

5124 Chicory Cir, Brighton, CO 80601
Brighton Crossing · Adams County
Key Facts
Description
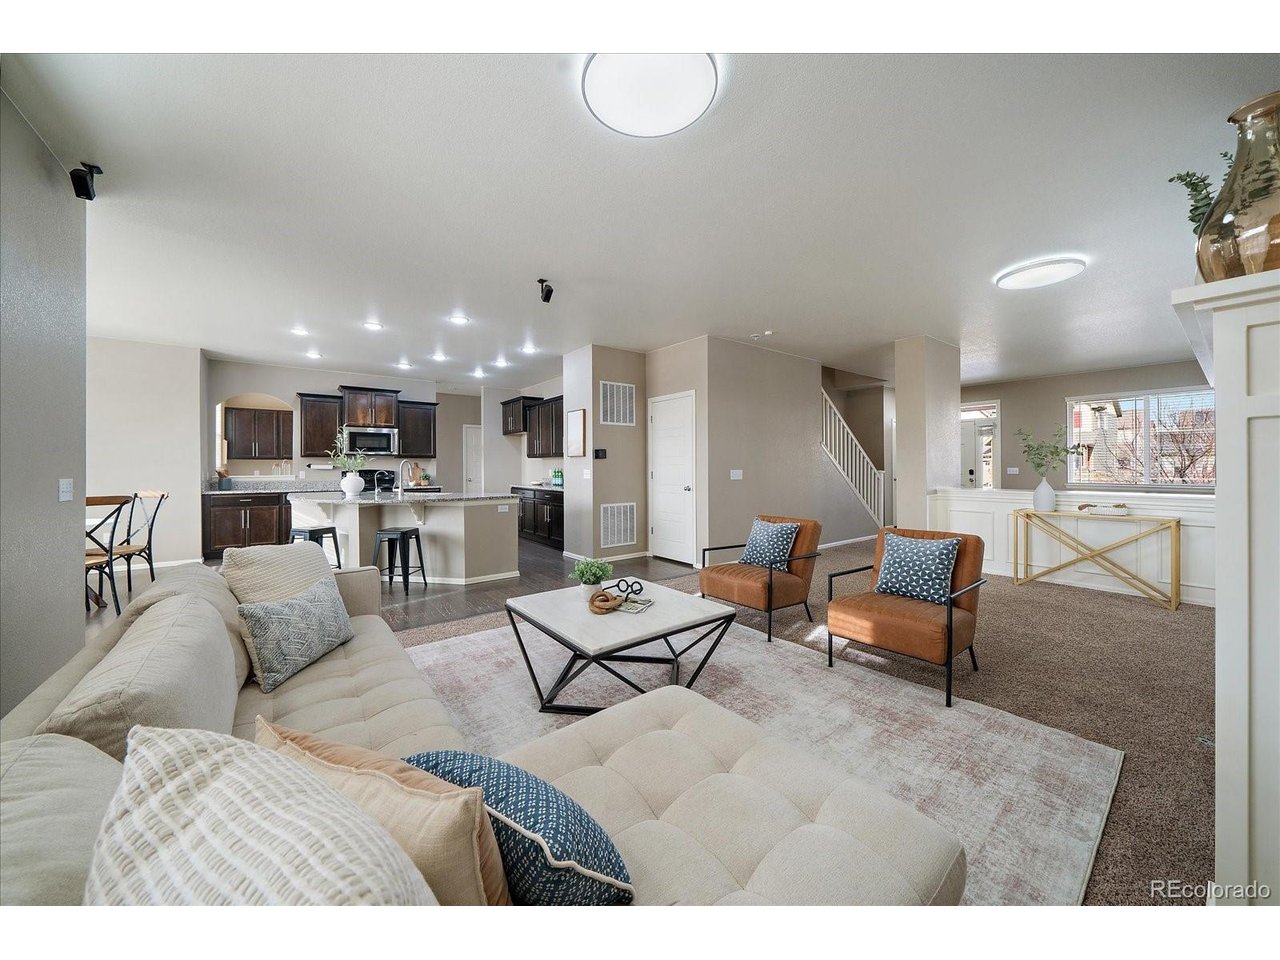
*OPEN HOUSE 5/16 11 AM - 1 PM* Welcome to this beautifully designed home offering an open-concept floor plan and exquisitely appointed interiors, perfect for both everyday living and entertaining. The spacious main level features expansive living areas plus a versatile bonus front room-ideal for a play space, home office, formal dining room, or flex space to suit your lifestyle. The gourmet kitchen shines with granite countertops, ample cabinetry, and seamless flow into the main living areas. Just off the kitchen, you'll find a convenient office space featuring a built-in command center workstation-perfect for remote work, homework, or staying organized. Upstairs, a spacious loft provides a second living area, media room, or retreat sure to be enjoyed. The primary suite is a true escape, complete with a luxurious bathroom and an incredible walk-in closet. With over 2,500 square feet of living space and an additional 1,000+ square feet of unfinished basement, this home offers endless opportunities to customize and expand. Enjoy outdoor living with rear fencing and irrigation already in place, and experience the highly sought-after Brighton Crossings community-where you can truly cancel your gym membership. Residents enjoy a resort-style water park with beach-entry pool, lap pool, snack bar, fitness center, pump track, yoga studio, event space, lounge, and coffee bar. Commuting is a breeze with easy access to Highway 76, just 30 minutes to downtown Denver, 20 minutes to DIA, and only 10 minutes from Brighton's restaurants, shopping, and services. Don't miss this stunning home in one of Brighton's most amenity-rich neighborhoods!
Property Information
Property Type
Residential
Sub-Type
Single Family Residence
Year Built
2015
Living Area
2,526 sq ft
Lot Size
0.15 acres
Garage Spaces
2
Zoning
RES
Days on Market
134
MLS® Listing#
9212863
Property Features
Interior
Appliances
Cooling
Heating
Fireplace
Basement
Parking
Patio
Fencing
Lot Features
Construction
Roof
Community
Utilities
Sewer
Rooms
- Main
- Upper
- Bedroom 2Upper
- Bedroom 3Upper
- Dining RoomMain
- KitchenMain
- LaundryUpper
- Living RoomMain
Schools
- Elementary:
- Padilla
- Middle:
- Overland Trail
- High:
- Brighton
Financial Details
HOA
$287 / Quarterly
Brighton Crossing
Annual Taxes
$6,620
Tax year 2024
Affordability Calculator
$110,000
Estimated monthly payment
$2,927/mo
Principal $440,000 · Est. interest $613,839 over 30 yrs
Neighborhood Market Statistics
How this home compares to active listings in Brighton, CO
- $560,494
- Median Listing Price
- 52
- Median Days on Market
- 2,272
- Median Sq Ft
- $263
- Median Price / Sq Ft
- 634
- Active Listings
- This home’s price is 2% below the area median.
- Its price per sq ft is 17% below the area median.
Market statistics compiled from active EXIT Realty® and MLS listings in Brighton, CO.
Location
Map is currently unavailable for this location.
Points of Interest in Brighton, CO
Showing the Brighton area map.
Commute Calculator
Nearby Homes



Similar Homes Nearby



Similar Home Values
Comparable nearby listings and their asking prices.
| Address | Price | Beds | Baths | Sq Ft |
|---|---|---|---|---|
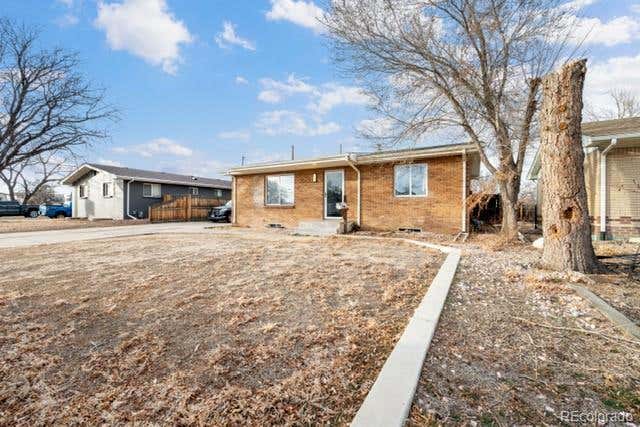
| 1235 Strong Street, Brighton, CO | $390,000 | 4 | 2 | 1,665 |
| 1235 Strong St, Brighton, CO | $390,000 | 4 | 2 | 1,665 |
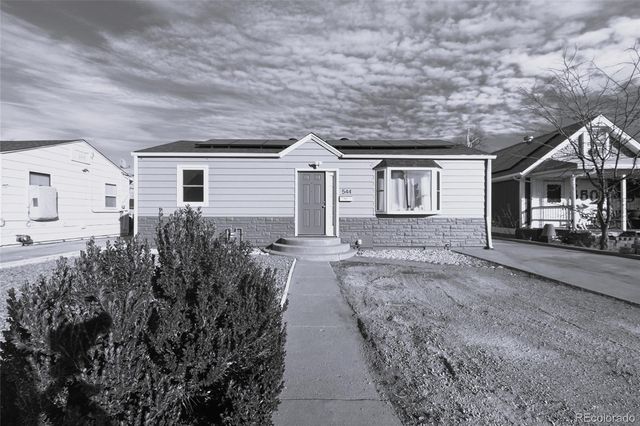
| 544 S 3rd Avenue, Brighton, CO | $390,000 | 2 | 1 | 870 |
| 544 S 3rd Ave, Brighton, CO | $390,000 | 2 | 1 | 870 |
| 408 W Jessup Street, Brighton, CO | $398,000 | 5 | 2 | 1,812 |
| 408 W Jessup St, Brighton, CO | $398,000 | 5 | 2 | 1,812 |


