

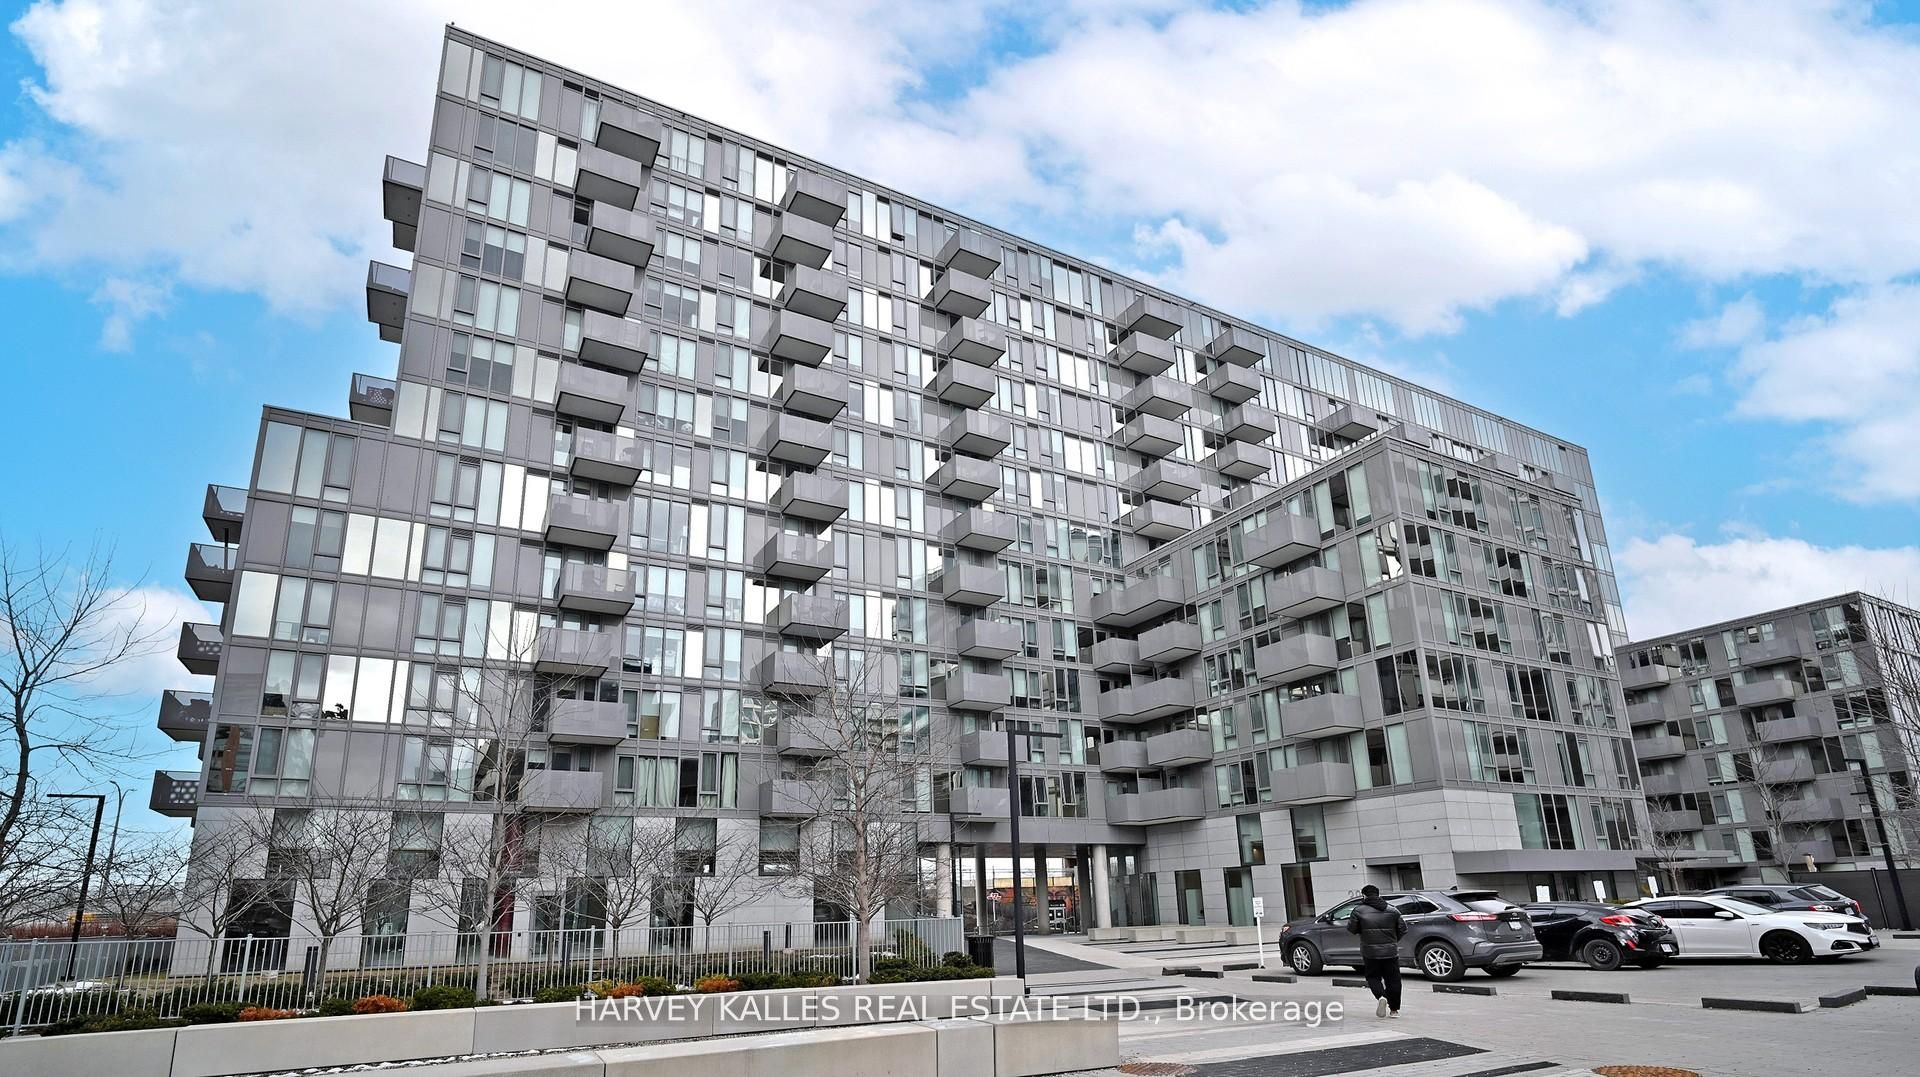
38 Monte Kwinter Court 1406, Toronto, ON M3H 0E2
Toronto County
Key Facts
Description
Experience elevated living at Penthouse 1406 in The Rocket Condos - a rarely available, sun- drenched penthouse crafted for those who appreciate refined urban style. This sophisticated, south-facing 2-bedroom residence soars with over 9' ceilings and sweeping east-to-west panoramic views, creating a luminous, airy ambiance that sets it apart from anything else in the building. Inside, the suite has been thoughtfully upgraded with premium luxury vinyl flooring, an enhanced designer kitchen complete with upgraded cabinetry, quartz counters, and a full-height slab backsplash. Stainless steel appliances, ensuite laundry, sleek pot lighting, and floor-to-ceiling windows with modern roller shades all contribute to a polished, contemporary feel. Residents enjoy an impressive array of amenities, including a 24-hour concierge, a fully equipped fitness centre with yoga and aerobics studio, a chic party lounge with private catering kitchen, an outdoor terrace with BBQs, and beautifully landscaped grounds designed for relaxation. Perfectly positioned with TTC access quite literally at your doorstep, steps from Wilson Station, and just moments from Yorkdale Shopping Centre, Costco, top dining, and major commuter routes (401, 400 & Allen Rd). High-speed internet is included, with paid visitor parking available. Penthouse 1406 offers the rare blend of comfort, convenience, and elevated style - a standout opportunity in one of Toronto's most connected neighbourhoods.
Property Information
Property Type
Residential Lease
Sub-Type
Condominium
Style
Apartment
Stories
14
Parking Spaces
1
MLS® Listing#
C13242788
Property Features
Exterior
Cooling
Heating
Basement
Parking
Construction
Security
Rooms
- 0.0 x 0.0Main
- Bathroom0.0 x 0.0Main
- Bedroom 20.0 x 0.0Main
- Kitchen0.0 x 0.0Main
- Living Room0.0 x 0.0Main
- Master Bedroom0.0 x 0.0Main
Financial Details
HOA
Yes
TSCP
Parcel Number
768140285
Directions
Wilson Ave & Allen Road
Affordability Calculator
$480
Estimated monthly payment
$13/mo
Principal $1,920 · Est. interest $2,679 over 30 yrs
Neighborhood Market Statistics
How this home compares to active listings in Toronto, ON
- CA$786,362
- Median Listing Price
- 48
- Median Days on Market
- 950
- Median Sq Ft
- CA$821
- Median Price / Sq Ft
- 19,842
- Active Listings
- This home’s price is 100% below the area median.
Market statistics compiled from active EXIT Realty® and MLS listings in Toronto, ON.
Location
- 38 Monte Kwinter Court 1406, Toronto, ON M3H 0E2
Points of Interest in Toronto, ON
Showing the Toronto area map.
Nearby Schools
Yeshiva Darchei Torah Private High School
Secondary · 0.2 km away
Yeshiva Bnei Tzion of Bobov
School · 0.3 km away
Faywood Arts-Based Curriculum School
School · 0.7 km away
Baycrest Public School
School · 0.8 km away
Associated Hebrew School
Secondary · 1.1 km away
Toronto Health School
School · 1.1 km away
Bais Chomesh High School
Secondary · 1.2 km away
Bnei Akiva Schools
Secondary · 1.3 km away
St Norbert Elementary School
Elementary · 1.4 km away
Magnificent Minds
Elementary · 1.5 km away
Flemington Public School
Elementary · 1.5 km away
Torah Tots South
School · 1.5 km away
Summit Heights Public School
Elementary · 1.7 km away
St Margaret Catholic School
School · 1.7 km away
Dublin Heights Elementary & Middle School
Elementary · 1.8 km away
Flightsafety International
School · 1.8 km away
Ledbury Park E & MS
School · 1.8 km away
Clover School
Elementary · 1.8 km away
Forest Hill Montessori School
Elementary · 1.8 km away
Sterling Hall School
Secondary · 1.8 km away
Commute Calculator
Moving Cost Estimate
EXIT Agents in Toronto


Listing Courtesy: HARVEY KALLES REAL ESTATE LTD. - 4164412888
Presented by: ARIANA KARAISKOS