

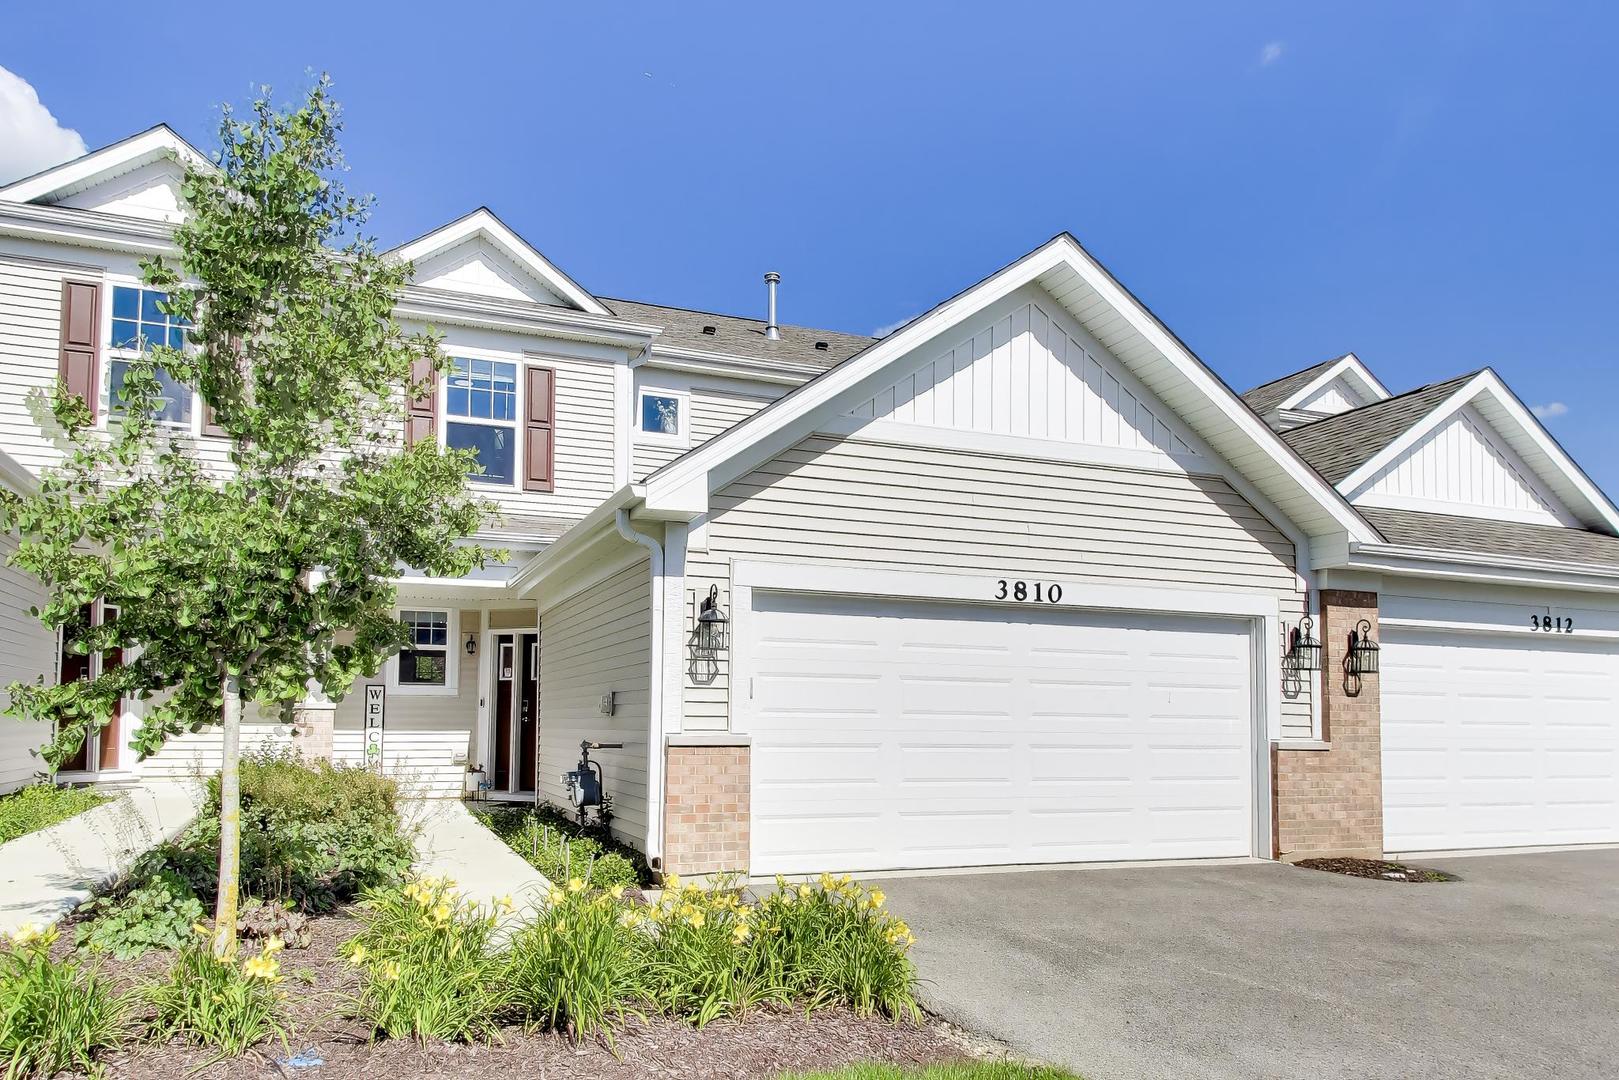
3810 Monica Lane 5, Johnsburg, IL 60051
Remington Grove · McHenry County
Key Facts
Description
Welcome to this beautifully maintained 2-bedroom, 2.5-bath townhome offering 1,785 square feet of stylish, low-maintenance living in the desirable Remington Grove subdivision of Johnsburg. Filled with abundant natural light, this inviting home features an open-concept layout perfect for everyday living and entertaining. The spacious kitchen is highlighted by quartz countertops, stainless steel appliances, ample cabinetry, and generous counter space, flowing seamlessly into the dining and living areas. Recessed lighting throughout the main level adds a bright, modern touch. Upstairs, you'll find a versatile loft ideal for a home office, media room, or additional living space, along with the convenience of a second-floor laundry room. The spacious primary suite offers a private bath, while the second bedroom and full bath provide comfortable accommodations for family or guests. Step outside to enjoy the expansive patio, perfect for grilling, relaxing, or entertaining. A 2-car attached garage provides added convenience and storage. Located in the sought-after Remington Grove community, this move-in-ready home combines modern finishes, functional living spaces, and a convenient Johnsburg location close to parks, schools, shopping, and dining. Don't miss your opportunity to make this exceptional townhome your own!
Property Information
Property Type
Residential
Sub-Type
Townhouse
Year Built
2023
Stories
2
Living Area
1,785 sq ft
Lot Dimensions
30 X 100
Garage Spaces
2
Parking Spaces
2
Ownership
Fee Simple w/ HO Assn.
Days on Market
19
MLS® Listing#
12692004
Property Features
Appliances
Cooling
Heating
Basement
Parking
Laundry
Patio
Construction
Foundation
Roof
Sewer
Water Source
Rooms
- 8X8Main
- Bedroom 213X11Second
- Bedroom 3
- Bedroom 4
- Dining Room14X11Main
- Family Room
- Kitchen11X10Main
- Laundry8X8Second
- Living Room14X11Main
- Loft13X12Second
- Master Bedroom15X14Second
Schools
- Elementary:
- Ringwood School Primary Ctr
- Middle:
- Johnsburg Junior High School
- High:
- Johnsburg High School
- District:
- Johnsburg High School
Financial Details
HOA
$233 / Monthly
Annual Taxes
$6,424
Tax year 2025
Parcel Number
0914351006
Directions
Route 31 to Alexander West to Monica South to 1st Bldg
Affordability Calculator
$65,000
Estimated monthly payment
$1,730/mo
Principal $260,000 · Est. interest $362,723 over 30 yrs
Neighborhood Market Statistics
How this home compares to active listings in Johnsburg, IL
- $471,429
- Median Listing Price
- 55
- Median Days on Market
- 1,886
- Median Sq Ft
- $210
- Median Price / Sq Ft
- 31
- Active Listings
- This home’s price is 31% below the area median.
- Its price per sq ft is 13% below the area median.
Market statistics compiled from active EXIT Realty® and MLS listings in Johnsburg, IL.
Location
Map is currently unavailable for this location.
Points of Interest in Johnsburg, IL
Showing the Johnsburg area map.
Commute Calculator
Nearby Homes
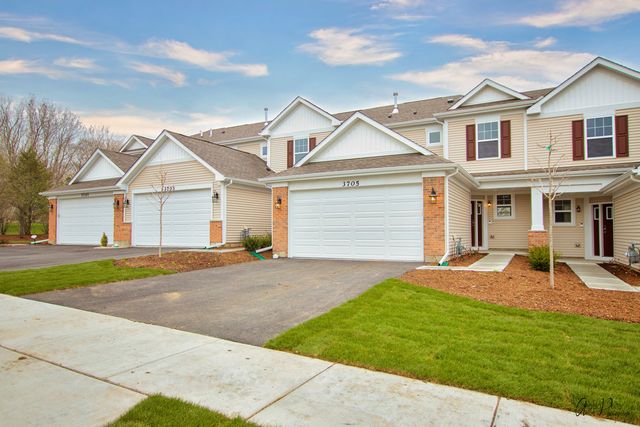


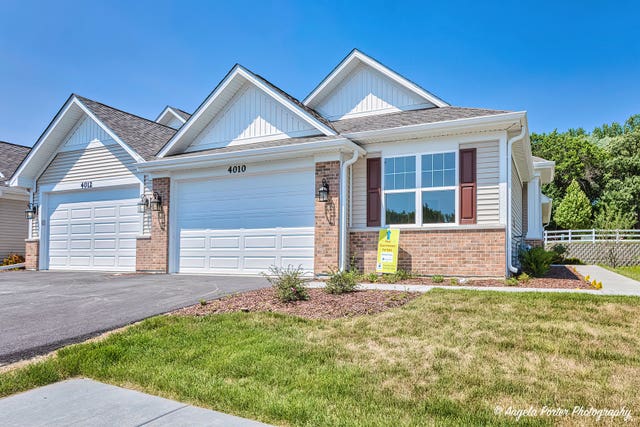
Similar Homes Nearby
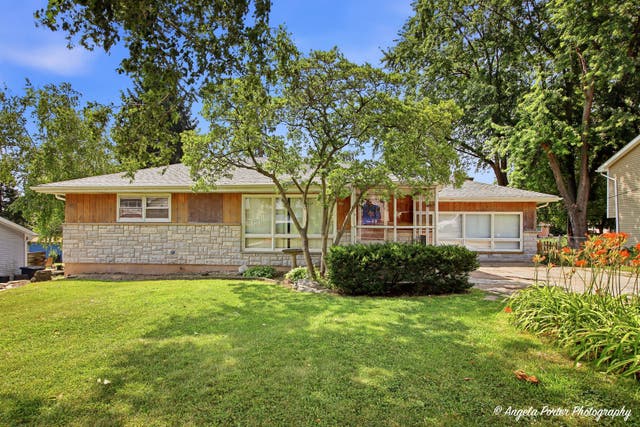


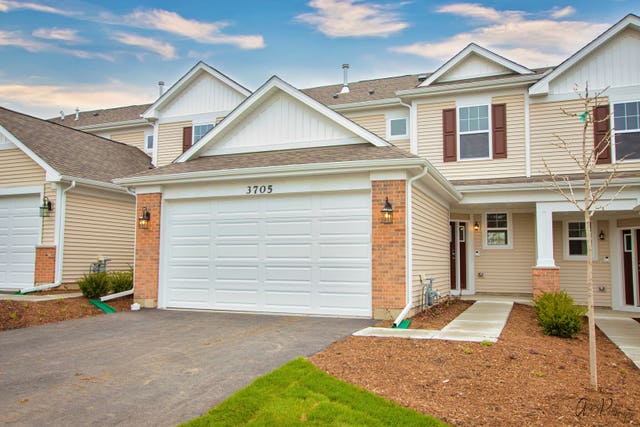
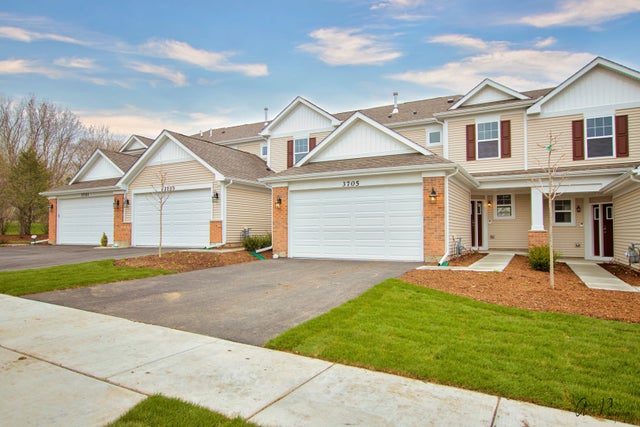
Similar Home Values
Comparable nearby listings and their asking prices.
| Address | Price | Beds | Baths | Sq Ft |
|---|---|---|---|---|
| 1401 Channel Beach Avenue, Johnsburg, IL | $279,900 | 3 | 2 | 1,506 |
| 3926 Monica Lane, Johnsburg, IL | $296,240 | 2 | 3 | 1,587 |
| 3922 Monica Lane, Johnsburg, IL | $296,240 | 2 | 3 | 1,587 |
| 3924 Monica Lane, Johnsburg, IL | $296,240 | 2 | 3 | 1,587 |
| 3904 Monica Lane, Johnsburg, IL | $314,220 | 3 | 3 | 1,785 |
| 3715 Monica Lane, Johnsburg, IL | $330,840 | 2 | 3 | 1,587 |
Moving Cost Estimate
EXIT Agents in Johnsburg


Listing Courtesy: Coldwell Banker Realty - 7736318300
Last Updated: 2026-06-30