

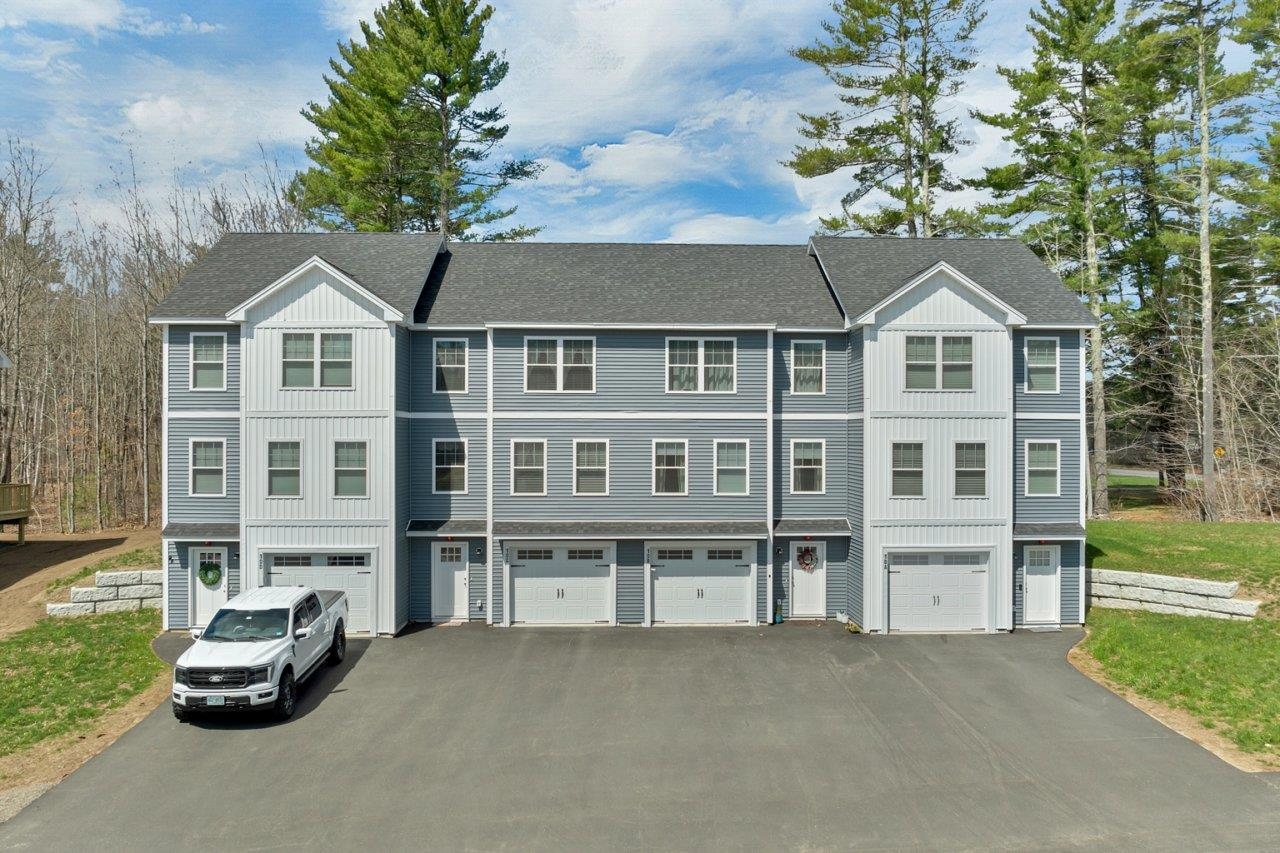
10-C Wentworth Lane, Barrington, NH 03825
NH-Strafford County
Key Facts
Description
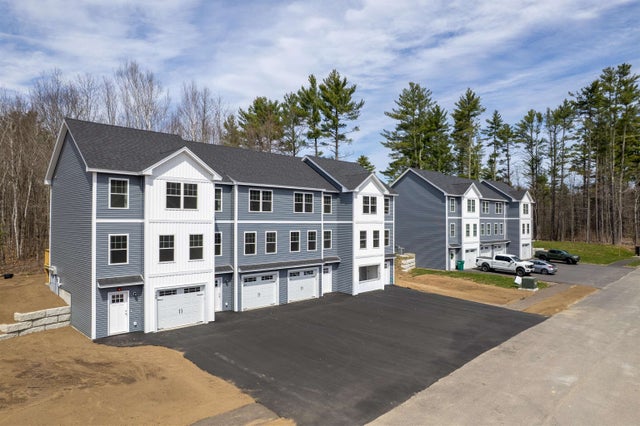
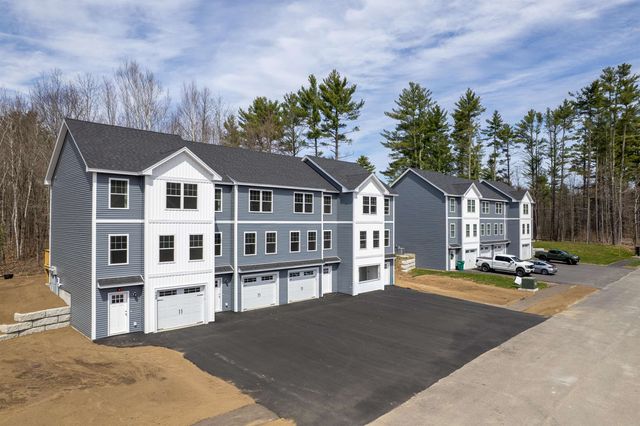
Welcome home to easy living in this beautifully updated townhome. Fresh paint, new flooring, and a fully applianced kitchen with large pantry make this space feel homey and move-in ready. Enjoy the convenience of granite countertops, stainless steel appliances, and a water filtration system—all designed for comfort and efficiency. A sunny dining area opens to the rear deck, perfect for morning coffee or evening relaxation. Upstairs, you’ll find two spacious bedrooms with walk-in closets and laundry right where you need it. With ground-level entry, an attached garage with automatic openers, and extra storage, this home is designed for everyday convenience. Low condo fees cover the essentials, giving you more time to enjoy life. Set in a welcoming Barrington community close to schools, shops, lakes, state parks, and major routes, this location offers the best of both quiet living and easy access to the Seacoast and points south.
Property Information
Property Type
Residential
Sub-Type
Condominium
Style
Townhouse / Tri-Level
Year Built
2025
Stories
3
Living Area
1,550 sq ft
Garage Spaces
1
Parking Spaces
1
Zoning
res
Days on Market
17
MLS® Listing#
5085391
Property Features
Interior
Appliances
Cooling
Heating
Flooring
Basement
Parking
Lot Features
Construction
Roof
Utilities
Sewer
Water Source
Rooms
- Bathroom 15.7x6.1
- Bedroom 114.4x15.6
- Bedroom 211.1x12.10
- Kitchen20x13.4
- Living Room15.6x15.4
Schools
- District:
- Barrington Sch Dsct SAU #74
Financial Details
HOA
$221 / Monthly
Annual Taxes
$3,939
Tax year 2025
Directions
From Route 125 go North- Right on Route 9 (Franklin Pierce Highway) - approximately 1/2 mile on the right. See Signage. GPS: 556 Franklin Pierce Highway
Affordability Calculator
$84,980
Estimated monthly payment
$2,261/mo
Principal $339,920 · Est. interest $474,219 over 30 yrs
Neighborhood Market Statistics
How this home compares to active listings in Barrington, NH
- $678,571
- Median Listing Price
- 87
- Median Days on Market
- 2,028
- Median Sq Ft
- $340
- Median Price / Sq Ft
- 63
- Active Listings
- This home’s price is 37% below the area median.
- Its price per sq ft is 19% below the area median.
Market statistics compiled from active EXIT Realty® and MLS listings in Barrington, NH.
Location
Map is currently unavailable for this location.
Points of Interest in Barrington, NH
Showing the Barrington area map.
Commute Calculator
Nearby Homes
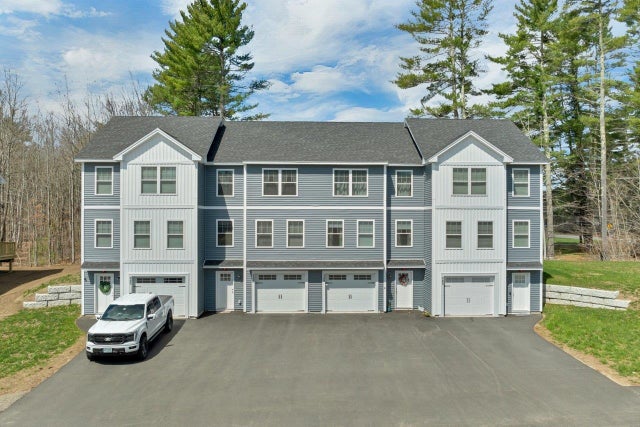


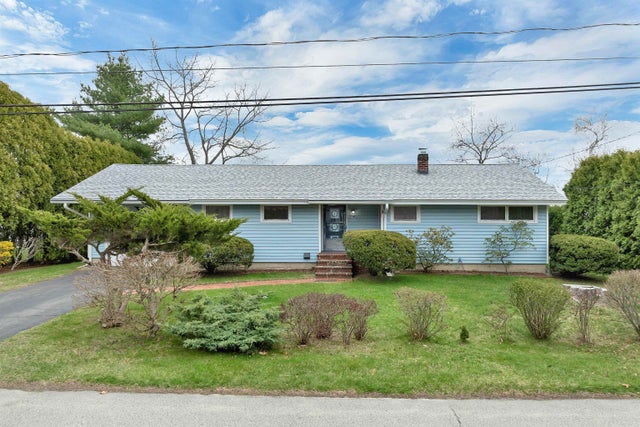
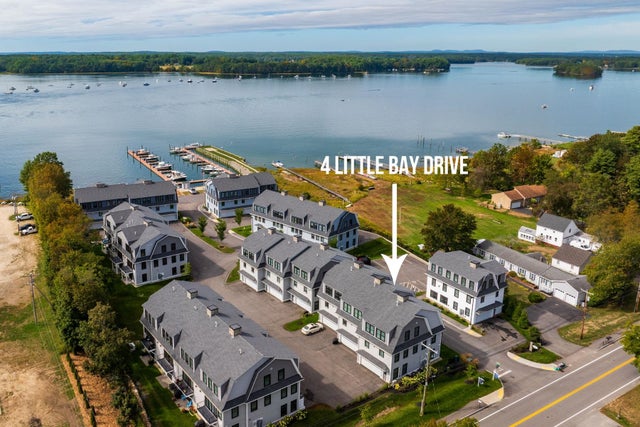
Similar Homes Nearby




Similar Home Values
Comparable nearby listings and their asking prices.
| Address | Price | Beds | Baths | Sq Ft |
|---|---|---|---|---|
| 7B Lucky Lane The Crossings at Village Center, Barrington, NH | $419,900 | 2 | 2 | 1,250 |
| 7B Lucky Lane The Crossings at Village Center, Barrington, NH | $419,900 | 2 | 2 | 1,250 |
| 10B Lucky Lane The Crossings at Village Center 10 B, Barrington, NH | $419,900 | 2 | 2 | 1,250 |
| 8C The Crossings at Village Center, Barrington, NH | $419,900 | 2 | 2 | 1,250 |
| 8D The Crossings at Village Center, Barrington, NH | $424,900 | 2 | 2 | 1,250 |
| 10D Lucky Lane The Crossings at Village Center 10 D, Barrington, NH | $424,900 | 2 | 2 | 1,250 |


