

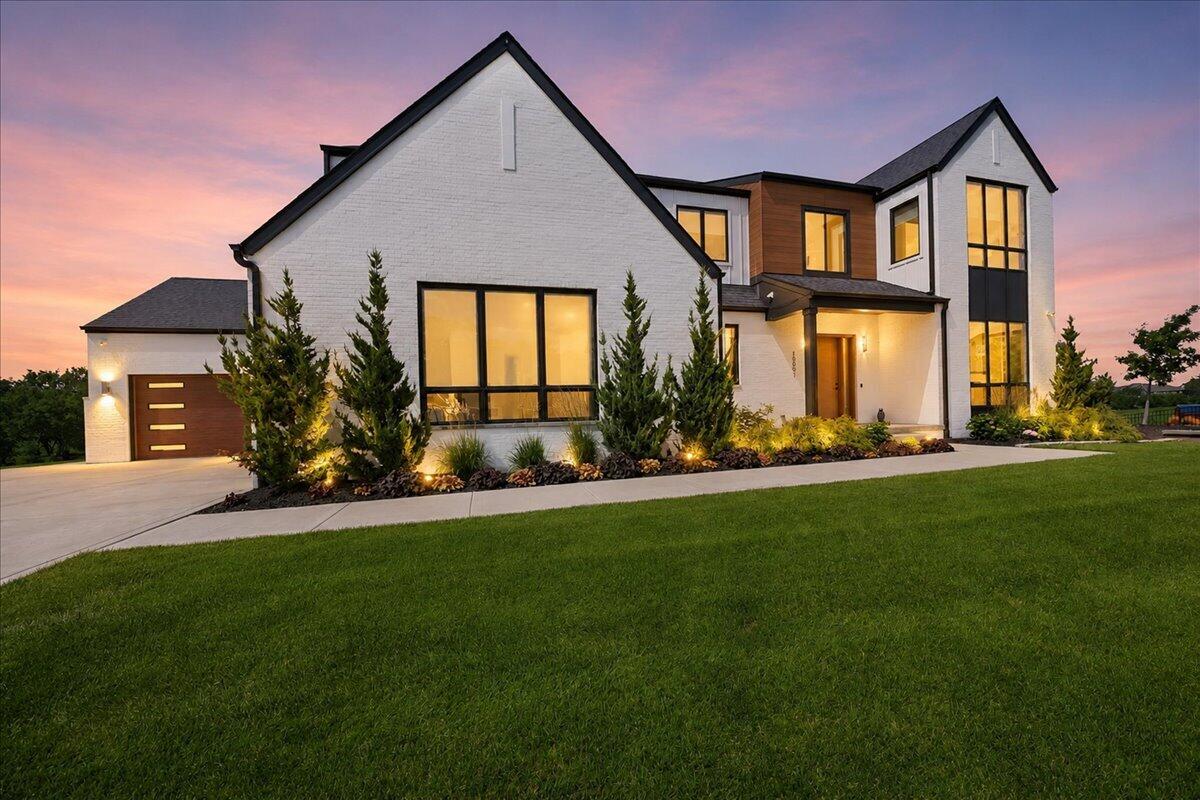
10092 Tall Grass Trail, St. John, IN 46373
Preserve Ph 2 · Lake County
Key Facts
Description
Experience elevated living in this extraordinary custom-designed estate inspired by sophisticated California architecture, perfectly situated on 1.35 private acres with over 6,000 finished square feet of thoughtfully curated living space. Every detail reflects modern luxury, innovation, and timeless design. The dramatic great room showcases over 20-foot ceilings, a striking fireplace, and walls of windows that flood the home with natural light, creating a seamless indoor-outdoor feel. Ten-foot ceilings, impressive 8-foot hardwood doors, and waterproof hardwood flooring enhance the home's grand yet livable design. The chef's kitchen is a true showpiece featuring extra-thick quartz countertops with ambient lighting, premium finishes, and a stunning slat-wood hidden pantry concealed behind a custom architectural door. Built-in lockers with individual charging stations add everyday convenience with elevated style. The luxurious owner's suite offers a private retreat with heated floors, standalone soaking tub, integrated bidet, and an expansive custom walk-in shower with dual shower heads. Additional upper bedrooms share a beautifully designed Jack-and-Jill bath with dual sinks. The finished walk-out lower level expands living and entertaining space with a second full kitchen featuring quartz countertops, a second fireplace, additional bedrooms, custom cabinetry, and multiple baths -- ideal for guests or multigenerational living. The heated four-car garage features extra-tall ceilings designed for vehicle lifts, Nest climate control, EV wiring, TV setup, dual-temperature water faucet, and floor drain for year-round functionality. Professionally landscaped grounds highlight a custom patio with fireplace and outdoor kitchen with granite countertops, creating a resort-style setting. A whole-home generator adds comfort and peace of mind. Integrated IT system with built in wifi range extenders.
Property Information
Property Type
Residential
Sub-Type
Single Family Residence
Year Built
2023
Living Area
6,140 sq ft
Lot Size
1.35 acres
Garage Spaces
4
Days on Market
120
MLS® Listing#
834765
Property Features
Interior
Exterior
Appliances
Cooling
Heating
Flooring
Fireplace
Basement
Parking
Laundry
Patio
Lot Features
Sewer
Water Source
Schools
- High:
- Lake Central High School
Financial Details
HOA
$550 / Annually
The Preserves HOA
Annual Taxes
$16,486
Tax year 2024
Parcel Number
451131478012000035
Directions
From White Oak Avenue, go East onto Waterleaf Drive, turn left onto Tall Grass Trail and follow to the end.
Affordability Calculator
$379,980
Estimated monthly payment
$10,112/mo
Principal $1,519,920 · Est. interest $2,120,424 over 30 yrs
Neighborhood Market Statistics
How this home compares to active listings in St. John, IN
- $700,000
- Median Listing Price
- 58
- Median Days on Market
- 2,976
- Median Sq Ft
- $220
- Median Price / Sq Ft
- 128
- Active Listings
- This home’s price is 171% above the area median.
- Its price per sq ft is 41% above the area median.
Market statistics compiled from active EXIT Realty® and MLS listings in St. John, IN.
Location

Points of Interest in St. John, IN
Showing the St. John area map.
Nearby Schools
Lincoln Elementary School
Elementary · 1.2 mi away
Protestant Reformed Christian School
School · 1.3 mi away
St. John the Evangelist School
School · 1.4 mi away
Illiana Christian High School
Secondary · 1.5 mi away
Kolling Elementary School
Elementary · 2.0 mi away
Lake Central High School
Secondary · 2.3 mi away
Crown Point Christian School
School · 2.6 mi away
Clark Middle School
Secondary · 2.6 mi away
George Bibich Elementary School
Elementary · 2.7 mi away
Child Zone Learning Academy
School · 3.1 mi away
James H Watson Elementary School
Elementary · 3.3 mi away
Grimmer Middle School
Secondary · 3.3 mi away
Peace Lutheran Church
Elementary · 3.9 mi away
Dyer Nursery School
School · 4.0 mi away
Kahler Middle School
Secondary · 4.1 mi away
St Michael School
Elementary · 4.3 mi away
Hammond Baptist Junior High School
Secondary · 4.3 mi away
Hanover Central High School
Secondary · 4.3 mi away
Campagna Academy
School · 4.6 mi away
Lincoln Elementary School
Elementary · 4.6 mi away
Commute Calculator
Nearby Homes



Moving Cost Estimate
EXIT Agents in St. John


Listing Courtesy: McColly Real Estate - 2193225508
Presented by: Lisa Grady
Last Updated: 2026-03-02