

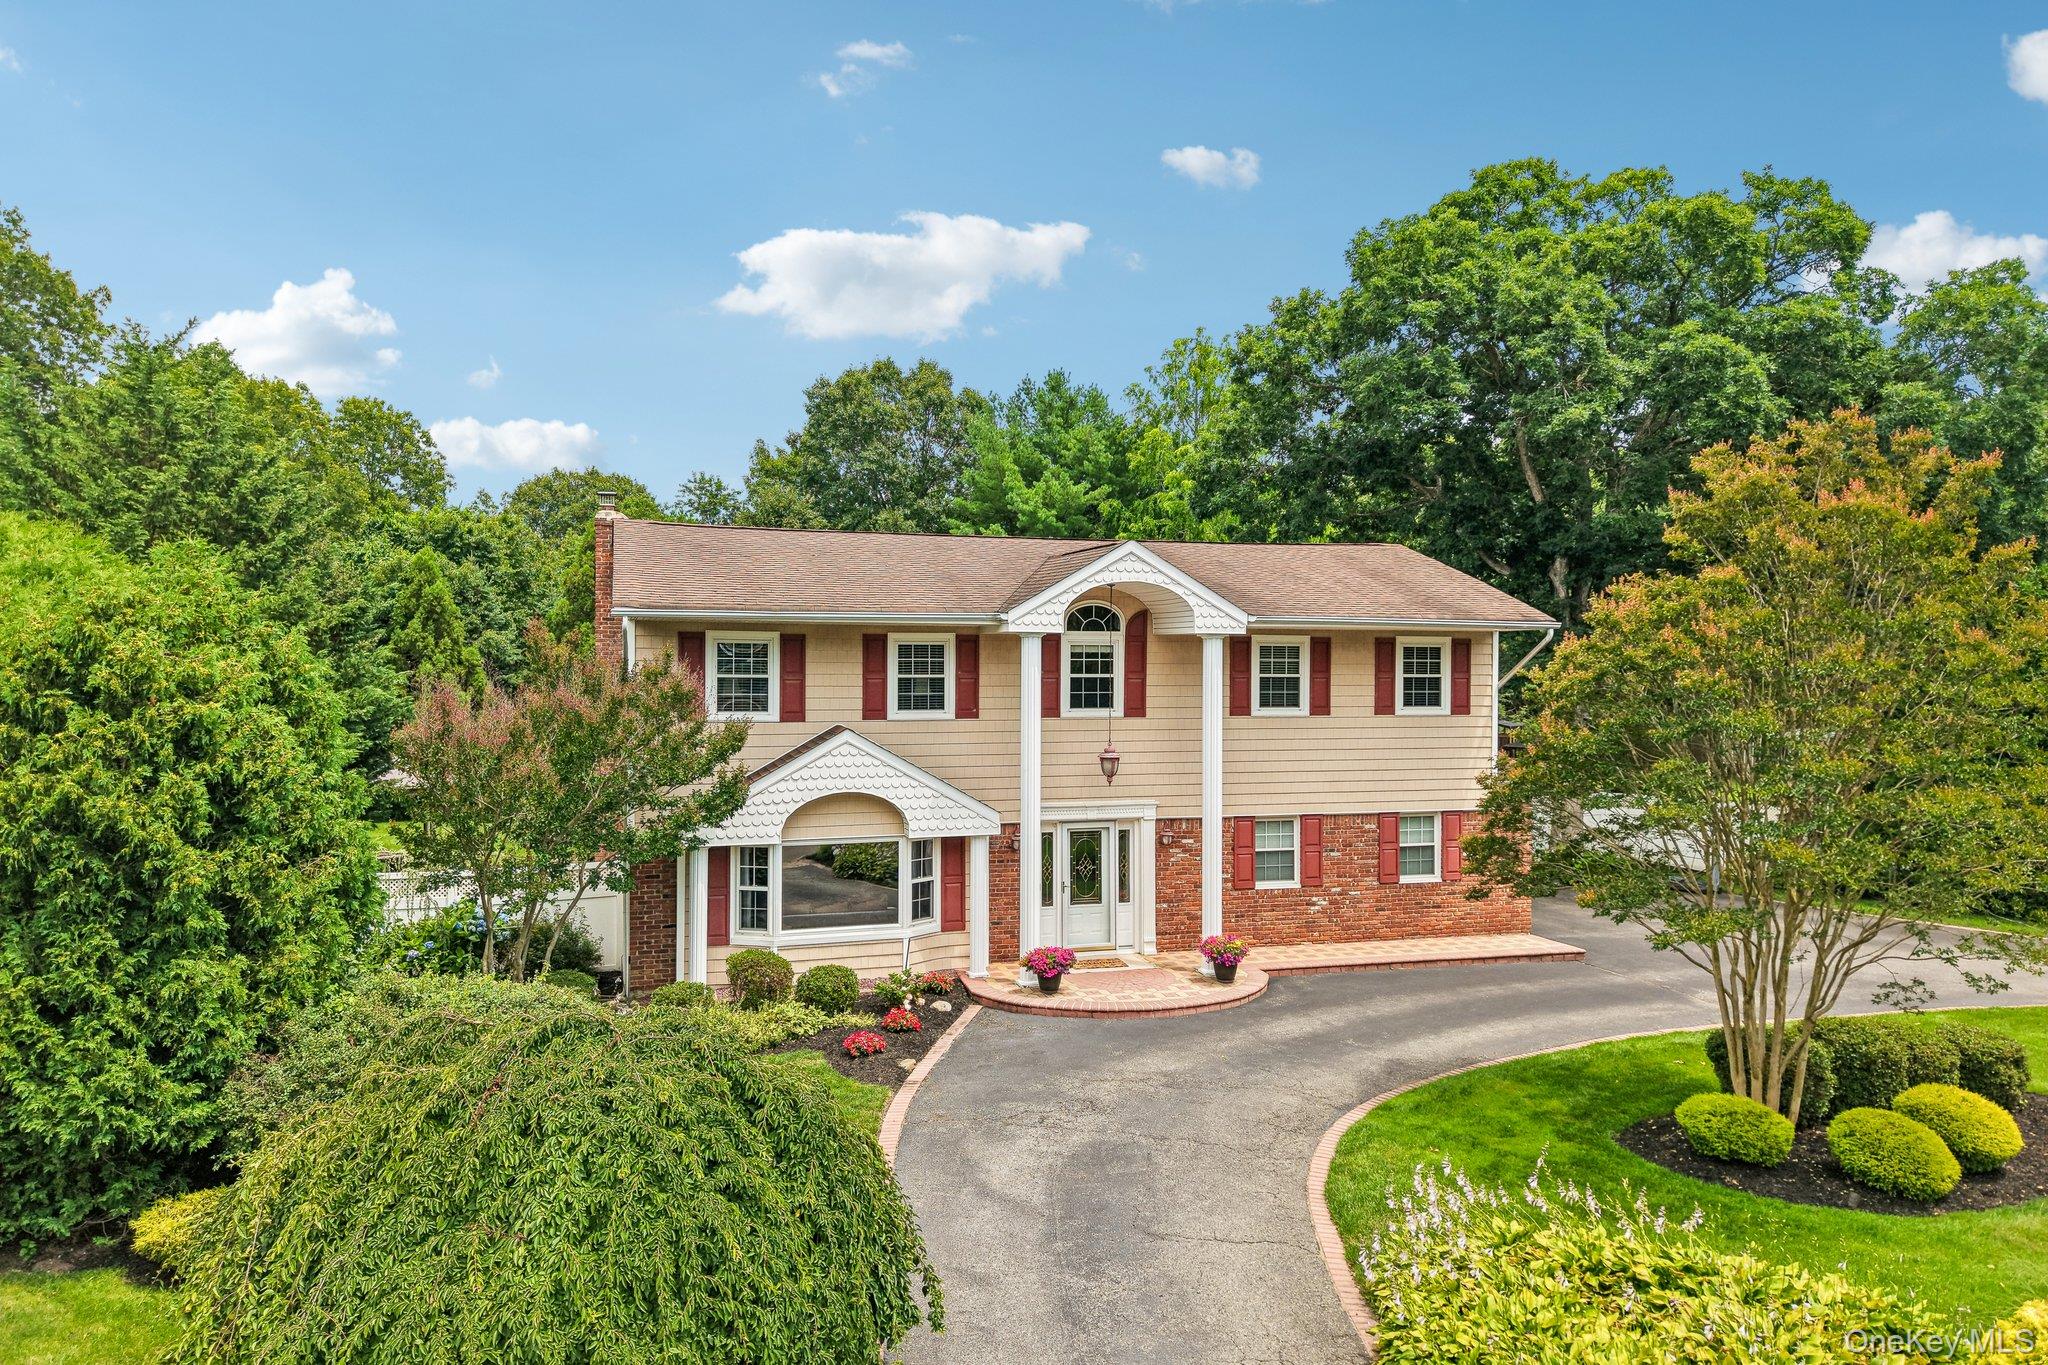
14 Thrush Court, East Northport, NY 11731
Suffolk County
Key Facts
Description
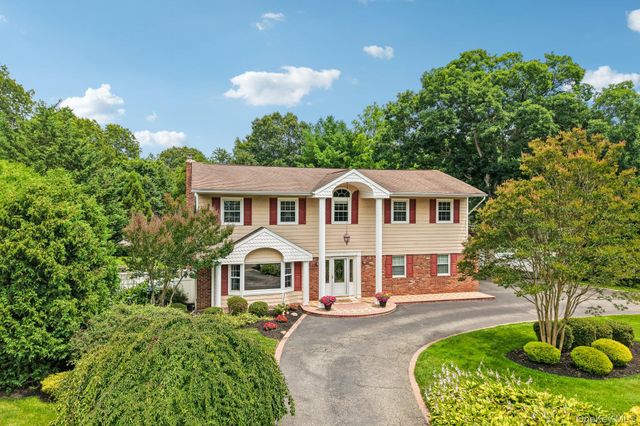
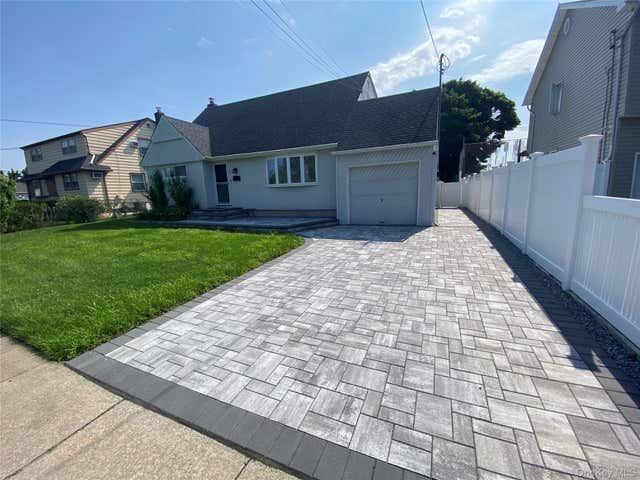
Welcome to this beautifully maintained 4-bedroom, 2.5-bath Colonial tucked away on a quiet cul-de-sac in the Northport-East Northport School District. Set on nearly half an acre, this home offers the perfect blend of timeless charm, thoughtful updates, and an incredible backyard designed for entertaining. Step inside to a welcoming foyer that opens to spacious living areas featuring hardwood floors, rich custom woodwork, and elegant crown molding throughout. The eat-in kitchen is appointed with granite countertops, an island, and abundant cabinetry, while the formal dining room provides the perfect setting for holidays and special occasions. A private home office offers an ideal work-from-home space, and the inviting den features a wood-burning fireplace, with custom built-ins and surround sound, creating the perfect place to relax with family and friends. Out back is where this property truly shines. The fully fenced backyard is your own private retreat, highlighted by a heated 16' x 32' lagoon-style inground pool surrounded by expansive paver patios, mature professional landscaping, a gazebo, outdoor speaker system, landscape lighting, a 10-zone in-ground sprinkler system, and a custom storage shed. Whether you're hosting summer gatherings or enjoying a quiet evening outdoors, this backyard was built to impress. Complete with an attached two-car garage and exceptional curb appeal, this is the kind of home that makes every day feel like a vacation.
Property Information
Property Type
Residential
Sub-Type
Single Family Residence
Style
Colonial
Year Built
1973
Living Area
2,857 sq ft
Lot Size
0.46 acres
Garage Spaces
2
Parking Spaces
8
Days on Market
4
MLS® Listing#
1022199
Property Features
Interior
Appliances
Cooling
Heating
Flooring
Fireplace
Basement
Pool
Parking
Laundry
Fencing
Lot Features
Construction
Windows
Utilities
Sewer
Water Source
Schools
- Elementary:
- Fifth Avenue Elementary School
- Middle:
- East Northport Middle School
- High:
- Northport Senior High School
Financial Details
Annual Taxes
$14,555
Assessed Value
$3,650
Parcel Number
0400-129-00-03-00-031-000
Directions
Town Line Road to Franconia Rd. TR on Arleigh Rd. TR onto Thrush Ct. House #14 is on the right.
Affordability Calculator
$259,800
Estimated monthly payment
$6,914/mo
Principal $1,039,200 · Est. interest $1,449,776 over 30 yrs
Neighborhood Market Statistics
How this home compares to active listings in East Northport, NY
- $986,813
- Median Listing Price
- 53
- Median Days on Market
- 1,991
- Median Sq Ft
- $520
- Median Price / Sq Ft
- 500
- Active Listings
- This home’s price is 32% above the area median.
- Its price per sq ft is 13% below the area median.
Market statistics compiled from active EXIT Realty® and MLS listings in East Northport, NY.
Location

Points of Interest in East Northport, NY
Showing the East Northport area map.
Nearby Schools
Commack School District
School · 0.5 mi away
Fifth Avenue Elementary School
Elementary · 0.8 mi away
North Ridge Primary School
Elementary · 0.9 mi away
Bellerose Avenue Elementary School
Elementary · 1.1 mi away
Commack High School
Secondary · 1.1 mi away
East Northport Middle School
Secondary · 1.3 mi away
Cedar Road Elementary School
Elementary · 1.4 mi away
Jewish Academy
School · 1.4 mi away
Trinity Regional School
Elementary · 1.6 mi away
Magic Circle Nursery School
School · 1.7 mi away
Montessori A Great Beginning
Elementary · 1.7 mi away
Fort Salonga Elementary School
Elementary · 1.7 mi away
United Teachers of Northport
School · 1.8 mi away
Long Island Lutheran Day School
School · 1.8 mi away
Indian Hollow Primary School
Elementary · 2.1 mi away
Burr Intermediate School
Elementary · 2.1 mi away
Sappo School
School · 2.1 mi away
Tree of Life Nursery School
School · 2.1 mi away
Rjo Intermediate School
Elementary · 2.1 mi away
Prime Time Pre School
School · 2.1 mi away
Commute Calculator
Nearby Homes
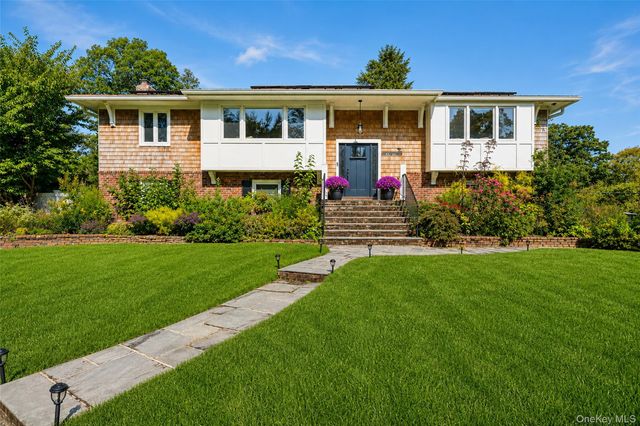
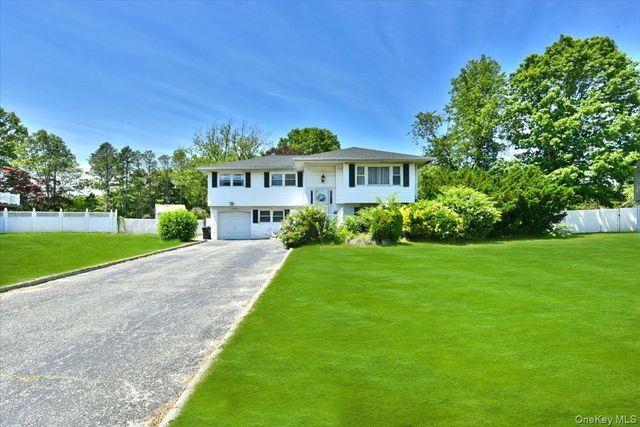

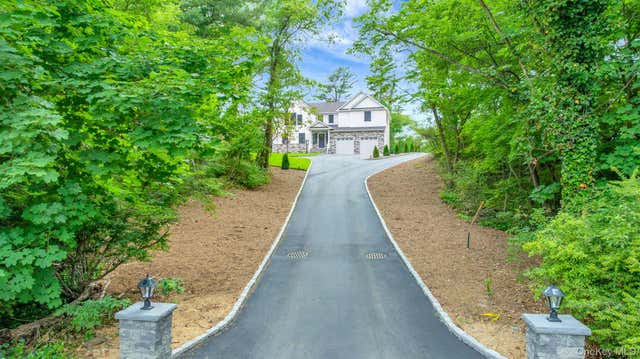
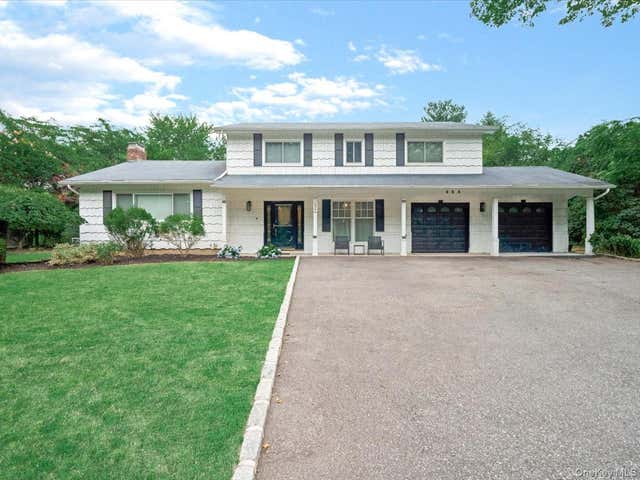
Similar Homes Nearby
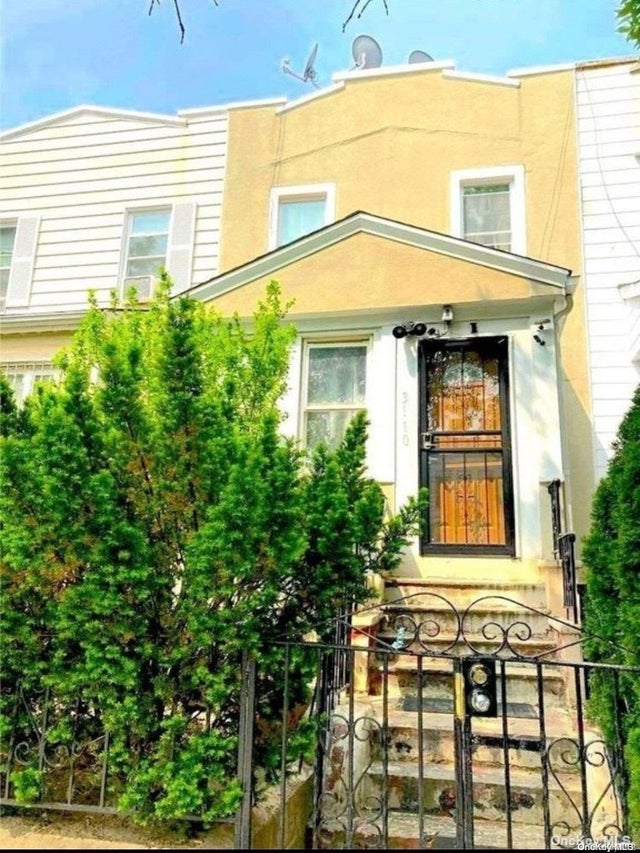


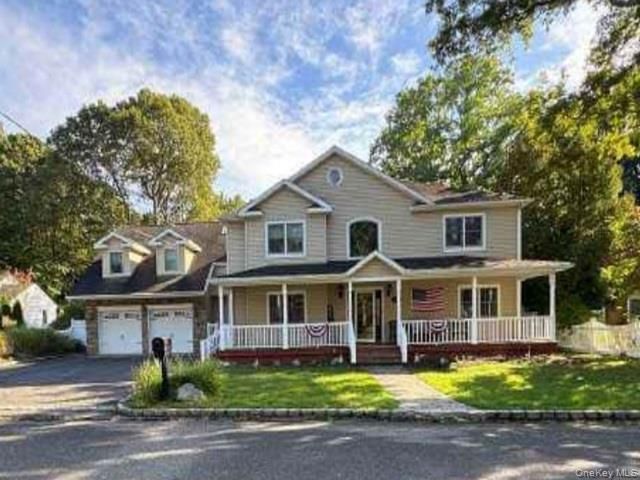

Similar Home Values
Comparable nearby listings and their asking prices.
| Address | Price | Beds | Baths | Sq Ft |
|---|---|---|---|---|
| 31-10 95th Street, East Elmhurst, NY | $910,000 | 3 | 2 | — |
| 65 Little Pine Lane, East Quogue, NY | $925,000 | 3 | 2 | 1,758 |
| 1 Rose Lane, East Rockaway, NY | $930,000 | 3 | 2 | 1,396 |
| 96 Bellecrest Avenue, East Northport, NY | $930,000 | 5 | 3 | 3,339 |
| 661 Tabor Place, East Meadow, NY | $939,000 | 5 | 3 | 1,619 |
| 2432 87th Street, East Elmhurst, NY | $949,000 | 3 | 3 | 1,224 |
Moving Cost Estimate
EXIT Agents in East Northport


Listing Courtesy: Howard Hanna Coach - 6317577272
Presented by: Pamela J. Zaid GRI CBR
 Fair Housing Notice