

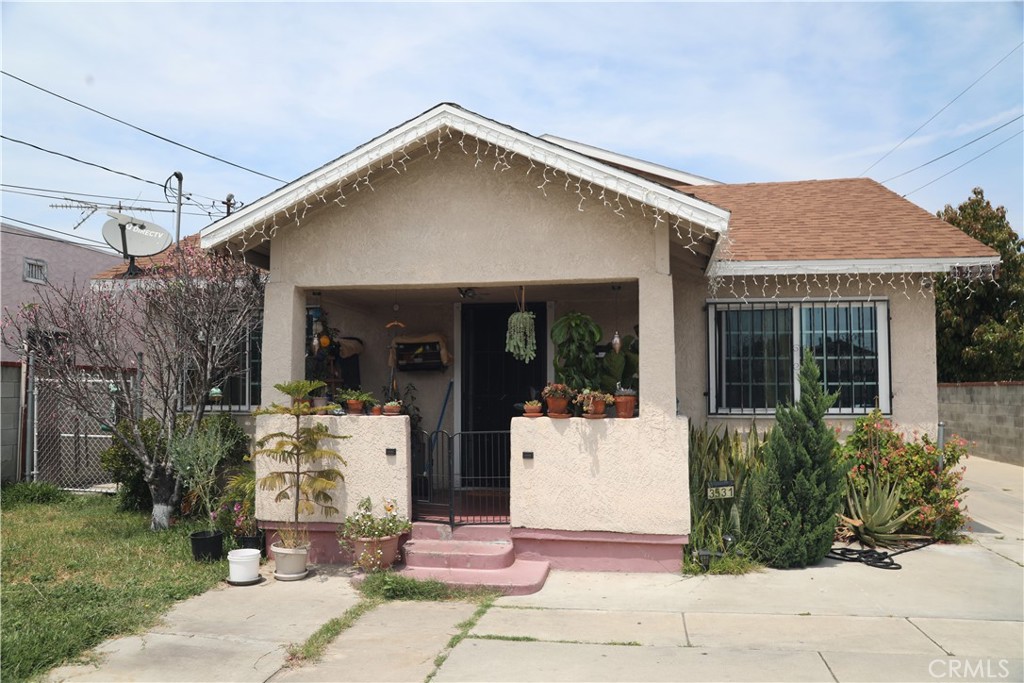
3531 E 61st, Huntington Park, CA 90255
Los Angeles County
Key Facts
Description
Discover an exceptional investment opportunity in the heart of Huntington Park! This well maintained property offers the perfect blend of comfort, space, and strong income potential. The property features a detached front house along with two additional units in the rear providing both privacy and flexibility. Live comfortably in the front house while generating steady rental income from the other two units. The front house offers 2 bedrooms and 1 bathroom, perfect for an owner occupant seeking convenience and independence. The rear units each feature 3 spacious bedrooms and 2 bathrooms, ideal for larger households. All units are incredibly clean, well-kept, and designed to provide a welcoming living environment. A standout feature of this property is the ample parking space, with a large area that can accommodate multiple vehicles an invaluable convenience for tenants and owners alike. Conveniently located near shopping centers, restaurants, and everyday amenities, this property offers both lifestyle and accessibility. Whether you’re an investor or a buyer looking to live in one unit while renting the others, this property delivers outstanding versatility and income potential. Don’t miss out on this incredible opportunity!
Property Information
Property Type
Residential Income
Sub-Type
Triplex
Year Built
1928
Stories
1
Living Area
3,144 sq ft
Lot Size
0.16 acres
Garage Spaces
4
Parking Spaces
4
Days on Market
1
MLS® Listing#
DW26079655
Property Features
Pool
Laundry
Sewer
Water Source
Financial Details
Parcel Number
6318015027
Directions
Maywood ave / Loma Vista ave
Affordability Calculator
$270,000
Estimated monthly payment
$7,185/mo
Principal $1,080,000 · Est. interest $1,506,696 over 30 yrs
Neighborhood Market Statistics
How this home compares to active listings in Huntington Park, CA
- $997,838
- Median Listing Price
- 41
- Median Days on Market
- 1,756
- Median Sq Ft
- $632
- Median Price / Sq Ft
- 1,124
- Active Listings
- This home’s price is 35% above the area median.
- Its price per sq ft is 32% below the area median.
Market statistics compiled from active EXIT Realty® and MLS listings in Huntington Park, CA.
Location

Points of Interest in Huntington Park, CA
Showing the Huntington Park area map.
Nearby Schools
Nimitz Middle School
Secondary · 0.3 mi away
Aspire Antonio Maria Lugo Academy
School · 0.3 mi away
Loma Vista Elementary
Elementary · 0.3 mi away
Huntington Park Elementary School
Elementary · 0.4 mi away
Magnolia Science Academy Bell
School · 0.5 mi away
Orchard Academies
Secondary · 0.5 mi away
Kipp Pueblo Unido
Elementary · 0.5 mi away
Maywood Christian School
Secondary · 0.5 mi away
Martha Escutia Primary Center
Elementary · 0.5 mi away
San Antonio Elementary School
Elementary · 0.6 mi away
Renuevo School
School · 0.6 mi away
Fishburn Avenue Elementary
Elementary · 0.6 mi away
Clemente Charter School
Elementary · 0.6 mi away
Corona Avenue Elementary School
Elementary · 0.7 mi away
Russell Westbrook Why Not High School
Secondary · 0.7 mi away
Maywood Academy High School
Secondary · 0.7 mi away
Nueva Vista Elementary School
Elementary · 0.8 mi away
Lucille Roybal-Allard Elementary School
Elementary · 0.8 mi away
St. Rose of Lima Church
School · 0.9 mi away
San Antonio Continuation
Secondary · 0.9 mi away
Commute Calculator
Nearby Homes


Similar Homes Nearby


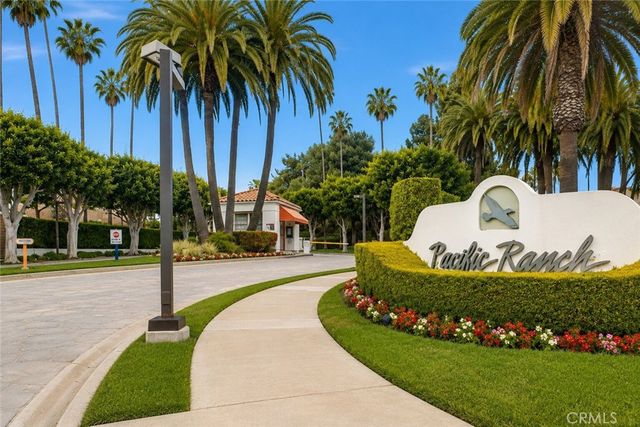
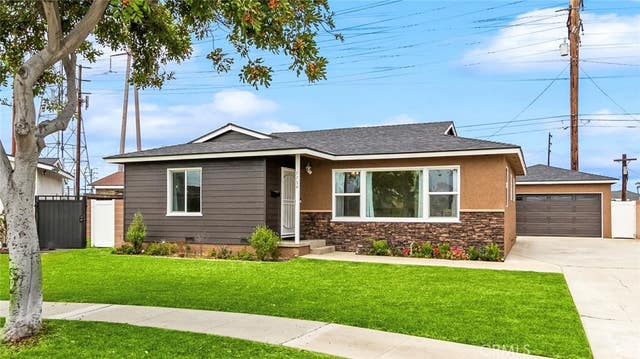
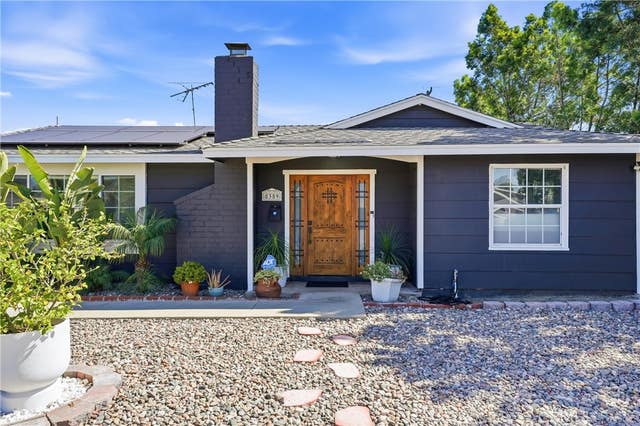
Similar Home Values
Comparable nearby listings and their asking prices.
| Address | Price | Beds | Baths | Sq Ft |
|---|---|---|---|---|
| 7330 De Soto, Canoga Park, CA | $945,000 | 3 | 3 | 2,101 |
| 8049 Coral Bell, Buena Park, CA | $948,000 | 4 | 3 | 1,602 |
| 7402 Yellowtail Drive #204 Drive 204, Huntington Beach, CA | $948,000 | 2 | 3 | 1,756 |
| 3415 Covello Circle, Cameron Park, CA | $949,000 | 4 | 2 | 2,849 |
| 7754 La Casa Way, Buena Park, CA | $949,000 | 3 | 2 | 1,652 |
| 8359 San Clemente Way, Buena Park, CA | $949,000 | 4 | 2 | 1,550 |
Moving Cost Estimate
EXIT Agents in Huntington Park


Listing Courtesy: Century 21 Allstars - 310-702-8440
Presented by: Erick Castro
Licensed in the state of California.