

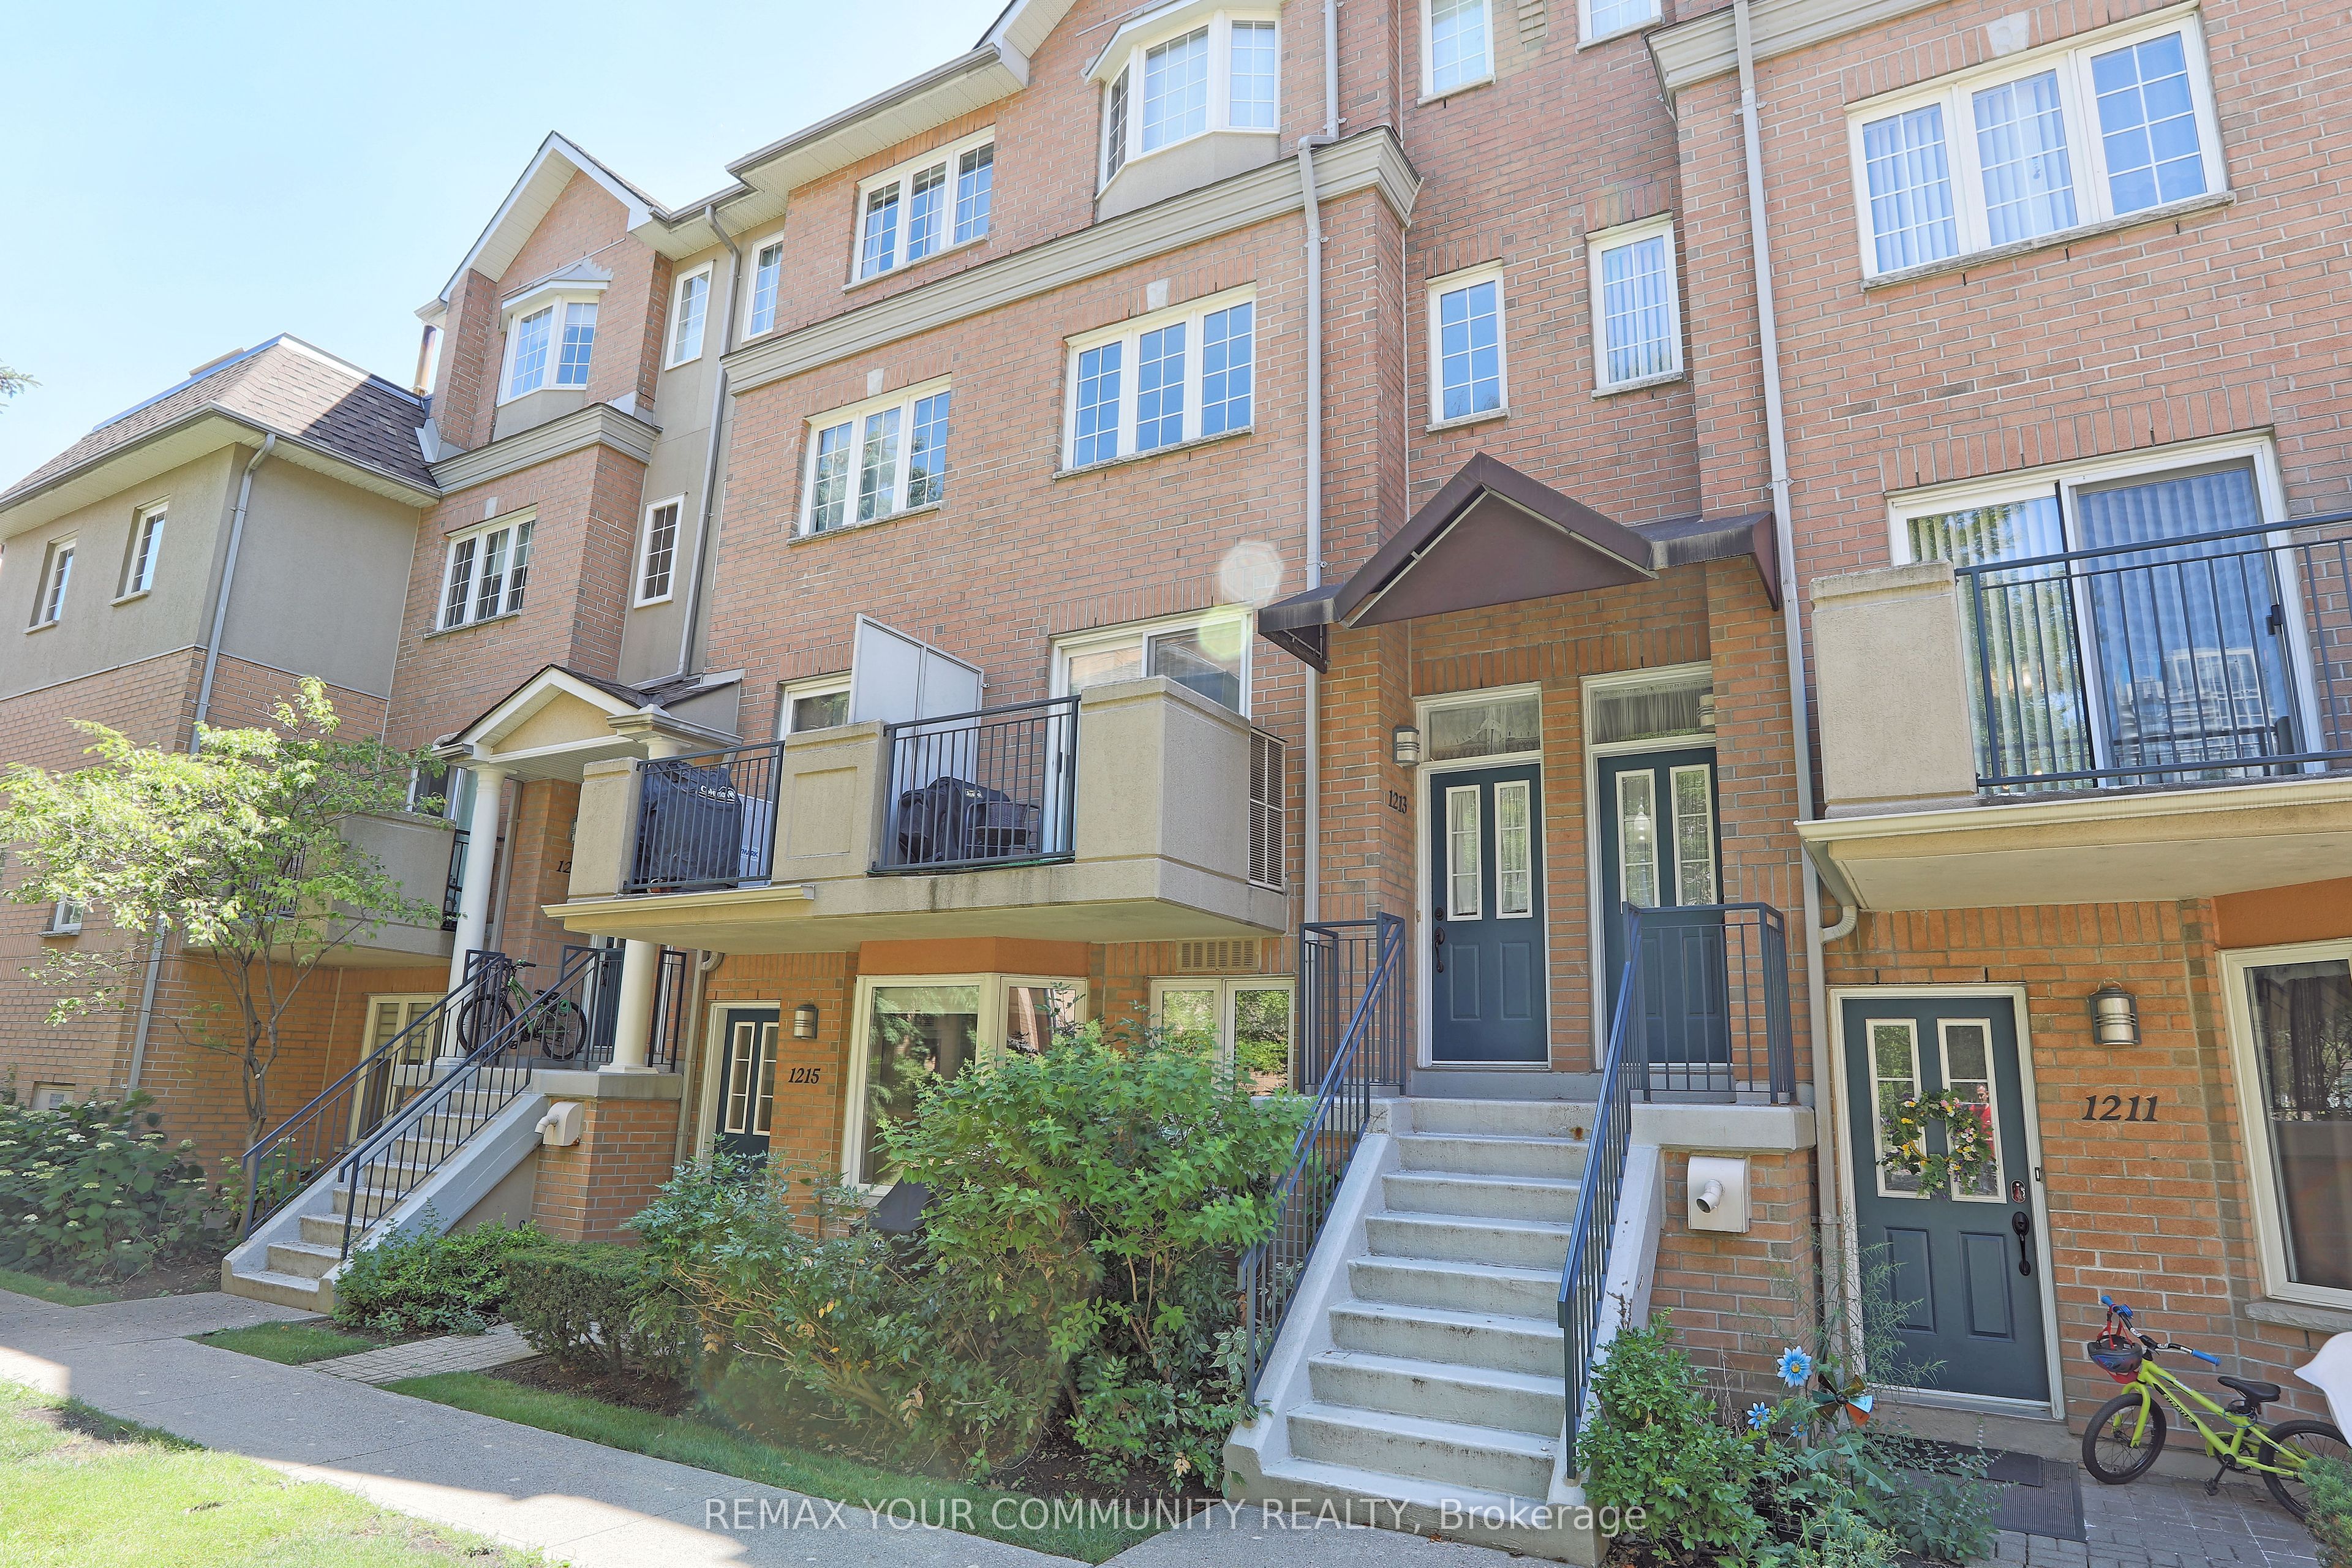
28 Sommerset Way 1213, Toronto, ON M2N 6W7
Toronto County
Key Facts
Description
Welcome to 28 Sommerset Way #1213, an exquisite 3-storey end unit townhome in a quiet cul-de-sac that is just steps from Yonge & Finch, TTC , Subway, Park, GYM ,Surrounded by the top ranking high school ( Earl Haig Secondary School) and Public School( Mckee Public School),Meticulously maintained by the owner, with crown molding, hardwood floors, this home is turn-key and awaiting your personal touch! The open concept main floor offers a seamless living space with ample natural light from the large windows and walk-out to balcony. Enjoy comfy evenings in the living room , enjoy cooking for dinner parties in the spacious dining area. The Kitchen and bathrooms have been remodeled , featuring new flooring throughout. The kitchen includes new countertops, cabinets, Faucet ,sink and updated appliances, The powder room and primary bedroom ensuite have been upgraded with new vanities and flooring. Additional improvements include new fixtures, fresh paint, a smart thermostat, and custom closets in the bedrooms. The primary bedroom is a tranquil retreat, encompassing the entire 3rd floor including a 4pcensuite, walk-in closet, large windows, sky light and a seating area! The walk-through den with built-in shelves leads into the oversized 2nd bedroom. This checks all your boxes with underground parking, a locker, tranquil community with a garden pathway, visitor parking, gatehouse, **PET IS PERMITTED IN THE COMPLEX**, During the visit, please be careful not to let the Cat out of the house, Rarely Find **2 SUV Car Parking (1 Parking Spot) + Extra Large Locker,**
Property Information
Property Type
Residential
Style
Stacked Townhouse
Stories
2
Garage Spaces
2
Parking Spaces
2
MLS® Listing#
C12855626
Property Features
Interior
Exterior
Appliances
Cooling
Heating
Basement
Parking
Construction
Roof
Security
Rooms
- 3.5 x 3.1Third
- Bedroom 24.85 x 4.5Second
- Den3.4 x 2.75Second
- Dining Room6.85 x 3.5
- Kitchen4.4 x 3.5
- Living Room6.85 x 3.5
- Master Bedroom4.5 x 4.3Third
Financial Details
HOA
CA$791
MTCC
Annual Taxes
CA$4,460
Tax year 2025
Parcel Number
121380117
Directions
Finch / Doris
Affordability Calculator
$171,600
Estimated monthly payment
$4,567/mo
Principal $686,400 · Est. interest $957,589 over 30 yrs
Neighborhood Market Statistics
How this home compares to active listings in Toronto, ON
- CA$784,870
- Median Listing Price
- 41
- Median Days on Market
- 950
- Median Sq Ft
- CA$818
- Median Price / Sq Ft
- 20,012
- Active Listings
- This home’s price is 9% above the area median.
Market statistics compiled from active EXIT Realty® and MLS listings in Toronto, ON.
Location
- 28 Sommerset Way 1213, Toronto, ON M2N 6W7
Getting Around
Points of Interest in Toronto, ON
Showing the Toronto area map.
Nearby Schools
Yorktown Montessori School
Elementary · 0.1 km away
Lansing Co-Operative Nursery School
School · 0.2 km away
McKee Public School
Elementary · 0.3 km away
Daryk High School
Secondary · 0.3 km away
DGG Education Corp
School · 0.4 km away
St Cyril Catholic School
Secondary · 0.4 km away
Kids & Company
School · 0.6 km away
Toronto Farsi School
School · 0.6 km away
TFS
Secondary · 0.6 km away
Canada College of Education
Secondary School · 0.6 km away
Toronto French Montessori School
Elementary · 0.7 km away
Anderson College
Secondary School · 0.8 km away
CCLCS
Secondary · 0.8 km away
Earl Haig Secondary School
Secondary · 0.9 km away
Avondale Alternative Secondary School
Secondary · 1.1 km away
Claude Watson School for the Arts
School · 1.2 km away
Spirit of Math
School · 1.3 km away
Cdi College - North York
Secondary School · 1.3 km away
Aplus Institute
Secondary · 1.3 km away
Drewry Secondary School
Secondary · 1.4 km away
Commute Calculator
Nearby Homes




Moving Cost Estimate
EXIT Agents in Toronto


Listing Courtesy: REMAX YOUR COMMUNITY REALTY - 9057312000
Presented by: KAYVAN MAANI