

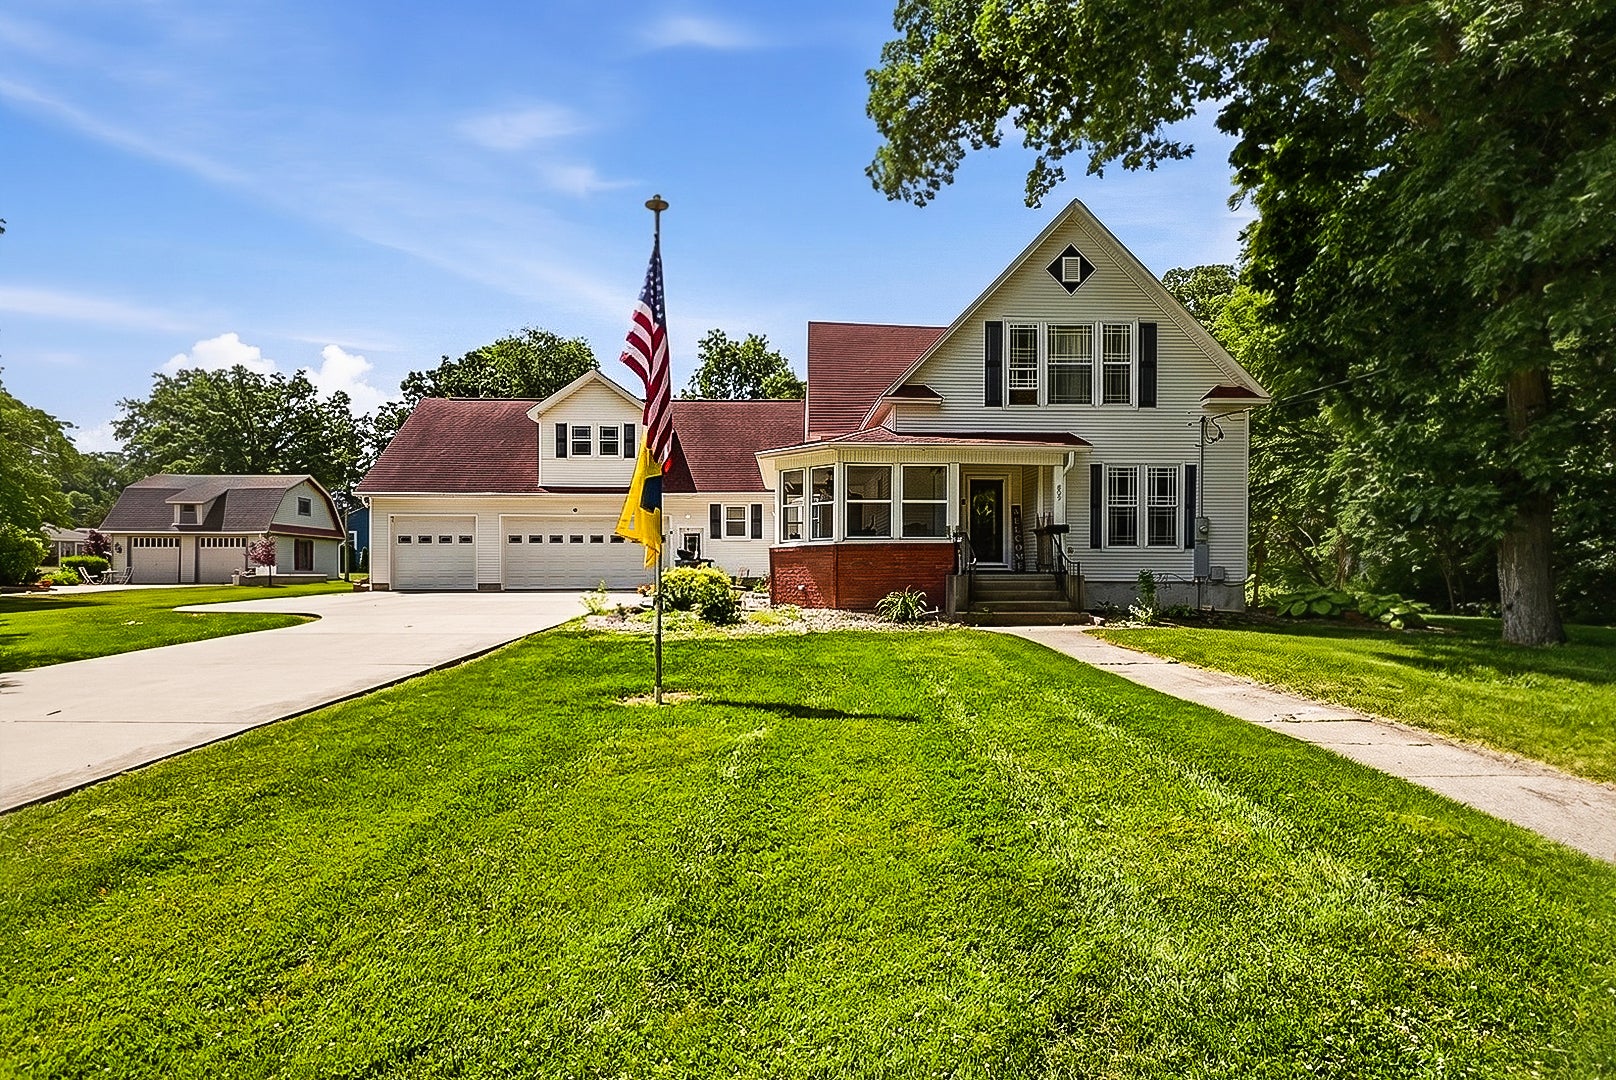
809 E Center Street, Ottawa, IL 61350
LaSalle County
Key Facts
Description
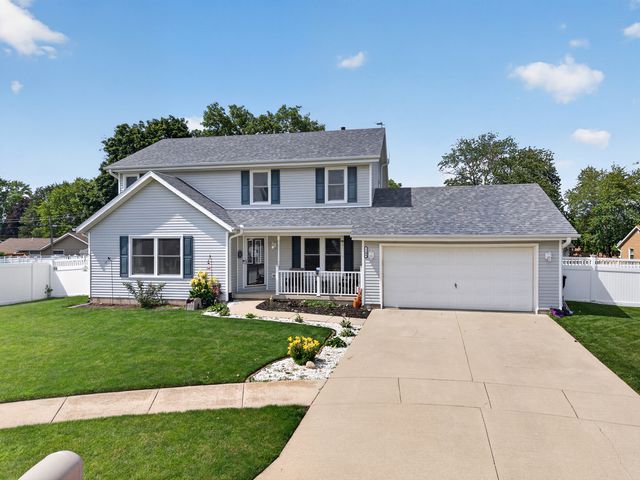
Welcome to this stunning and meticulously maintained home nestled on over an acre of land in the heart of Ottawa, Illinois! This spacious residence offers the perfect blend of timeless charm and modern convenience, featuring 4 bedrooms, 3 full bathrooms, and a 3-car heated garage. Step inside and be greeted by gorgeous hardwood floors that flow throughout the home, complementing every room. The thoughtfully designed layout provides generous living spaces, while the TWO bonus rooms above the garage offers endless possibilities - a home office, playroom, media room, or guest suite. Enjoy outdoor living on the brand-new deck, perfect for entertaining or simply relaxing while taking in the expansive lot. Recent Updates - Move-In Ready with Confidence: * 2026 - New Deck * 2021 - New AC * 2017 - New Roof * 2015 - Tankless Water Heater * 2007 - Complete Remodel. The seller owns 1/4 of the ravine next to shed With over an acre of land, a rare 3-car heated garage, and a long list of updates, this property delivers exceptional value in a serene Ottawa setting. Don't miss your opportunity - schedule your private showing today!
Property Information
Property Type
Residential
Sub-Type
Single Family Residence
Year Built
1900
Living Area
2,500 sq ft
Lot Size
1.08 acres
Lot Dimensions
222x217
Garage Spaces
3
Parking Spaces
10
Ownership
Fee Simple
Days on Market
44
MLS® Listing#
12668025
Property Features
Cooling
Heating
Basement
Parking
Construction
Sewer
Water Source
Rooms
- Bedroom 213X12Second
- Bedroom 315X12Second
- Bedroom 412X11Main
- Bonus Room17X14Second
- Dining Room14X11Main
- Family Room
- Kitchen15X14Main
- Laundry6X6Main
- Living Room20X13Main
- Master Bedroom15X14Second
Schools
- High:
- Ottawa Township High School
- District:
- Ottawa Township High School
Financial Details
Parcel Number
2213112016
Directions
Route 23 S to east center
Affordability Calculator
$81,000
Estimated monthly payment
$2,156/mo
Principal $324,000 · Est. interest $452,009 over 30 yrs
Neighborhood Market Statistics
How this home compares to active listings in Ottawa, IL
- $348,780
- Median Listing Price
- 62
- Median Days on Market
- 1,926
- Median Sq Ft
- $195
- Median Price / Sq Ft
- 89
- Active Listings
- This home’s price is 16% above the area median.
- Its price per sq ft is 17% below the area median.
Market statistics compiled from active EXIT Realty® and MLS listings in Ottawa, IL.
Location
Map is currently unavailable for this location.
Points of Interest in Ottawa, IL
Showing the Ottawa area map.
Commute Calculator
Nearby Homes


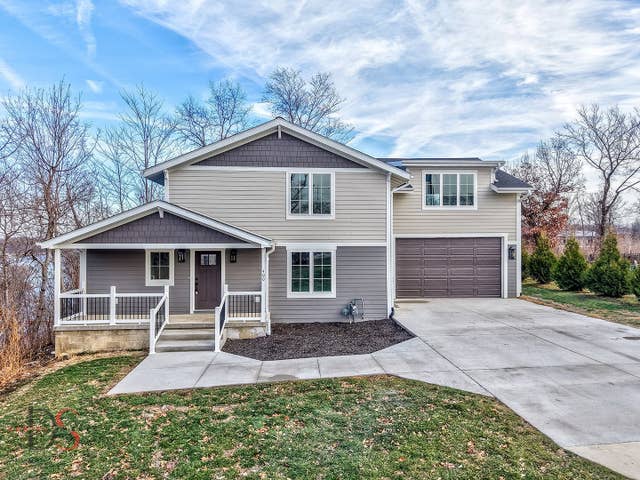
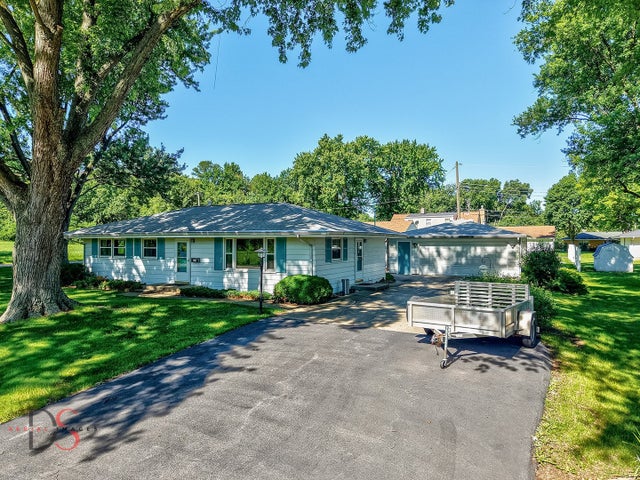

Similar Homes Nearby


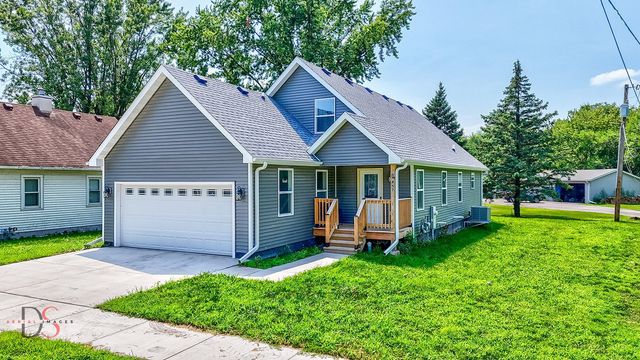
Similar Home Values
Comparable nearby listings and their asking prices.
| Address | Price | Beds | Baths | Sq Ft |
|---|---|---|---|---|
| 300 E Lafayette Street, Ottawa, IL | $296,900 | 4 | 2 | 2,677 |
| 300 Adams Street, OTTAWA, IL | $299,900 | 3 | — | 2,212 |
| 300 Adams Street, Ottawa, IL | $299,900 | 3 | 2 | 2,212 |
| 126 Prairie Street, Ottawa, IL | $299,900 | 4 | 3 | 1,862 |
| 1845 LaSalle Street, Ottawa, IL | $339,000 | 4 | 3 | 2,300 |
| 1104 Chicory Lane, Ottawa, IL | $340,000 | 4 | 3 | 1,996 |
Moving Cost Estimate

Listing Courtesy: Signature Realty Group LLC - 6308491953
Last Updated: 2026-06-04