

321 Pair A Dice Ranch Road, Jacksonville, OR 97530
N/A · Jackson County
Key Facts
Description
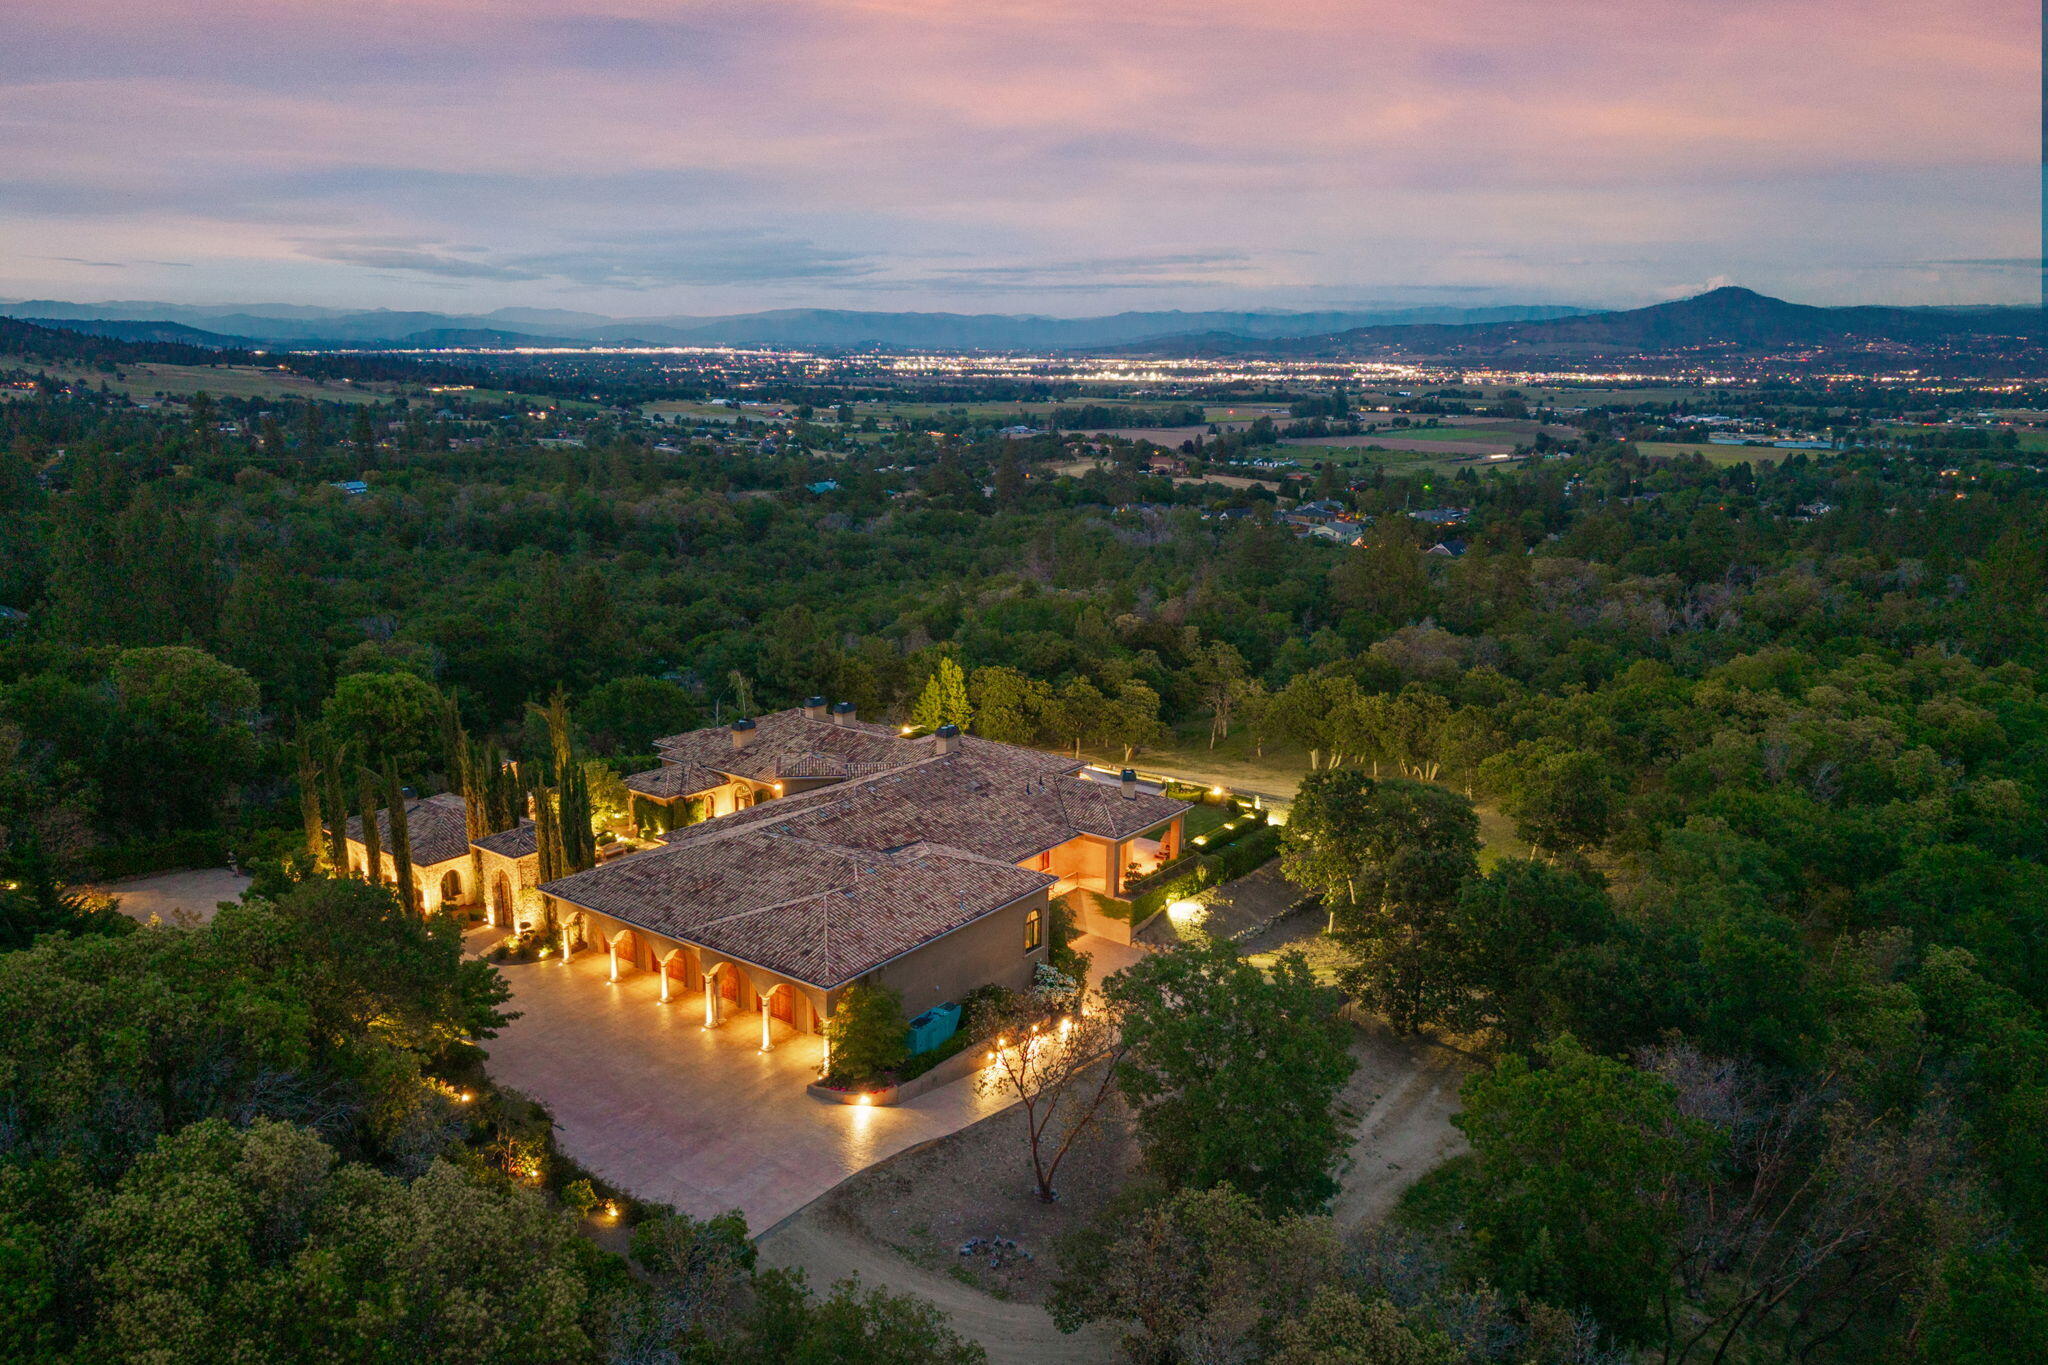
A true masterpiece in Southern Oregon, 1st time, extraordinary Mediterranean estate captures sweeping views of the Jacksonville Mountains & glittering city lights. Set on 5 private park-like acres w/city water, ±5700 SQ FT of luxury on main level, ±3484 SQFT private lower level; ideal for entertaining, additional living/guest quarters & lg detached private guest Casita--designed & built by Mike Pagnini--showcases unmatched craftsmanship and timeless elegance. Highlights include 4 luxurious primary suites, 6 baths, a Pebble Tec pool & spa, guest casita, & a 12-car garage. Inside, grand living spaces feature soaring dome ceilings, 8 fireplaces, and French doors opening to stunning outdoor living areas. Chef's kitchen, wine cellar, theater, & fitness rooms complete the experience. Ideally located near Rogue Valley International-Medford Airport w/Million Air Medford for private jet access, & minutes from the Britt Music & Arts Festival, Oregon Shakespeare Festival, & renowned wineries.
Property Information
Property Type
Residential
Sub-Type
Single Family Residence
Style
Northwest / Other
Year Built
2008
Living Area
9,184 sq ft
Lot Size
5.01 acres
Garage Spaces
12
Days on Market
400
MLS® Listing#
220203312
Property Features
Interior
Exterior
Appliances
Cooling
Heating
Flooring
Fireplace
Parking
Patio
Fencing
Lot Features
Construction
Foundation
Roof
Windows
Security
Other Structures
Water Source
Schools
- Elementary:
- Jacksonville Elem
- Middle:
- McLoughlin Middle
- High:
- South Medford High
Financial Details
HOA
None
Annual Taxes
$26,320
Tax year 2024
Parcel Number
10899019
Affordability Calculator
$799,000
Estimated monthly payment
$21,263/mo
Principal $3,196,000 · Est. interest $4,458,704 over 30 yrs
Neighborhood Market Statistics
How this home compares to active listings in Jacksonville, OR
- $685,714
- Median Listing Price
- 83
- Median Days on Market
- 2,269
- Median Sq Ft
- $308
- Median Price / Sq Ft
- 66
- Active Listings
- This home’s price is 483% above the area median.
- Its price per sq ft is 41% above the area median.
Market statistics compiled from active EXIT Realty® and MLS listings in Jacksonville, OR.
Location
Map is currently unavailable for this location.
Points of Interest in Jacksonville, OR
Showing the Jacksonville area map.
Commute Calculator
Nearby Homes



Moving Cost Estimate
EXIT Agents in Jacksonville


Listing Courtesy: John L. Scott Medford - 5419446000
Last Updated: 2025-06-05