

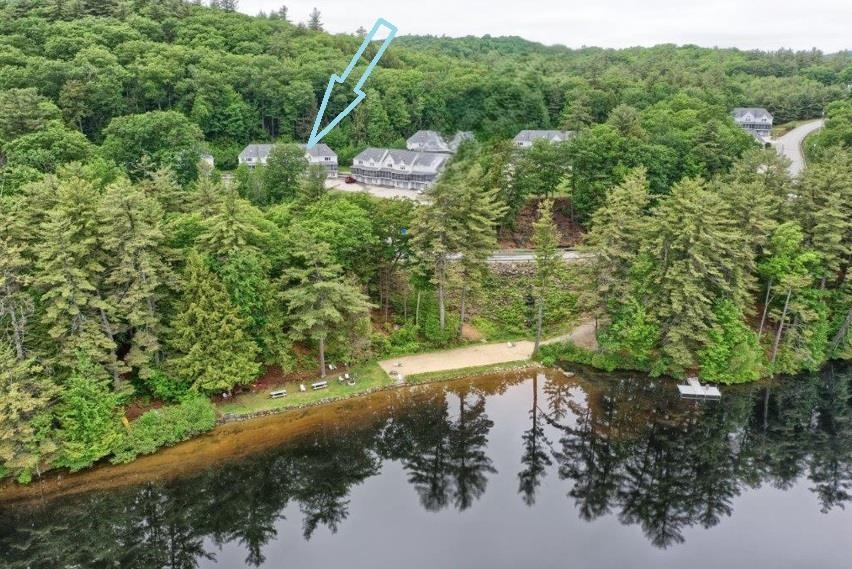
62 Collins Landing Road 50, Weare, NH 03281
Collins Landing · NH-Hillsborough County
Key Facts
Description
Move-in ready and ideally positioned at the end of Collins Landing Road, this townhouse offers private beach access just across the street and year-round water views from the front screened porch. Relax and unwind while taking in the scenery, or enjoy the peaceful backyard with direct access to a trail leading to a 200-acre conservation area—perfect for hiking and exploring. Inside, a bright, open layout features new luxury vinyl plank flooring in the foyer, main level, and upstairs bath. A cozy fireplace anchors the living space and can be enjoyed from the living room, dining area, and kitchen. The kitchen offers a bay window, abundant cabinetry with soft-close doors, updated hardware, a new touchless Moen faucet, and comes fully equipped with stove, microwave, dishwasher, and refrigerator. Comfort is enhanced with a new mini split on the main level and a wall A/C unit upstairs. Step out to the back deck overlooking a private wooded setting with perennial gardens. The cathedral-ceiling primary bedroom includes a skylight with an energy-efficient shade, a walk-in closet, and direct staircase access to a spacious loft with surrounding built-ins—ideal for a home office, reading nook, or craft space. A second bedroom with a bay window provides comfortable accommodations for family or guests. Additional highlights include a one-stall garage and pet-friendly association. Enjoy four-season living with swimming, boating, hiking, and skiing nearby.
Property Information
Property Type
Residential
Sub-Type
Condominium
Style
Townhouse
Year Built
2006
Stories
3
Living Area
1,566 sq ft
Garage Spaces
1
Parking Spaces
1
Zoning
RURAL
Days on Market
19
MLS® Listing#
5085452
Property Features
Interior
Exterior
Appliances
Cooling
Heating
Flooring
Fireplace
Basement
Parking
Laundry
Patio
Lot Features
Construction
Roof
Windows
Utilities
Rooms
- Bathroom 1
- Bathroom 2
- Bedroom 2
- Kitchen
- Living Room
- Loft
- Utility Room
Schools
- Elementary:
- Center Woods Elementary School
- Middle:
- Weare Middle School
- High:
- John Stark Regional HS
- District:
- Weare
Financial Details
HOA
$455 / Monthly
Annual Taxes
$5,490
Tax year 2025
Directions
Located at the end of Collins Landing Road. Across from the beach area, turn into 62 Collins Landing and #50 is in the middle building of the row of townhouses
Affordability Calculator
$82,000
Estimated monthly payment
$2,182/mo
Principal $328,000 · Est. interest $457,589 over 30 yrs
Neighborhood Market Statistics
How this home compares to active listings in Weare, NH
- $468,750
- Median Listing Price
- 78
- Median Days on Market
- 1,999
- Median Sq Ft
- $235
- Median Price / Sq Ft
- 37
- Active Listings
- This home’s price is 13% below the area median.
- Its price per sq ft is 12% above the area median.
Market statistics compiled from active EXIT Realty® and MLS listings in Weare, NH.
Location
Map is currently unavailable for this location.
Points of Interest in Weare, NH
Showing the Weare area map.
Commute Calculator
Nearby Homes
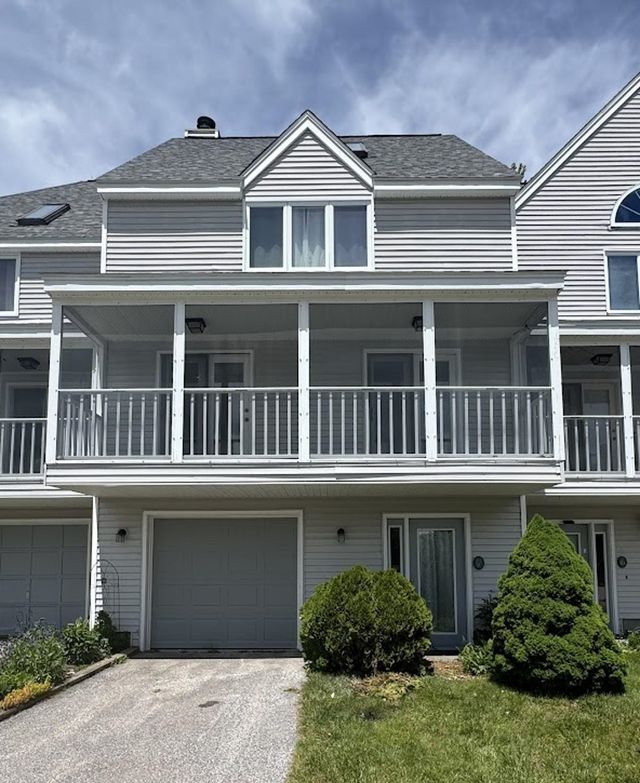


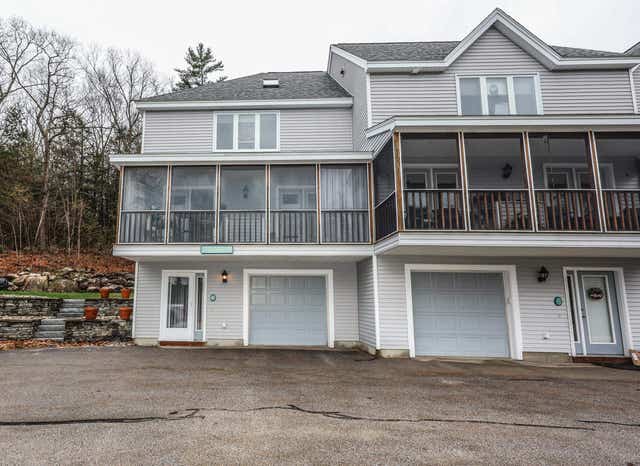

Similar Homes Nearby


Similar Home Values
Comparable nearby listings and their asking prices.
| Address | Price | Beds | Baths | Sq Ft |
|---|---|---|---|---|
| 35 Collins Landing Road 32, Weare, NH | $344,900 | 2 | 2 | 1,470 |
| 35 Collins Landing Road 32, Weare, NH | $344,900 | 2 | 2 | 1,470 |
| 281 Hodgdon Road, Weare, NH | $374,900 | 3 | 2 | 2,527 |
| 40 Collins Landing Road 7, Weare, NH | $380,000 | 2 | 2 | 1,644 |
| 236 Walker Hill Road, Weare, NH | $396,500 | 2 | 1 | 816 |
| 62 Collins Landing Road Unit 62, Weare, NH | $399,000 | 2 | 2 | 1,426 |


