

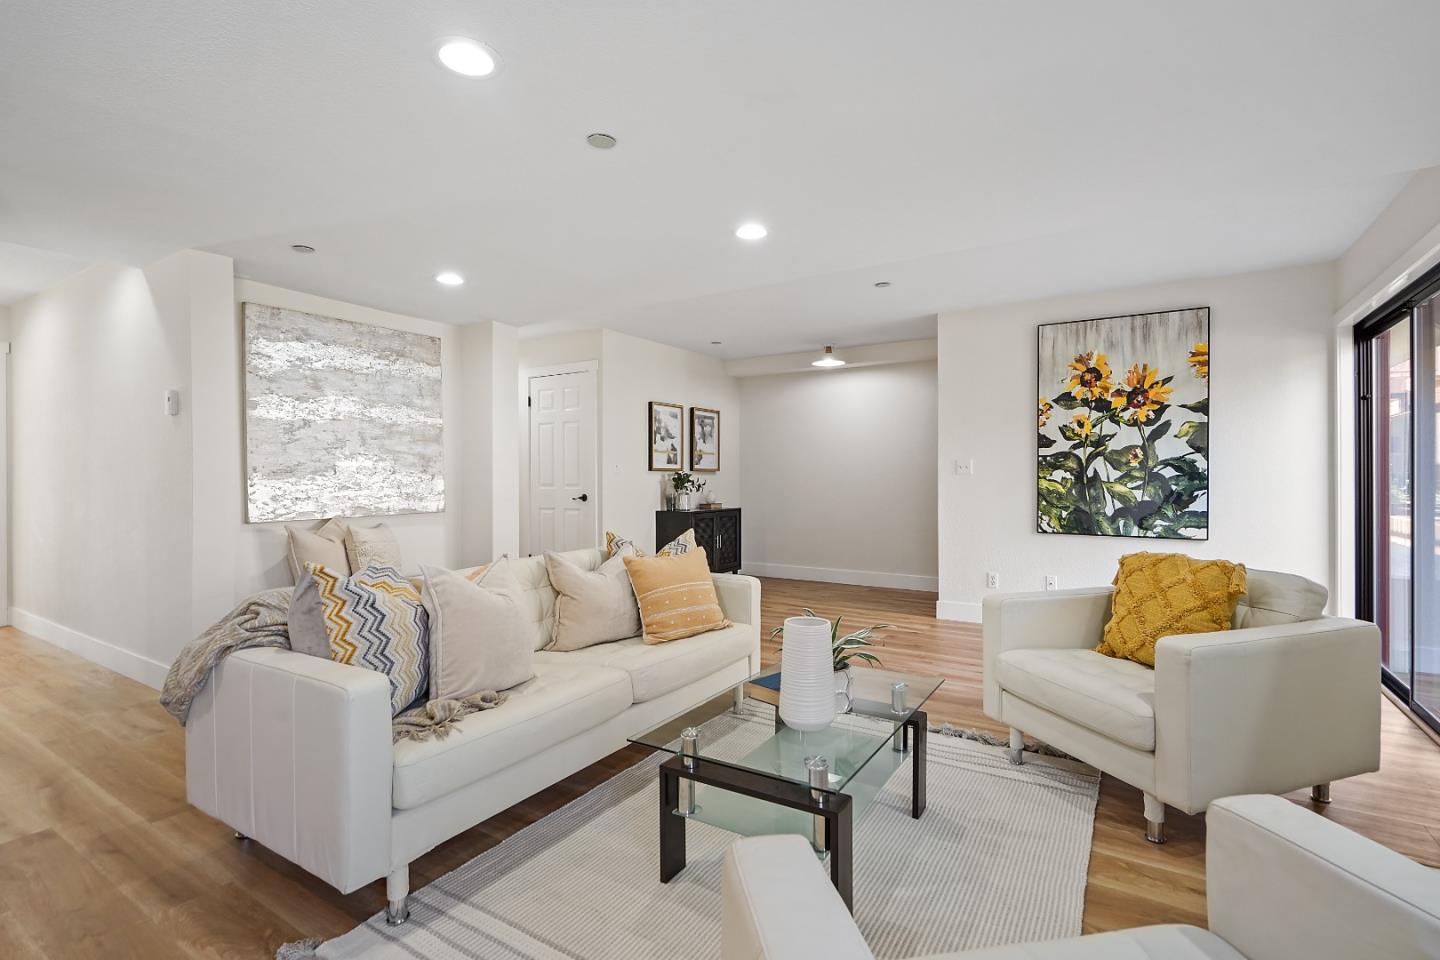
4159 El Camino Way Unit B, Palo Alto, CA 94306
Santa Clara County
Key Facts
Description
Prime Palo Alto location! Light-filled single-story 2BD/2BA condo offering 1,310 sq ft of bright, open living space. Spacious living/dining area w/ fireplace & two large sliding doors opening to an expansive front patio ideal for indoor-outdoor living and entertaining. Kitchen overlooks the dining area w/ quartz countertops, breakfast bar seating & upgraded appliances. Bedrooms are positioned on opposite wings for separation, each w/ direct patio access. The primary suite features a large closet and en-suite bath, while the secondary bedroom offers an adjacent bath and generous closet space. Additional highlights include secured underground 1-car garage parking, guest parking, storage off the patio & in-unit laundry. Convenient access to shops, cafes, dining, parks & everyday amenities. Close proximity to downtown Palo Alto, Stanford, CalTrain & major Silicon Valley employers. Photo's are from prior listing.
Property Information
Property Type
Residential
Sub-Type
Condominium
Year Built
1987
Living Area
1,310 sq ft
Lot Size
7,035 sq ft
Garage Spaces
1
Zoning
PC
Days on Market
97
MLS® Listing#
ML82038432
Property Features
Interior
Appliances
Cooling
Heating
Flooring
Fireplace
Parking
Foundation
Sewer
Water Source
Financial Details
HOA
$887 / Monthly
Parcel Number
13260002
Affordability Calculator
$205,600
Estimated monthly payment
$5,471/mo
Principal $822,400 · Est. interest $1,147,321 over 30 yrs
Neighborhood Market Statistics
How this home compares to active listings in Palo Alto, CA
- $1,000,000
- Median Listing Price
- 39
- Median Days on Market
- 1,591
- Median Sq Ft
- $1,257
- Median Price / Sq Ft
- 280
- Active Listings
- This home’s price is 3% above the area median.
- Its price per sq ft is 38% below the area median.
Market statistics compiled from active EXIT Realty® and MLS listings in Palo Alto, CA.
Location

Points of Interest in Palo Alto, CA
Showing the Palo Alto area map.
Nearby Schools
Mi Casita de Espanol Preschool
School · 0.1 mi away
Palo Alto Montessori School
Elementary · 0.3 mi away
Ventura School
Elementary · 0.4 mi away
The Coder School
School · 0.5 mi away
Juana Briones Elementary School
Elementary · 0.5 mi away
Hoover Kids Club
Elementary · 0.6 mi away
Ellen Fletcher Middle School
Elementary · 0.6 mi away
Montessori School of Los Altos
Elementary · 0.6 mi away
Jackson Hearing Center
School · 0.7 mi away
Fairmeadow Elementary School
Elementary · 0.7 mi away
Jane Lathrop Stanford Middle School
Secondary · 0.7 mi away
Bowman School
School · 0.7 mi away
Ellen Thacher Children's Center
School · 0.8 mi away
Covenant Children's Center
School · 0.9 mi away
Challenger School - Middlefield
Elementary · 0.9 mi away
Henry M. Gunn High School
Secondary · 0.9 mi away
The Academic Center AC at Gunn High School
Secondary · 0.9 mi away
Milestones Preschool
School · 0.9 mi away
Living Wisdom High School
Secondary · 0.9 mi away
Acme Learning Center
School · 0.9 mi away
Commute Calculator
Nearby Homes

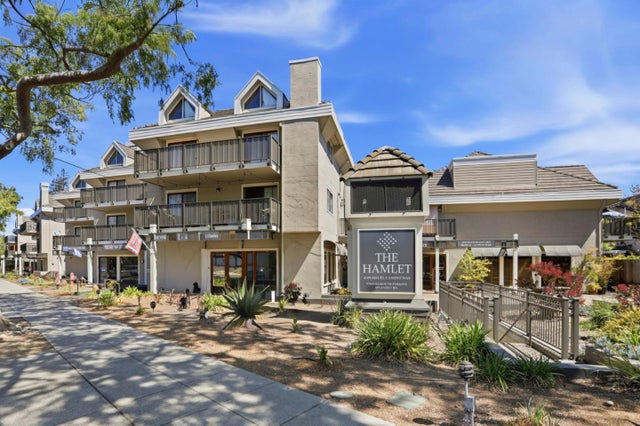

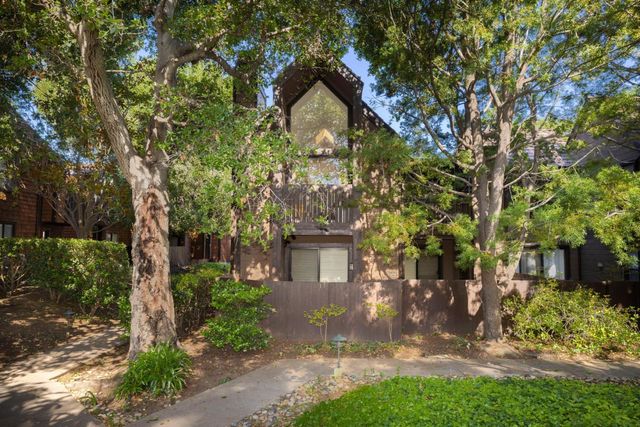
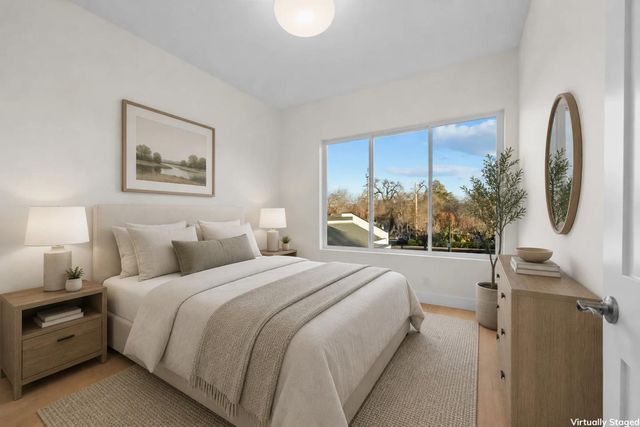

Similar Homes Nearby
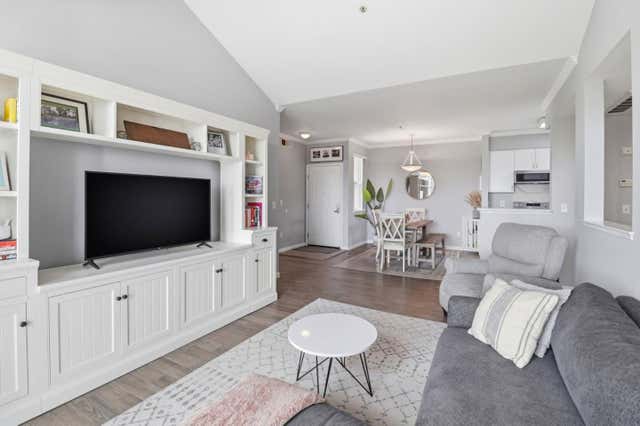

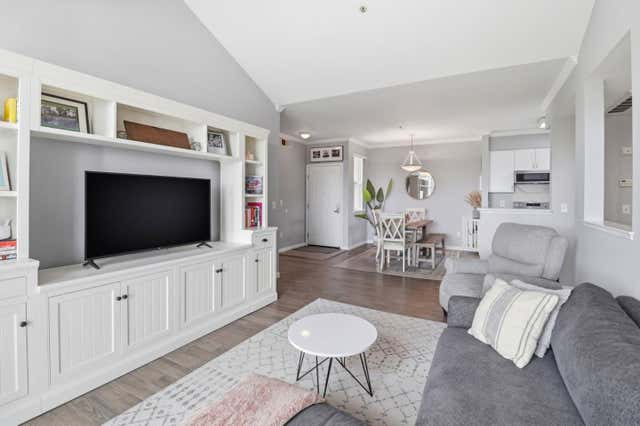
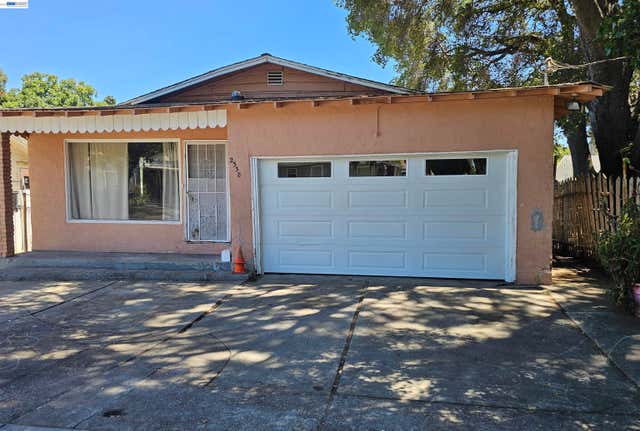
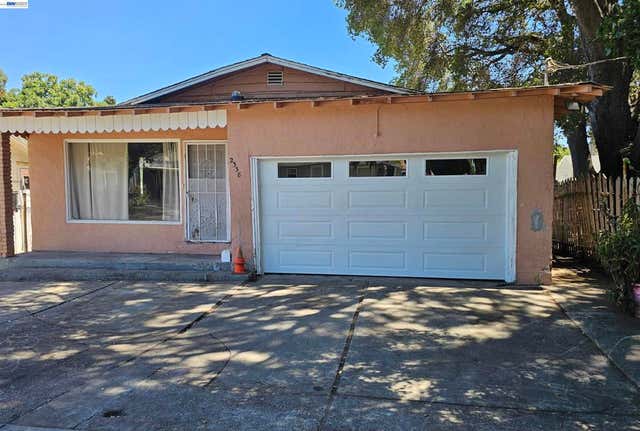
Similar Home Values
Comparable nearby listings and their asking prices.
| Address | Price | Beds | Baths | Sq Ft |
|---|---|---|---|---|
| 1982 W Bayshore Road, East Palo Alto, CA | $745,000 | 2 | 2 | 1,197 |
| 1982 W Bayshore Road 237, East Palo Alto, CA | $745,000 | 2 | 2 | 1,197 |
| 1982 West Bayshore Road 237, East Palo Alto, CA | $745,000 | 2 | — | 1,197 |
| 2338 Dumbarton Ave, East Palo Alto, CA | $750,000 | 3 | 2 | 1,340 |
| 2338 Dumbarton Ave, East Palo Alto, CA | $750,000 | 3 | 2 | 1,340 |
| 1225 Cypress Street, East Palo Alto, CA | $790,000 | 3 | 1 | 970 |
Moving Cost Estimate
EXIT Agents in Palo Alto



Listing Courtesy: Coldwell Banker Realty
Presented by: Holly Noto
IDX information is provided exclusively for consumers’ personal, non-commercial use and that it may not be used for any purpose other than to identify prospective properties consumers may be interested in purchasing. Information deemed reliable but not guaranteed to be accurate. Listing information updated daily.