

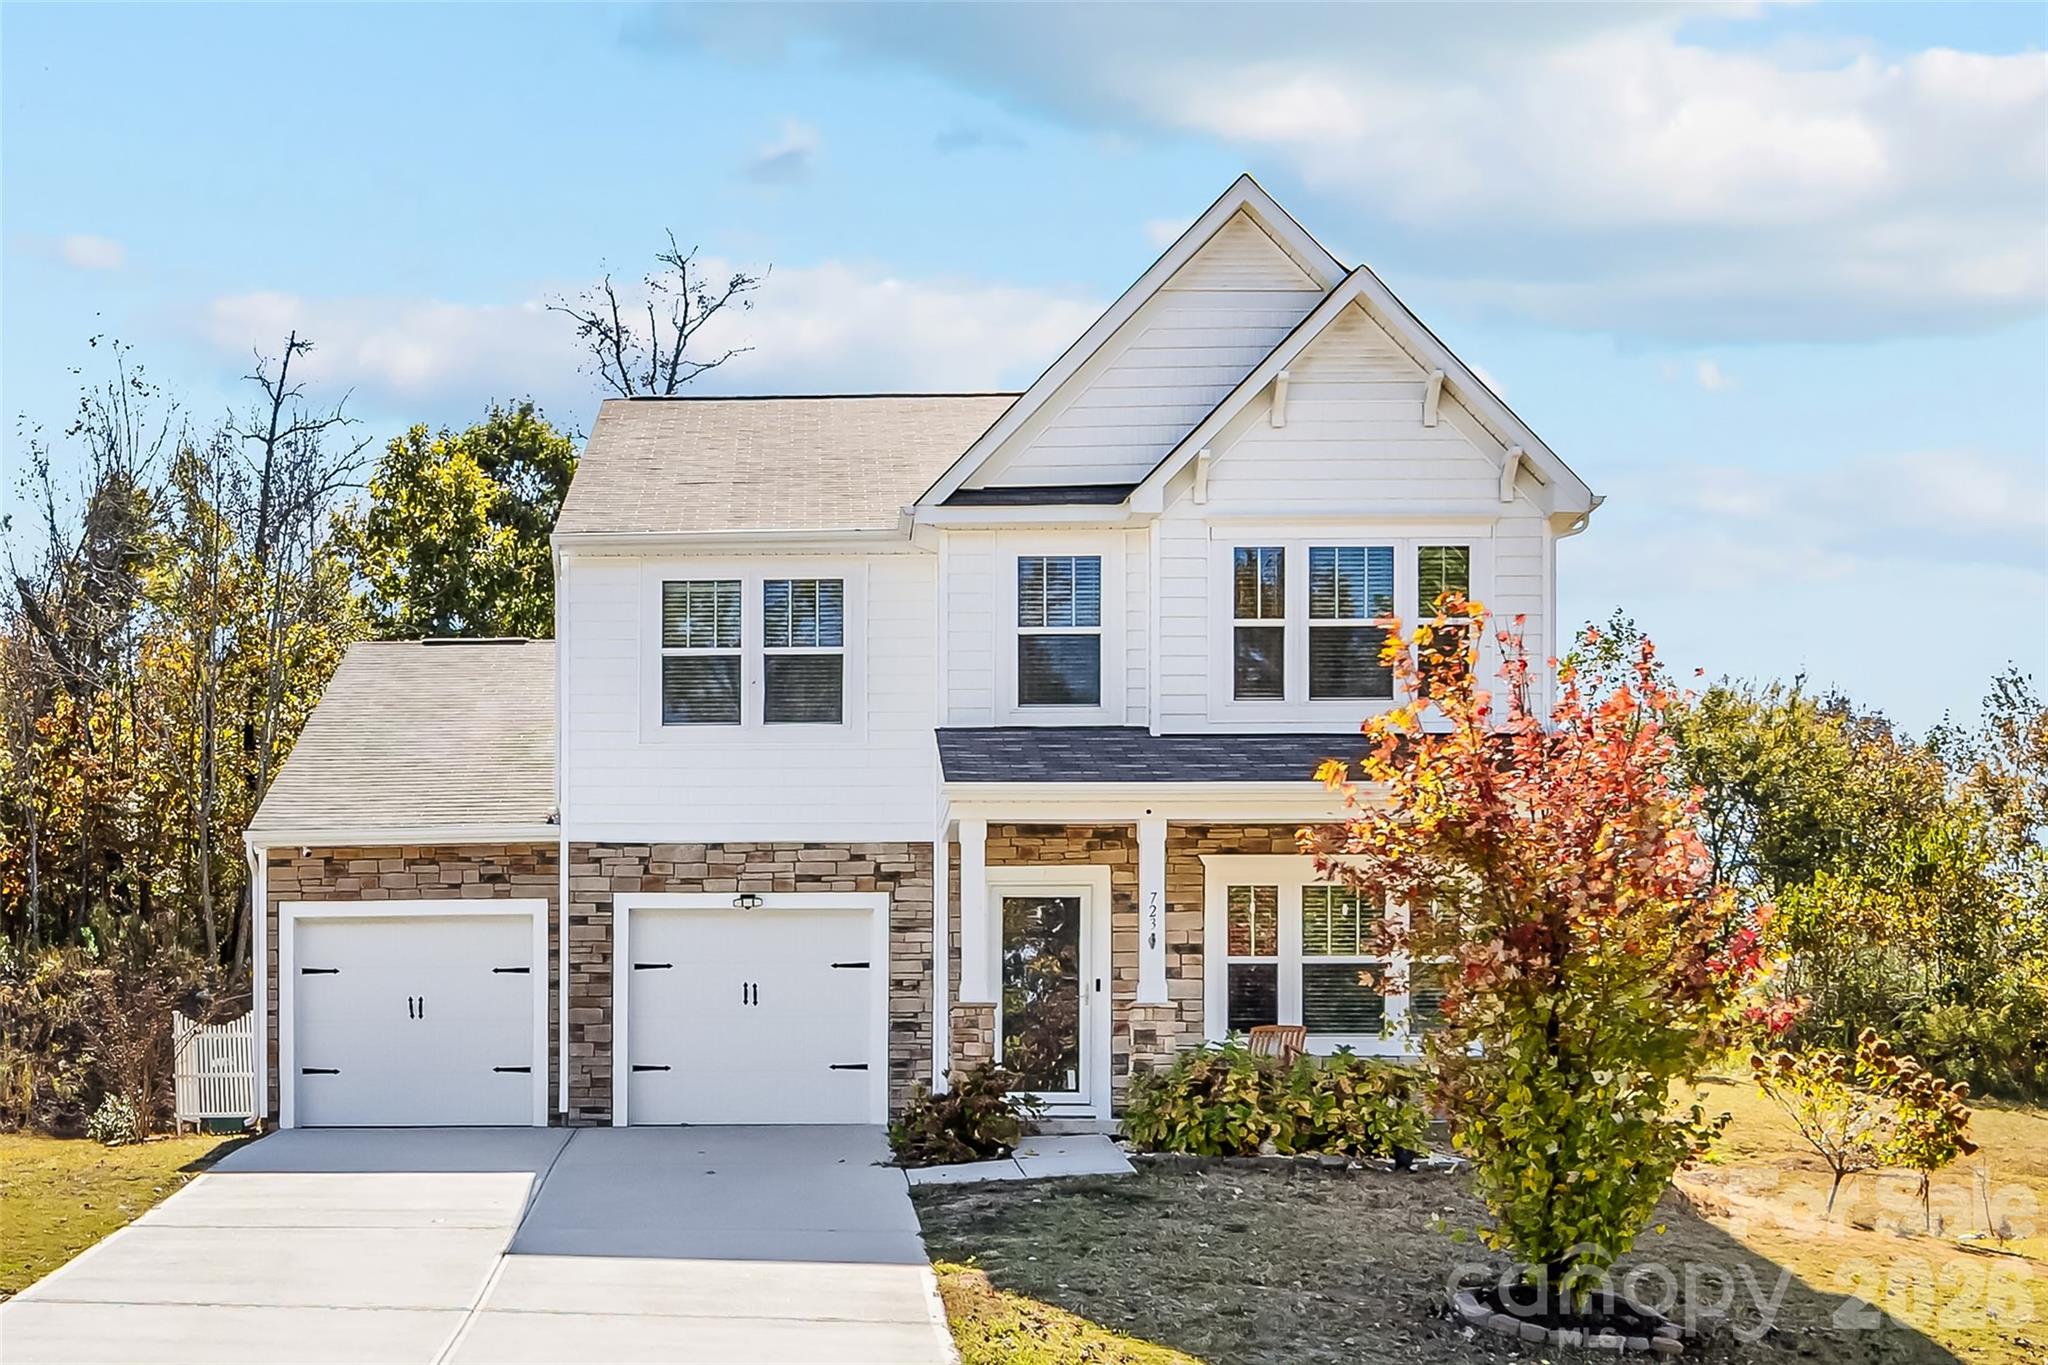
723 Yorkshire Drive, Albemarle, NC 28001
Grandview · Stanly County
Key Facts
Description
Don't miss out on this grerat deal. reach out for more information. Don’t miss this great opportunity to make this home yours.New Listing – 5 Bedroom Beauty in Albemarle, NC! ? Discover comfort and space in this stunning 5 bedroom, 3.5 bath home featuring a bedroom on the main level with a full bath – perfect for guests or multi-generational living. Enjoy a private home office/flex room, spacious dining area, and a bright open layout. The kitchen is a dream with a large island, plenty of cabinet space, and room for entertaining. Step outside to a beautiful backyard complete with custom stairs leading to a charming gazebo—ideal for relaxing or hosting gatherings. Don’t miss your chance to make this beautiful home yours!
Property Information
Property Type
Residential
Sub-Type
Single Family Residence
Year Built
2022
Living Area
2,696 sq ft
Garage Spaces
2
Zoning
R-10
Days on Market
228
MLS® Listing#
4314310
Property Features
Appliances
Cooling
Heating
Parking
Laundry
Patio
Construction
Foundation
Other Structures
Sewer
Water Source
Schools
- Elementary:
- Unspecified
- Middle:
- Unspecified
- High:
- Unspecified
Financial Details
HOA
$250 / Semi-Annually
Assessed Value
$245,718
Parcel Number
6557-01-38-0773
Affordability Calculator
$77,800
Estimated monthly payment
$2,070/mo
Principal $311,200 · Est. interest $434,152 over 30 yrs
Neighborhood Market Statistics
How this home compares to active listings in Albemarle, NC
- $307,692
- Median Listing Price
- 65
- Median Days on Market
- 1,604
- Median Sq Ft
- $176
- Median Price / Sq Ft
- 156
- Active Listings
- This home’s price is 26% above the area median.
- Its price per sq ft is 18% below the area median.
Market statistics compiled from active EXIT Realty® and MLS listings in Albemarle, NC.
Location

Points of Interest in Albemarle, NC
Showing the Albemarle area map.
Nearby Schools
East Albemarle Elementary School
Elementary · 1.2 mi away
Albemarle Middle School
Secondary · 1.3 mi away
Central Elementary School
Elementary · 2.2 mi away
Stanly County Schools
Elementary · 2.3 mi away
Stanly County Schools
Elementary · 2.9 mi away
Park Ridge Christian School
School · 2.9 mi away
Little Red Schoolhouse
School · 2.9 mi away
North Albemarle
School · 3.3 mi away
Stanly Academy Learning Center
School · 3.3 mi away
Badin Elementary School
Elementary · 5.4 mi away
South Stanly Middle School
Secondary · 6.5 mi away
Kendall Valley Elementary School
Elementary · 6.6 mi away
North Stanly Middle School
Secondary · 6.6 mi away
Endy Elementary
Elementary · 6.8 mi away
North Stanly High School
Secondary · 6.9 mi away
Tillery Christian Academy
School · 7.0 mi away
South Stanly High School
Secondary · 7.2 mi away
Aquadale Elementary
Elementary · 8.0 mi away
Millingport Elementary School
Elementary · 8.2 mi away
Norwood Elementary School
Elementary · 8.3 mi away
Commute Calculator
Nearby Homes

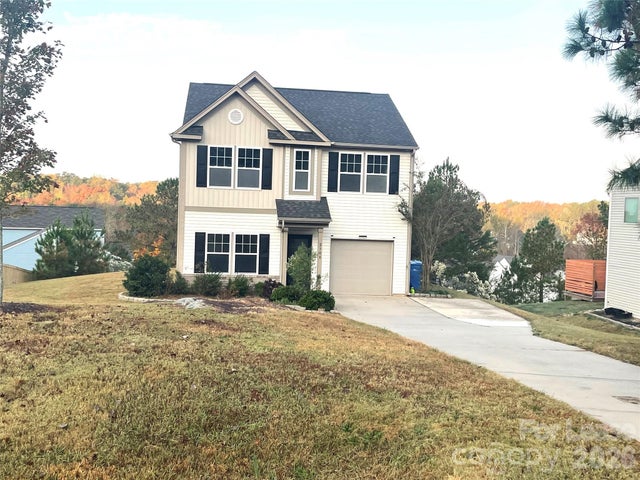
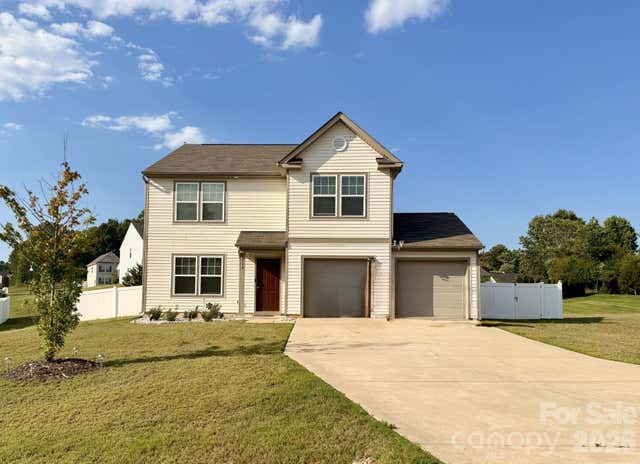
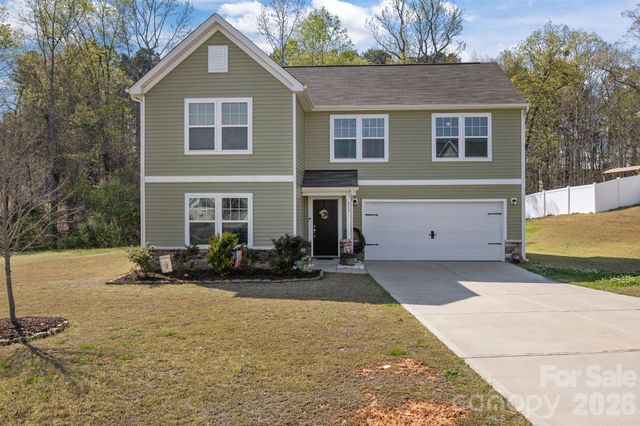

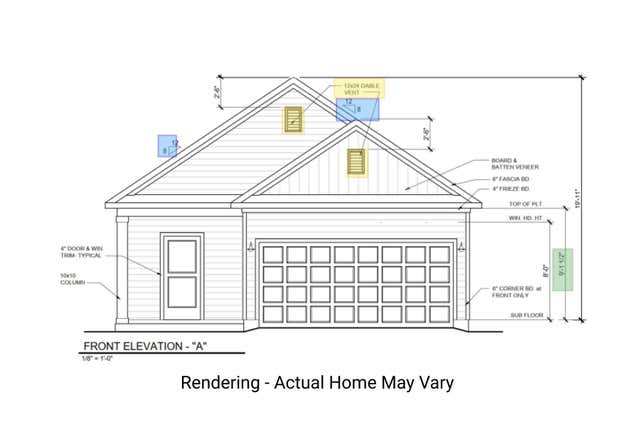
Similar Homes Nearby

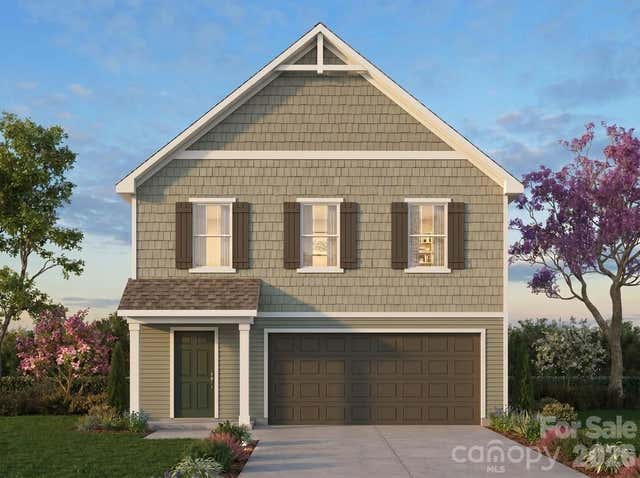

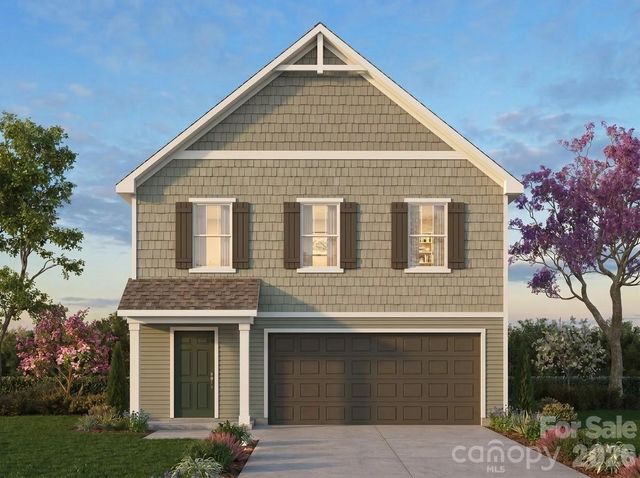

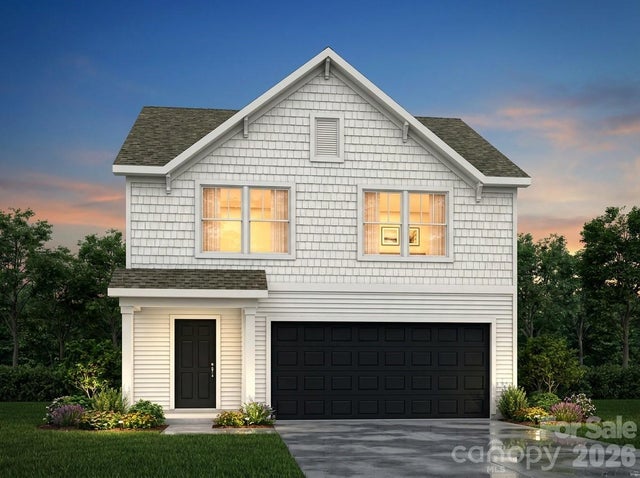
Similar Home Values
Comparable nearby listings and their asking prices.
| Address | Price | Beds | Baths | Sq Ft |
|---|---|---|---|---|
| 916 Blake Road, Albemarle, NC | $289,900 | 4 | 3 | 1,889 |
| 1148 Lorrie Lane 328p, Albemarle, NC | $289,900 | 4 | 3 | 2,003 |
| 1220 Pineview Street, Albemarle, NC | $300,000 | 5 | 5 | 3,305 |
| 2331 Woodhurst Lane 72, Albemarle, NC | $309,900 | 4 | 3 | 2,003 |
| 208 N 5th Street, Albemarle, NC | $315,000 | 4 | 2 | 1,840 |
| 1152 Lorrie Lane 330p, Albemarle, NC | $319,900 | 5 | 3 | 2,720 |
Moving Cost Estimate
EXIT Agents in Albemarle


Listing Courtesy: Coldwell Banker Realty - erika.white@cbcarolinas.com
Last Updated: 2025-10-24
1