

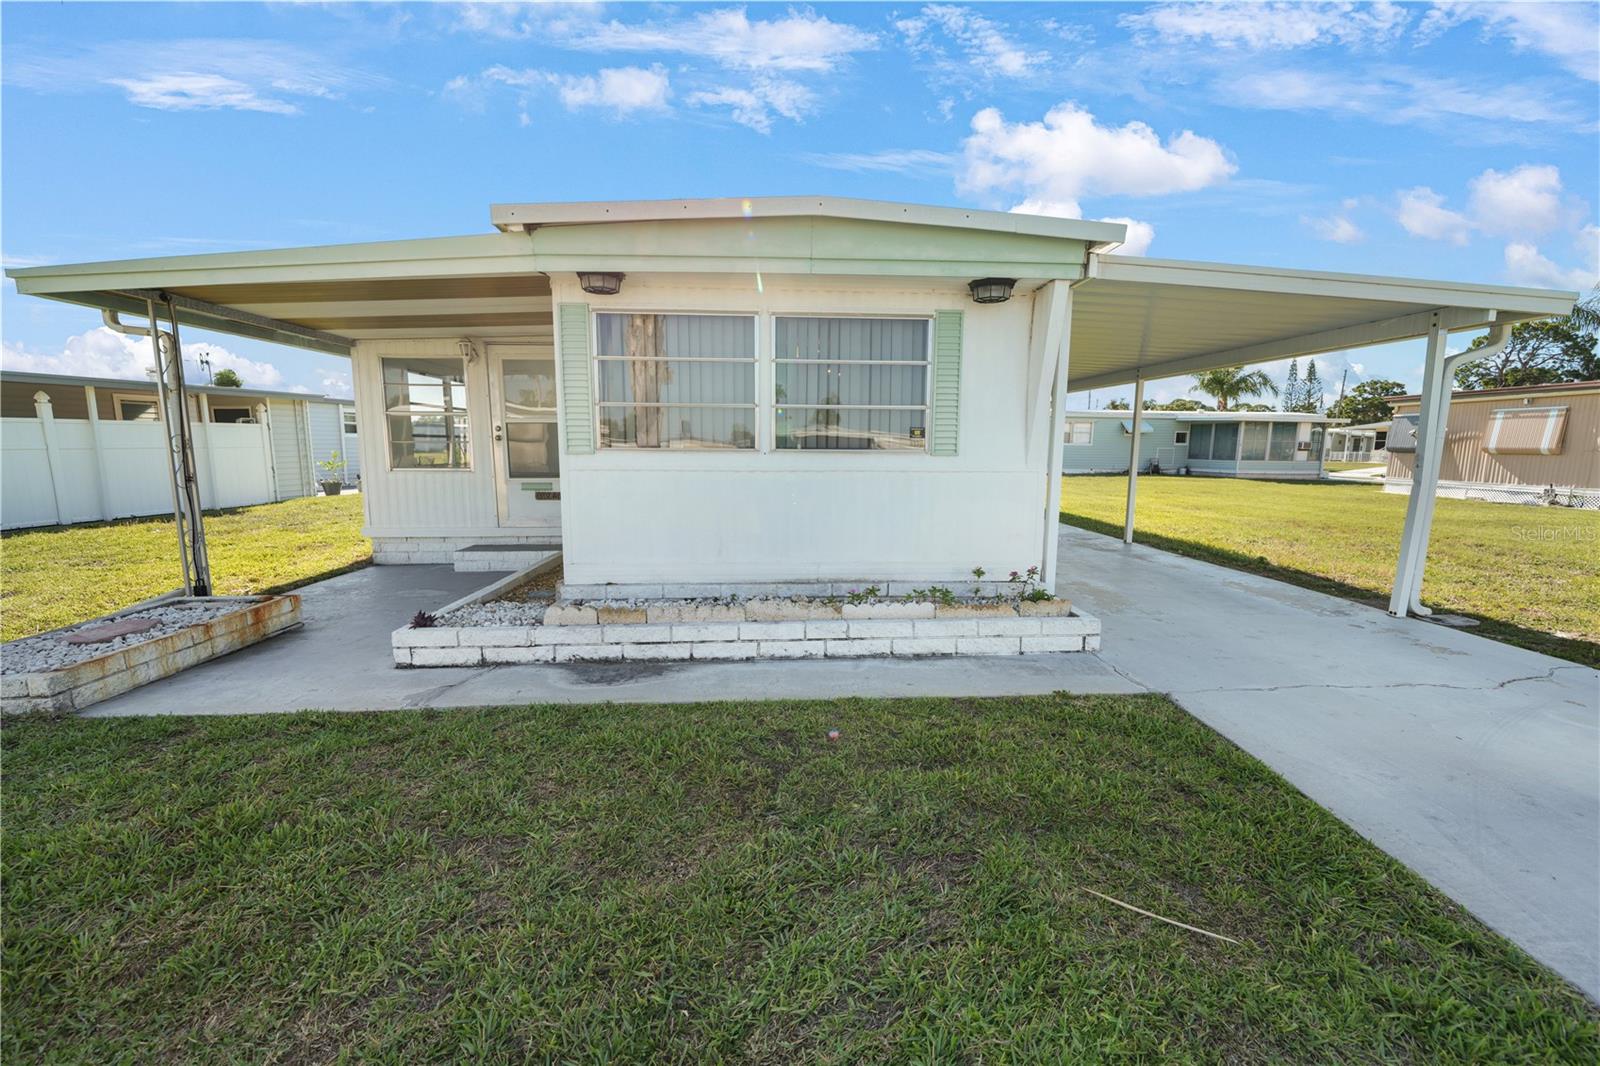
10921 LONDON DRIVE, PORT RICHEY, FL 34668
SENATE MANOR UNREC · Pasco County
Key Facts
Description
Welcome to Senate Manor, a warm and welcoming 55+ gated, resident-owned cooperative where affordability meets comfort. This charming 2-bedroom, 1.5-bath mobile home has been thoughtfully updated and is perfect for year-round living or as a sunny seasonal retreat. Inside, you’ll appreciate the new walls, new flooring, and a refreshed kitchen featuring new cabinets and countertops. The primary bedroom includes its own en-suite half bath along with recent upgrades such as a new water heater and new AC provide peace of mind. A covered carport adds convenience along with a complete enclosed storage room with laundry utility. This home is staged furnished; with the option to negotiate purchase with or without the furniture. Senate Manor’s cooperative structure keeps ownership simple and affordable. The low $200/month HOA covers water, sewer, trash, lawn care, garbage, security lights, and patrol, making budgeting easy and stress-free. Community amenities include a clubhouse, swimming pool, coded entry gate and a friendly neighborhood atmosphere. Whether you’re seeking a great retirement home or a warm refuge from cold winters, this move-in-ready property offers exceptional value in a secure, resident-owned community. Golf Carts welcome too!
Property Information
Property Type
Residential
Sub-Type
Mobile Home
Style
Traditional
Year Built
1972
Stories
1
Living Area
1,518 sq ft
Lot Size
0.15 acres
Ownership
Fee Simple
Zoning
RMH
Days on Market
28
MLS® Listing#
TB8510121
Property Features
Interior
Exterior
Appliances
Cooling
Heating
Basement
Laundry
Patio
Construction
Roof
Windows
Community
Sewer
Water Source
Rooms
- 9x13First
- Bedroom 28x8First
- Kitchen11x14First
- Living Room11x16First
- Master Bedroom11x13First
Schools
- Elementary:
- Gulf Highland Elementary
- Middle:
- Bayonet Point Middle-PO
- High:
- Fivay High-PO
Financial Details
HOA
$200 / Monthly
Senate Manor HOA
Annual Taxes
$209
Tax year 2025
Parcel Number
16-25-16-003.A-000.00-137.0
Directions
SR 52 West to S on US19, Right on Clemens Blvd (through gate), Left on London Dr and Unit on Right.
Affordability Calculator
$10,900
Estimated monthly payment
$290/mo
Principal $43,600 · Est. interest $60,826 over 30 yrs
Neighborhood Market Statistics
How this home compares to active listings in PORT RICHEY, FL
- $357,714
- Median Listing Price
- 93
- Median Days on Market
- 1,630
- Median Sq Ft
- $211
- Median Price / Sq Ft
- 6,588
- Active Listings
- This home’s price is 85% below the area median.
- Its price per sq ft is 83% below the area median.
Market statistics compiled from active EXIT Realty® and MLS listings in PORT RICHEY, FL.
Location

Points of Interest in PORT RICHEY, FL
Showing the PORT RICHEY area map.
Nearby Schools
Dayspring Jazz
Elementary · 0.6 mi away
American Health Institute
Secondary · 0.8 mi away
Dayspring Academy
School · 1.4 mi away
Gulf Highlands Elementary School
Elementary · 1.5 mi away
Northwestern Christian University
School · 1.6 mi away
Fox Hollow Elementary School
Elementary · 1.8 mi away
Bayonet Point Middle School
Secondary · 2.0 mi away
Dayspring Academy
School · 2.1 mi away
Schrader Elementary School
Elementary · 2.1 mi away
Bishop Larkin Catholic School
School · 2.1 mi away
Little Scholars
School · 2.2 mi away
Pepin Academy Pasco
School · 2.3 mi away
New Horizons Preschool & Learning Center
School · 2.6 mi away
Chasco Elementary School
Secondary · 2.8 mi away
Fivay High School
Secondary · 2.9 mi away
Grace Christian School
School · 3.0 mi away
Calusa Elementary School
Elementary · 3.2 mi away
Renaissance Academy
School · 3.2 mi away
Edison Private School
School · 3.2 mi away
Hudson Elementary School
Elementary · 3.5 mi away
Commute Calculator
Nearby Homes
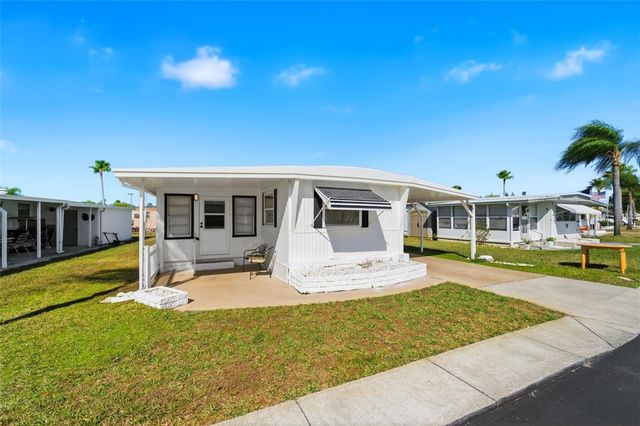

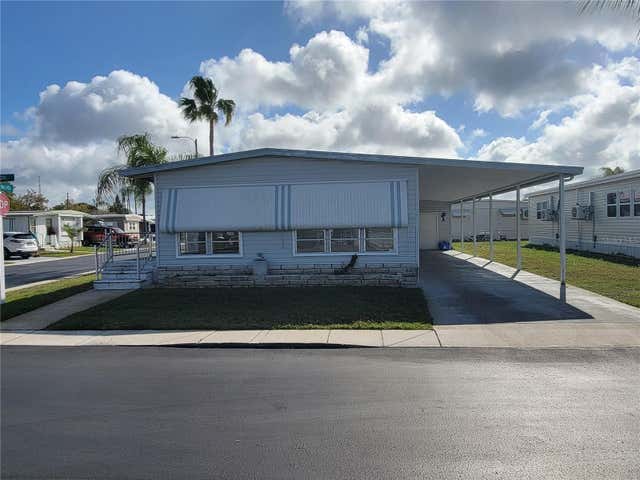
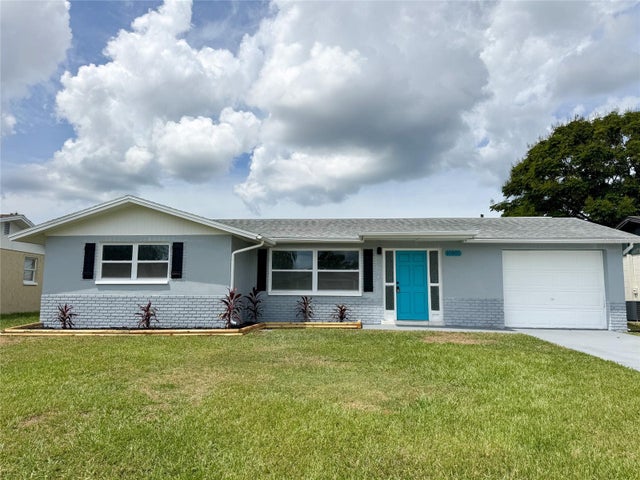

Similar Homes Nearby
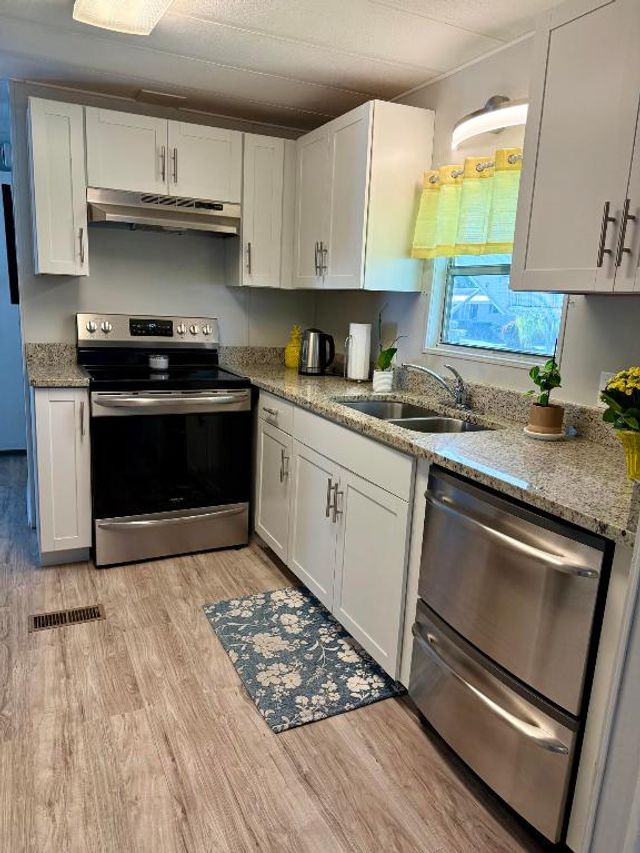
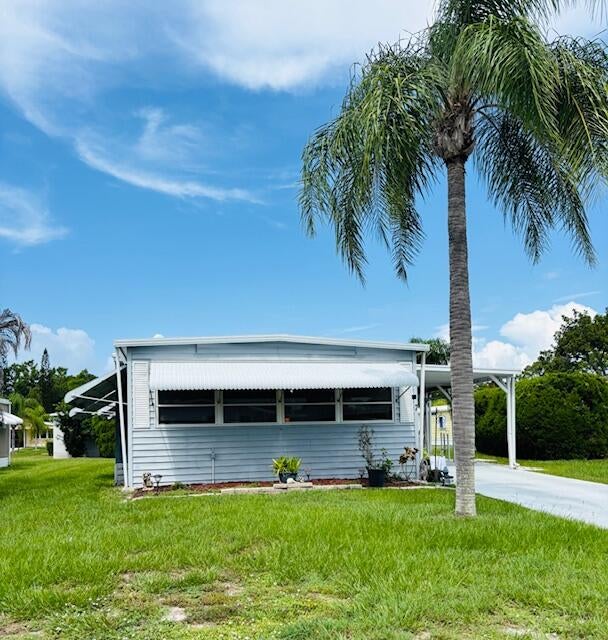

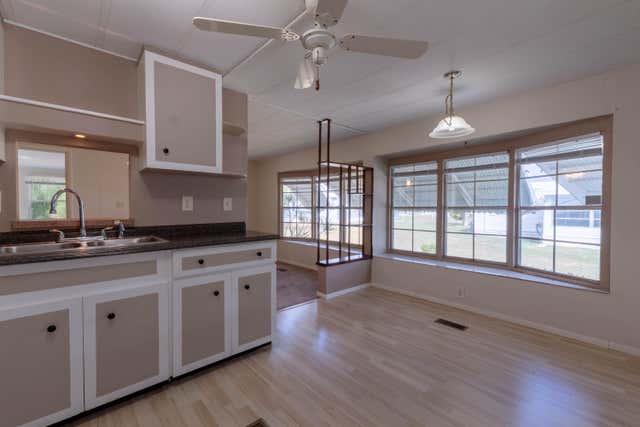


Similar Home Values
Comparable nearby listings and their asking prices.
| Address | Price | Beds | Baths | Sq Ft |
|---|---|---|---|---|
| 176 W Caribbean, Port St Lucie, FL | $39,900 | 2 | 2 | 1,164 |
| 7 Valparaiso, Port St Lucie, FL | $39,900 | 2 | 2 | 1,000 |
| 4 E East Caribbean, Port St Lucie, FL | $40,000 | 2 | 2 | 1,280 |
| 6 Angelita, Port St Lucie, FL | $42,000 | 2 | 2 | 1,400 |
| 8 Novedades, Port St Lucie, FL | $42,000 | 2 | 2 | 1,240 |
| 129 E Caribbean, Port St Lucie, FL | $42,000 | 2 | 2 | 1,440 |
Moving Cost Estimate
EXIT Agents in PORT RICHEY


Listing Courtesy: FLIP SIDE REALTY BY DESIGN - 813-335-1449
Last Updated: 2026-05-15