

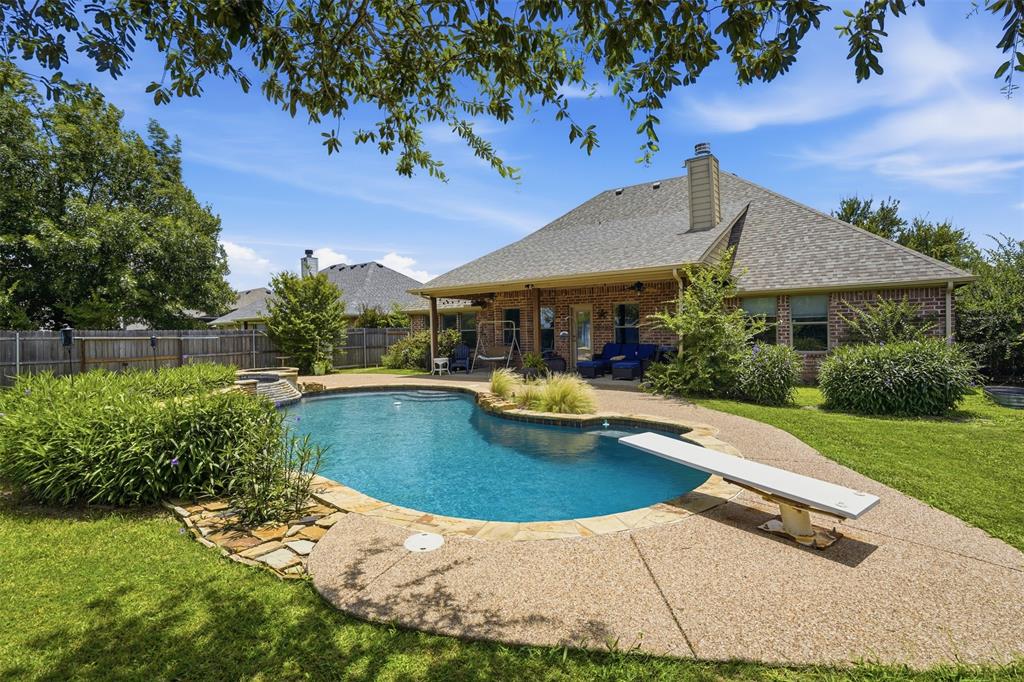
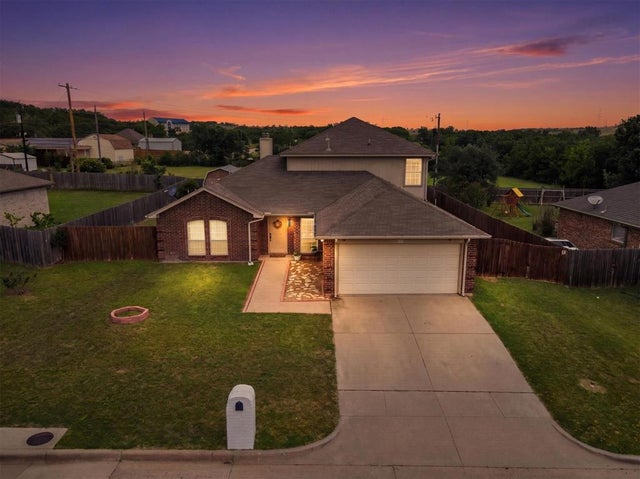
107 Clyde Drive, Aledo, TX 76008
Howards Crossing · Parker County
Key Facts
Description
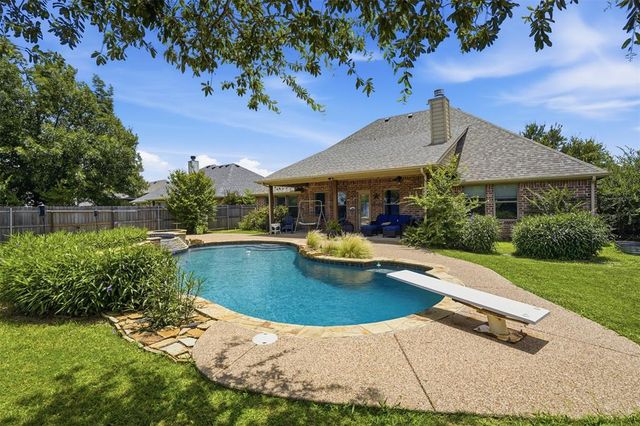
10 thousand dollar flooring and paint allowance with an acceptable offer! This is a fantastic opportunity to get into Aledo proper, in an established neighborhood, literally minutes from the schools and playgrounds. Five bedrooms and 3 full bathrooms and a swimming pool with a 10' deep end! A full primary suite is on the first floor, with another situated on the second floor with the second living area as well. A very flexible floorplan that can fit a lot of situations. Three bedrooms and the guest bath are split from the first floor primary suite. The kitchen features Newer LG Hi-Macs antibacterial and anti microbial counters and professional grade stainless steel backsplash. Outside you'll find no neighbors to the north of you and a beautifully landscaped yard, a great back yard and pool for entertaining. Two dining areas, a fireplace in the living room, and a full size utility room round out just some of the first floor features. Additional painting can be done to buyer's color choices before closing with an acceptable offer. The roof is less than one year old and the second floor HVAC system is about one year old. Drive north to shopping, restaurants, and Front Street, or take a leisurely drive south along FM 5 and enjoy the pastoral beauty of eastern Parker County. Ready to move to Aledo? Here's your chance!
Property Information
Property Type
Residential
Sub-Type
Single Family Residence
Style
Traditional
Year Built
2003
Living Area
2,766 sq ft
Lot Size
0.22 acres
Garage Spaces
2
Days on Market
30
MLS® Listing#
21261192
Property Features
Interior
Exterior
Appliances
Cooling
Heating
Flooring
Fireplace
Pool
Parking
Patio
Fencing
Lot Features
Construction
Foundation
Roof
Windows
Security
Community
Sewer
Water Source
Schools
- Elementary:
- Vandagriff
- Middle:
- Aledo
- High:
- Aledo
- District:
- Aledo ISD
Financial Details
Annual Taxes
$9,370
Parcel Number
R000075389
Directions
From FM 5 take Barnwell west, south on Howard Way, then west on Clyde Dr.
Affordability Calculator
$106,800
Estimated monthly payment
$2,842/mo
Principal $427,200 · Est. interest $595,982 over 30 yrs
Neighborhood Market Statistics
How this home compares to active listings in Aledo, TX
- $733,333
- Median Listing Price
- 69
- Median Days on Market
- 3,139
- Median Sq Ft
- $234
- Median Price / Sq Ft
- 186
- Active Listings
- This home’s price is 27% below the area median.
- Its price per sq ft is 17% below the area median.
Market statistics compiled from active EXIT Realty® and MLS listings in Aledo, TX.
Location
Map is currently unavailable for this location.
Points of Interest in Aledo, TX
Showing the Aledo area map.
Commute Calculator
Nearby Homes
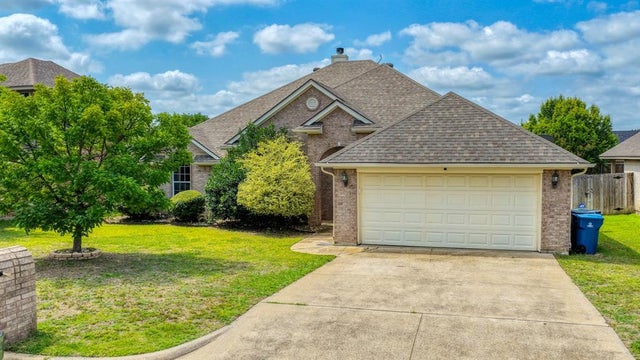
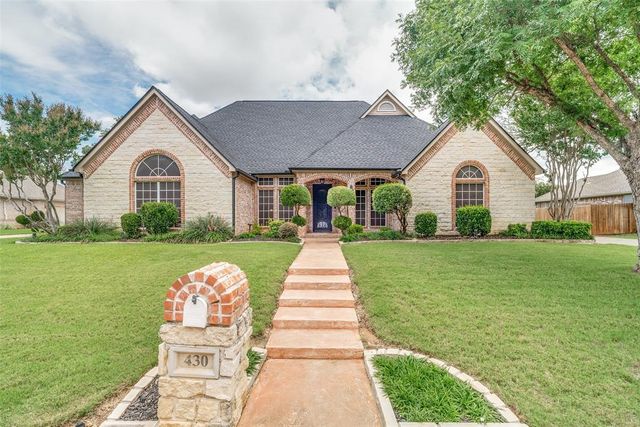
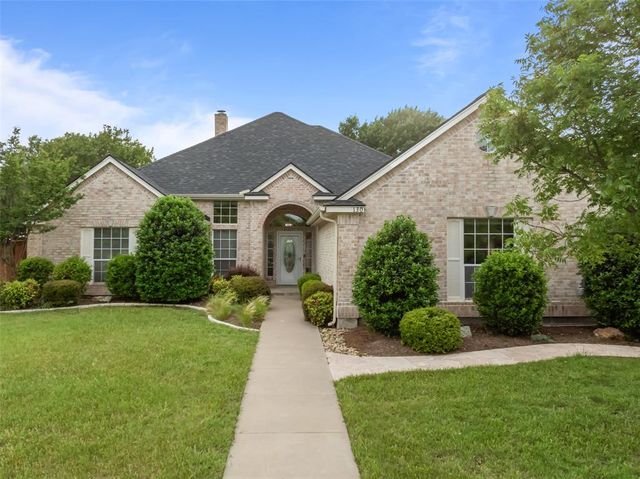
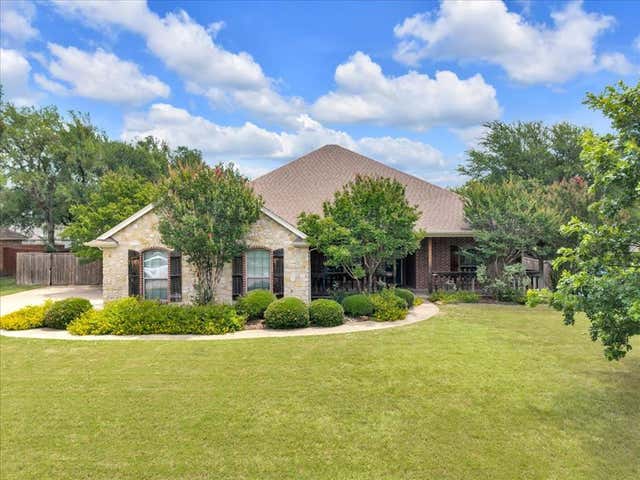

Similar Homes Nearby


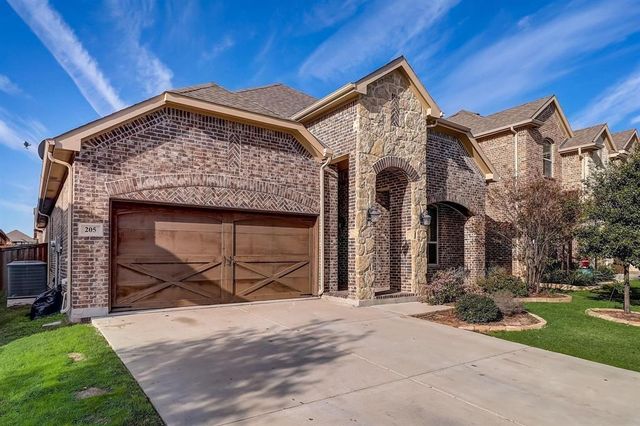
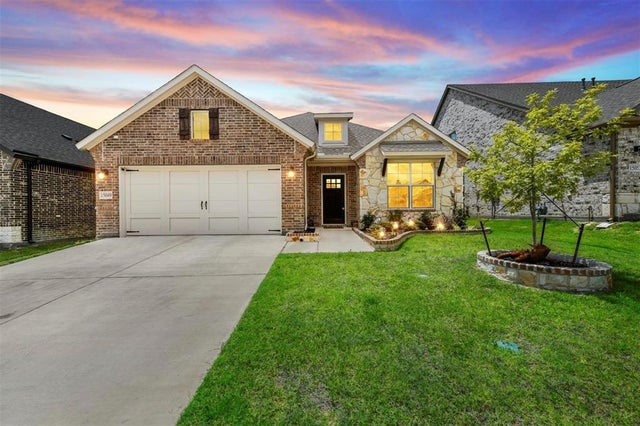

Similar Home Values
Comparable nearby listings and their asking prices.
| Address | Price | Beds | Baths | Sq Ft |
|---|---|---|---|---|
| 732 Brightstar Drive, Aledo, TX | $375,990 | 4 | 2 | 1,818 |
| 225 Palmerston Drive, Aledo, TX | $385,000 | 4 | 2 | 2,102 |
| 205 Mineral Point Drive, Aledo, TX | $399,500 | 4 | 3 | 2,352 |
| 15049 Ted Trail, Aledo, TX | $409,999 | 4 | 2 | 2,176 |
| 104 Cayenne Road, Aledo, TX | $410,969 | 4 | 2 | 2,355 |
| 603 Rolling Hills Drive, Aledo, TX | $423,000 | 4 | 3 | 2,108 |
Moving Cost Estimate
EXIT Agents in Aledo


Listing Courtesy: Kimball Real Estate - 817-991-2382
Presented by: Shelby Kimball
Last Updated: 2026-05-07