

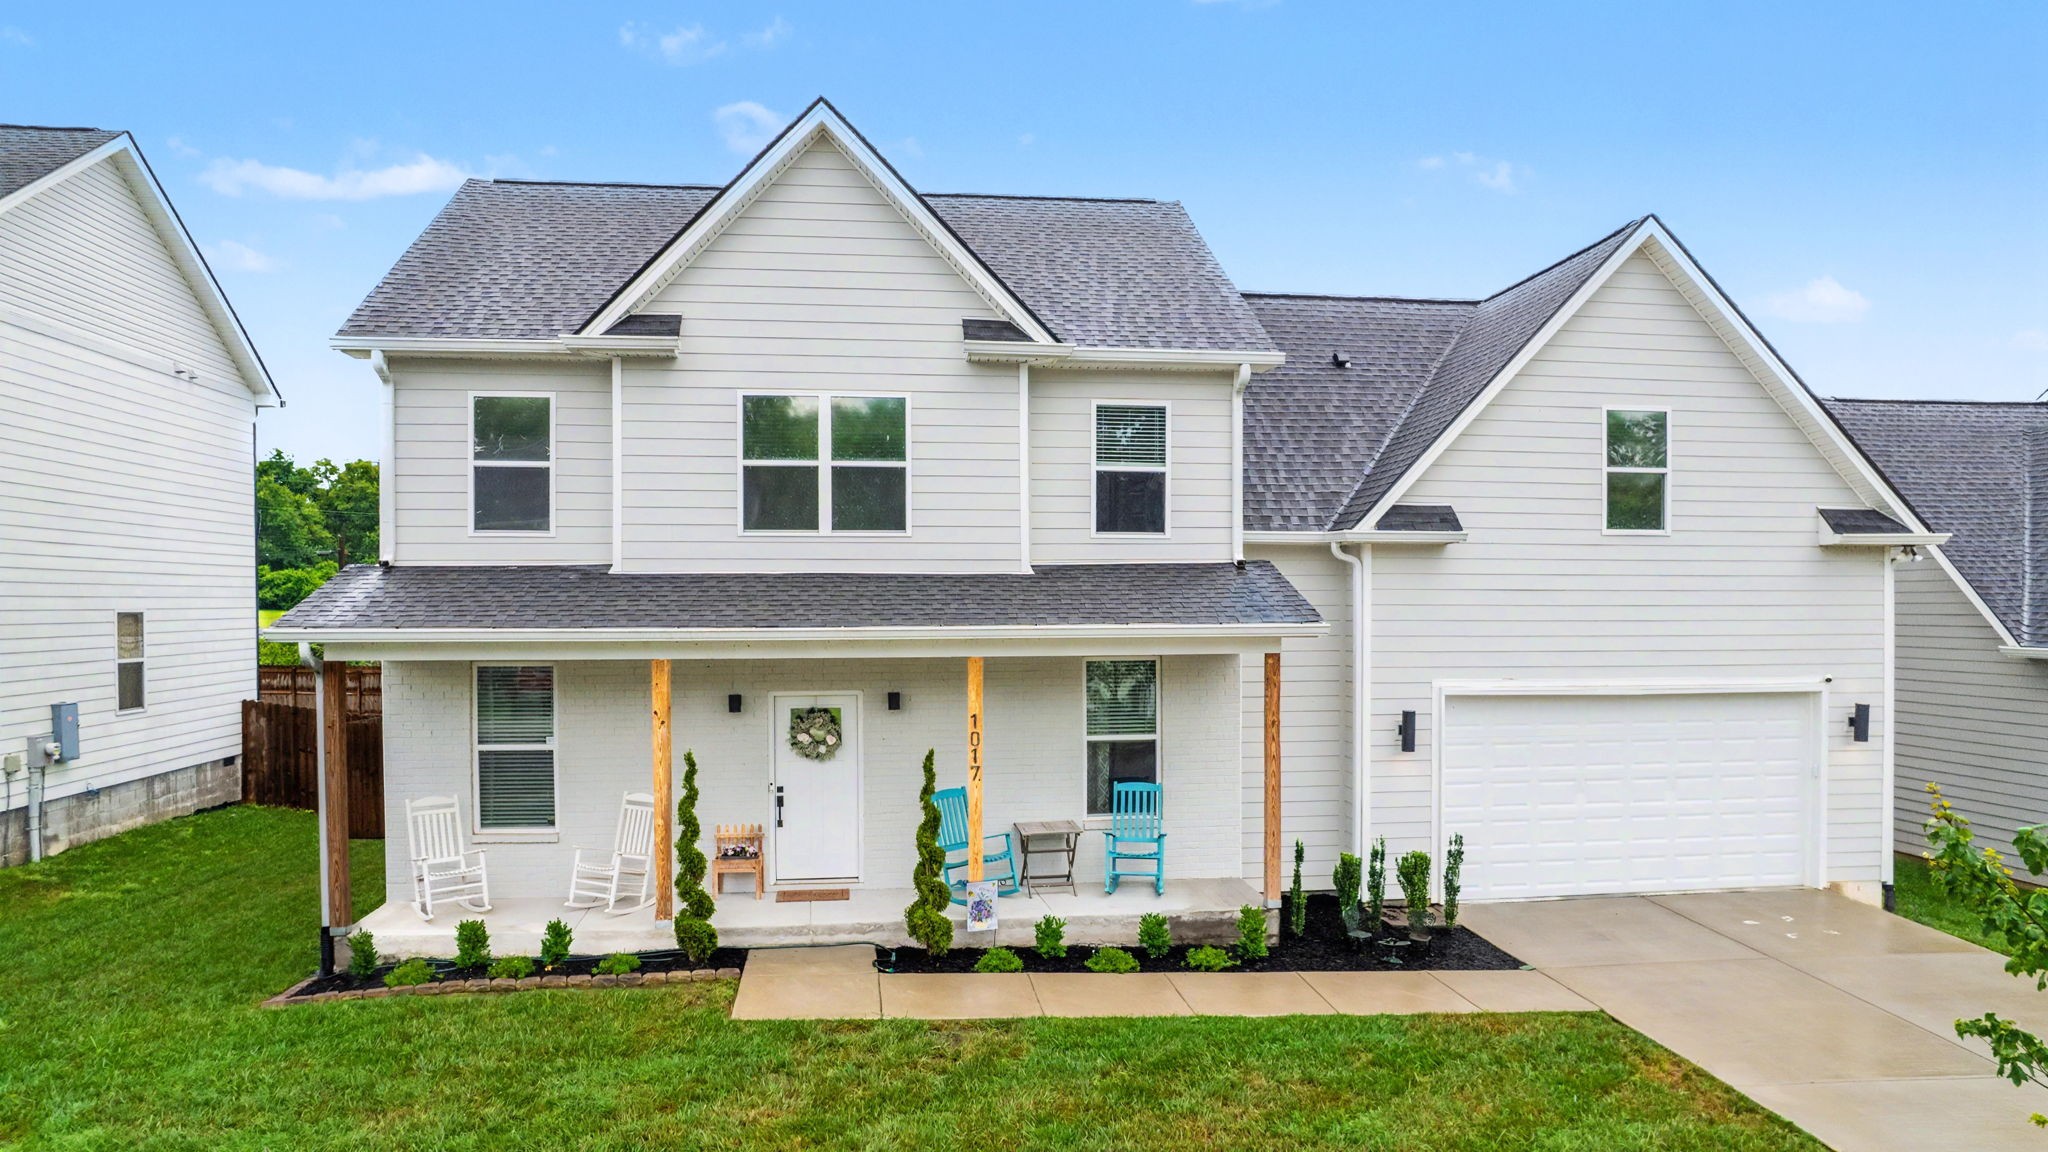
1017 Scenic View Ct, Old Hickory, TN 37138
Fairways At Scenic View · Davidson County
Key Facts
Description
Welcome home to Fairways at Scenic View, a boutique community backing up to Riverside Golf Course in beautiful Old Hickory. Only two years old, this beautiful 3-bedroom home features an open-concept floor plan, an oversized two-car garage, and all bedrooms conveniently located upstairs, along with a spacious bonus room and an oversized storage area. The stylish kitchen is equipped with stainless steel appliances, quartz countertops, a decorative tile backsplash, and timeless shaker-style cabinetry. The spacious primary suite offers a private ensuite bath with double vanities and a large walk-in shower. A separate laundry room is conveniently located on the second floor near the bedrooms. The home's curb appeal is enhanced by professionally landscaped front beds, creating a warm and inviting first impression. The spacious, fully fenced backyard features a dedicated fire pit area, making it the perfect space for relaxing or entertaining family and friends. Don't miss your opportunity to own this nearly new home in Old Hickory with scenic golf course views and an unbeatable location just minutes from Old Hickory Country Club, Old Hickory Lake, restaurants, shopping, and all the charm and convenience that Old Hickory has to offer.
Property Information
Property Type
Residential
Sub-Type
Single Family Residence
Year Built
2023
Stories
2
Living Area
2,060 sq ft
Lot Size
0.25 acres
Lot Dimensions
70 X 152
Garage Spaces
2
Parking Spaces
2
Days on Market
6
MLS® Listing#
3270123
Property Features
Appliances
Cooling
Heating
Flooring
Basement
Parking
Patio
Construction
Foundation
Roof
Utilities
Sewer
Water Source
Rooms
- 19x11
- 6x5
- Bedroom 117x14
- Bedroom 213x10
- Bedroom 311x10
- Dining Room20x15
- Kitchen15x9
- Living Room29x15
- Master Bathroom
Schools
- Elementary:
- DuPont Elementary
- Middle:
- DuPont Hadley Middle
- High:
- McGavock Comp High School
Financial Details
HOA
$77 / Monthly
Annual Taxes
$2,960
Parcel Number
044050G00500CO
Directions
From Nashville take I65 N to Old Hickory Blvd. Take exit 92 Right onto Old Hickory Blvd, take a Left onto Bridgeway Ave, Left onto Ensley Ave, Left onto Rayon Dr, Left onto Scenic View Rd, Home is on the Left.
Affordability Calculator
$96,000
Estimated monthly payment
$2,555/mo
Principal $384,000 · Est. interest $535,714 over 30 yrs
Neighborhood Market Statistics
How this home compares to active listings in Old Hickory, TN
- $488,608
- Median Listing Price
- 46
- Median Days on Market
- 1,973
- Median Sq Ft
- $237
- Median Price / Sq Ft
- 200
- Active Listings
- This home’s price is 2% below the area median.
- Its price per sq ft is 2% below the area median.
Market statistics compiled from active EXIT Realty® and MLS listings in Old Hickory, TN.
Location

Points of Interest in Old Hickory, TN
Showing the Old Hickory area map.
Nearby Schools
Family Christian Academy
School · 0.6 mi away
Family Christian Academy
School · 1.1 mi away
Dupont Elementary School
Elementary · 1.2 mi away
Madison Academy Elementary and Middle School
Elementary · 1.5 mi away
AMQUI K-8
Elementary · 1.9 mi away
Metro Christian Academy
School · 2.0 mi away
Smithson Craighead Academy
Elementary · 2.0 mi away
Tennessee CDL School
Secondary · 2.1 mi away
Neelys Bend Middle School
Elementary · 2.1 mi away
Lead Neely's Bend
Elementary · 2.1 mi away
Dupont Hadley Middle School
Secondary · 2.2 mi away
Walton Ferry Elementary
Elementary · 2.3 mi away
Neely's Bend K-8 school
Elementary · 2.3 mi away
Madison Middle School
Secondary · 2.6 mi away
Gateway Elementary School
Elementary · 2.6 mi away
Stratton Elementary School
Elementary · 2.6 mi away
Hawkins Middle School
Secondary · 2.8 mi away
Gene Brown Elementary School
Elementary · 3.0 mi away
Pope John Paul II High School
Secondary · 3.0 mi away
The Edison School
Elementary · 3.1 mi away
Commute Calculator
Nearby Homes


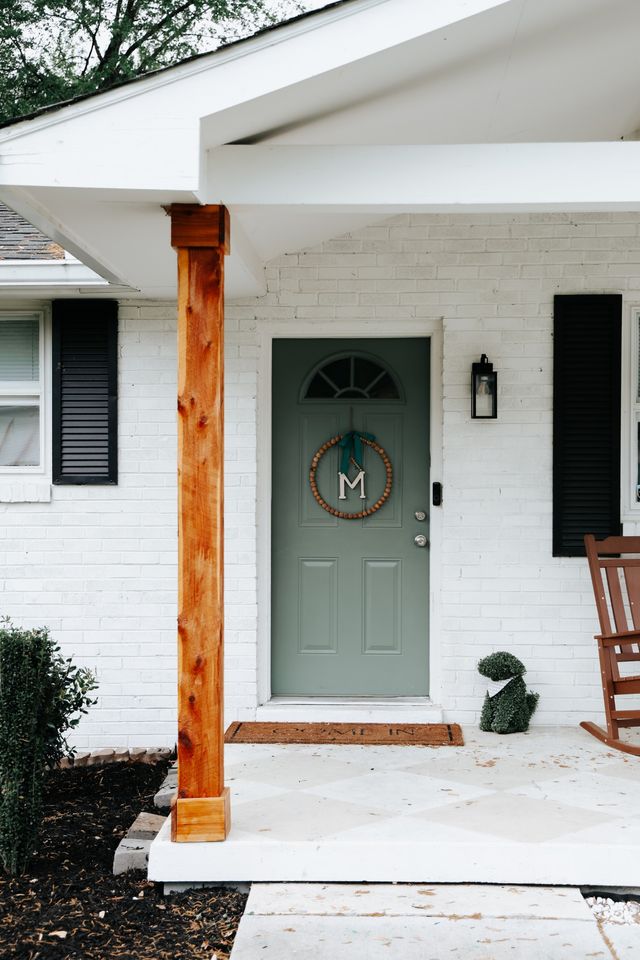
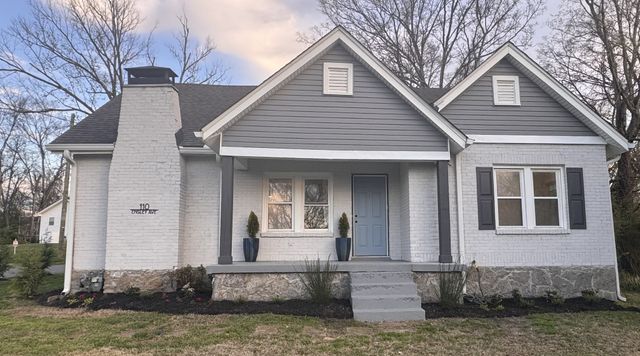

Similar Homes Nearby

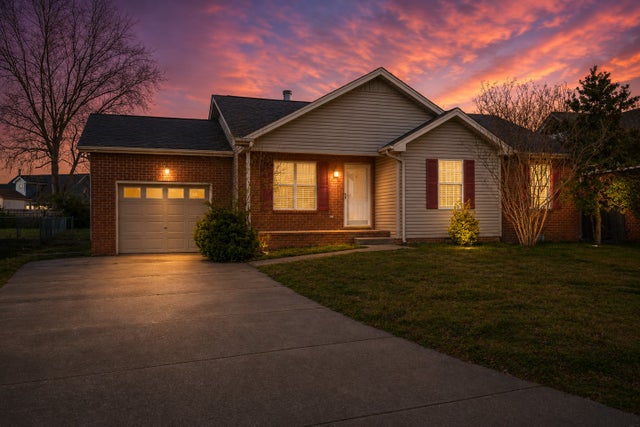
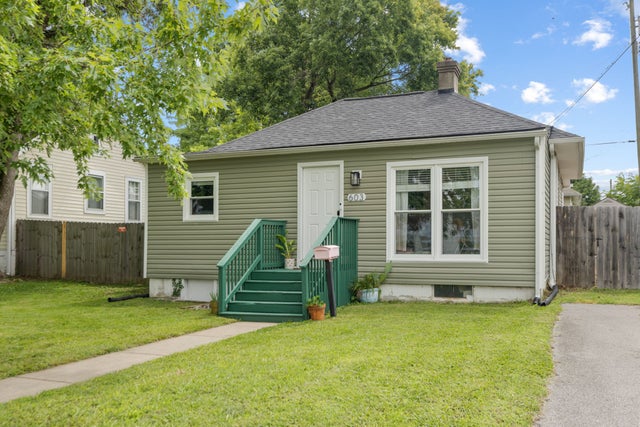

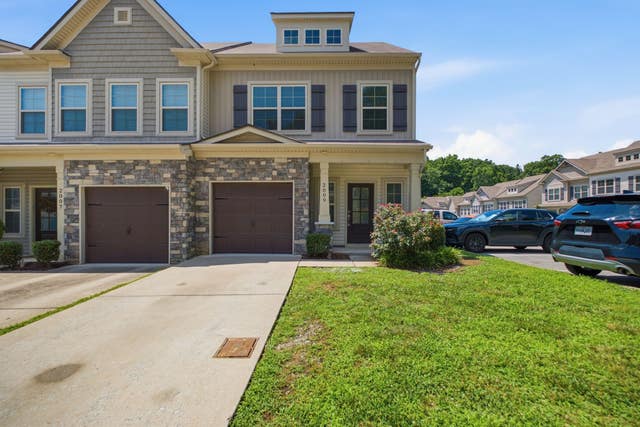

Similar Home Values
Comparable nearby listings and their asking prices.
| Address | Price | Beds | Baths | Sq Ft |
|---|---|---|---|---|
| 4223 Woods St, Old Hickory, TN | $339,900 | 3 | 2 | 1,108 |
| 2213 Riverway Dr, Old Hickory, TN | $339,900 | 3 | 2 | 1,368 |
| 603 Hadley Ave, Old Hickory, TN | $340,000 | 2 | 2 | 1,019 |
| 3319 Old Hickory Blvd 8, Old Hickory, TN | $340,000 | 3 | 3 | 1,698 |
| 2009 Abbingdon Way, Old Hickory, TN | $341,900 | 2 | 3 | 1,408 |
| 4018 Lafayette Ave, Old Hickory, TN | $349,900 | 3 | 2 | 1,368 |
Moving Cost Estimate
EXIT Agents in Old Hickory



Listing Courtesy: Vision Realty Partners, LLC - 6155856625
Last Updated: 2026-06-27