

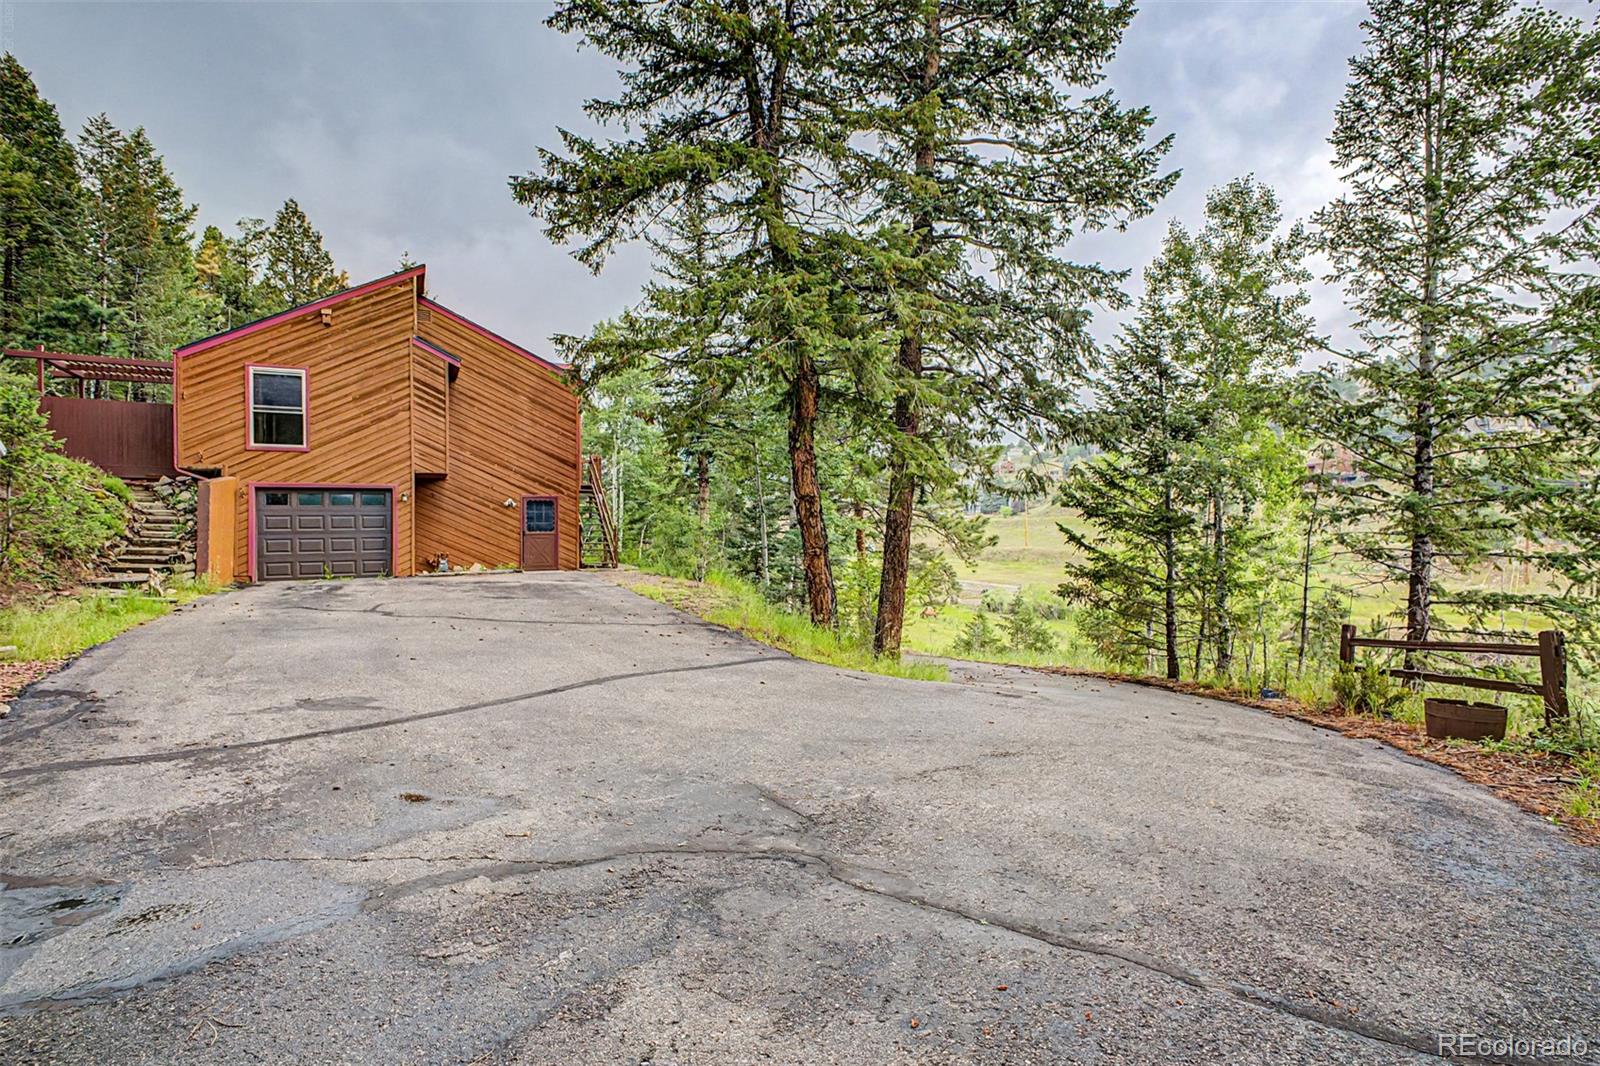
29526 Bronco Road, Evergreen, CO 80439
El Pinal · Jefferson County
Key Facts
Description
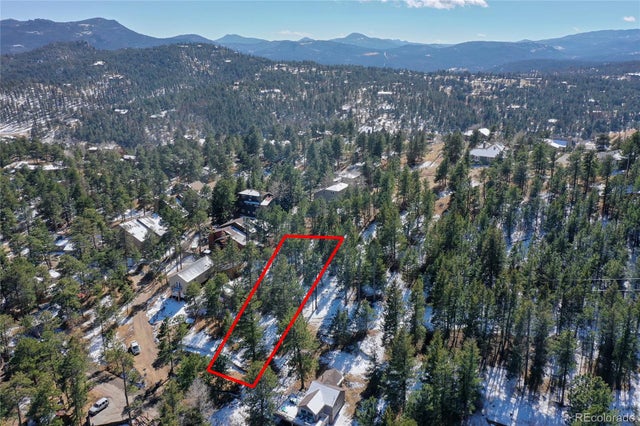
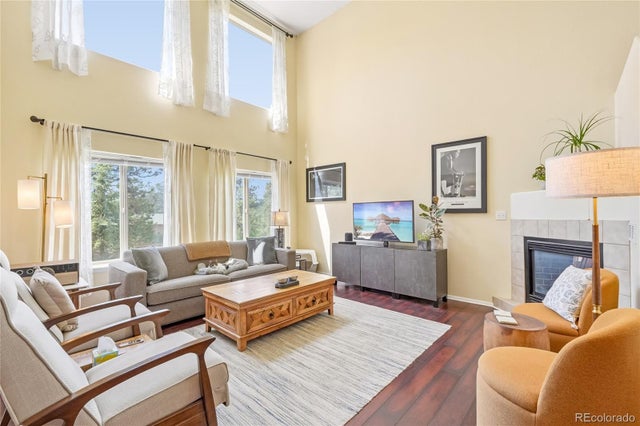
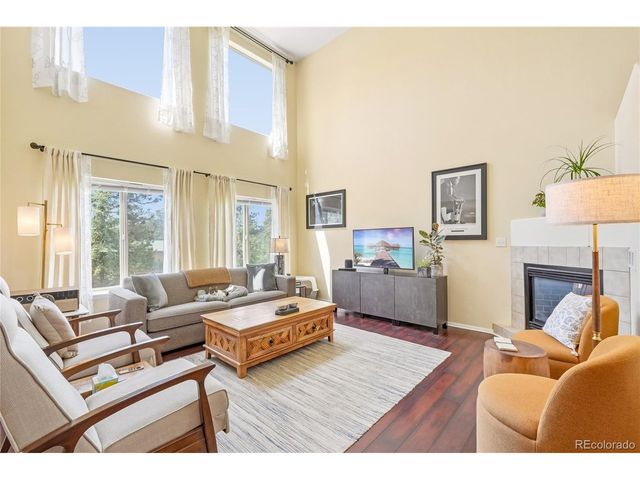
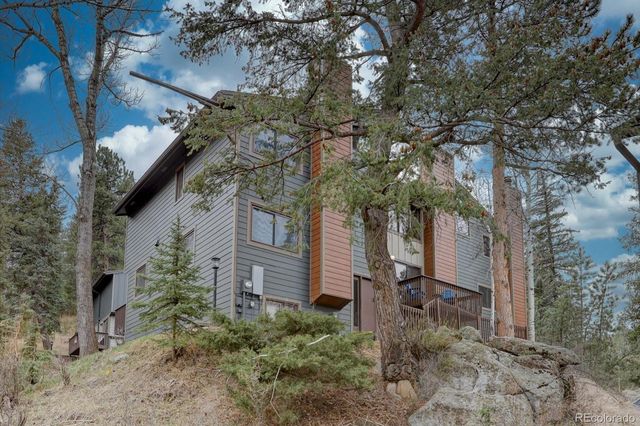
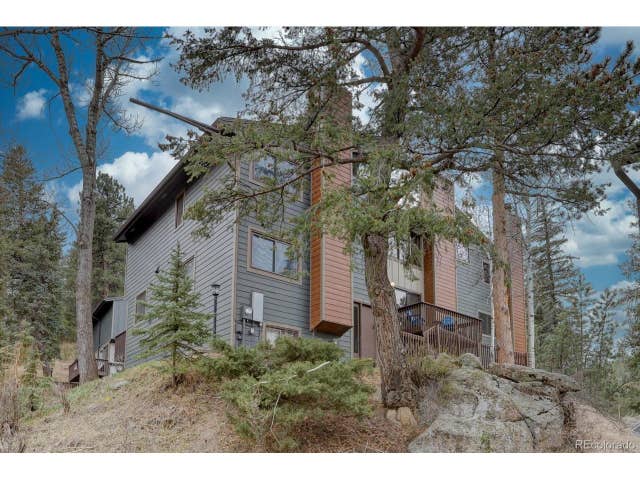
Discover the ultimate mountain lifestyle in the heart of North Evergreen! This remarkable 4-bedroom home is a peaceful haven that blends mountain retreat with contemporary amenities. Set amidst towering pines and gently sloping foothills, every window frames inspiring views. Step into a bright great room with soaring ceilings and a striking stone fireplace, creating a warm and inviting atmosphere. The kitchen features built-in appliances, granite counters, and a layout that flows seamlessly into the dining area. The primary suite has a spa-like bathroom and direct access to the deck, perfect for savoring quiet moments. The expansive wraparound deck invites you to enjoy al fresco dining, morning coffee, or unwinding in the hot tub while surrounded by tranquil forest scenery. Set on a generous half-acre lot, the property provides abundant space for outdoor recreation, gardening, or exploring the versatile space that lies just beyond your doorstep. Minutes from Evergreen’s vibrant downtown, local shops, restaurants, and more! Near Elk Meadow Open Space and the Evergreen Rodeo grounds, plus quick access to Evergreen Lake, I-70, and Denver. This property offers a blend of comfort, privacy, and natural beauty; don’t miss out!
Property Information
Property Type
Residential
Sub-Type
Single Family Residence
Structure Type
House
Year Built
1978
Living Area
2,734 sq ft
Lot Size
0.56 acres
Garage Spaces
2
Parking Spaces
2
Ownership
Individual
Zoning
MR-1
Days on Market
8
MLS® Listing#
1759549
Property Features
Interior
Exterior
Appliances
Cooling
Heating
Flooring
Fireplace
Basement
Parking
Laundry
Patio
Fencing
Lot Features
Construction
Foundation
Roof
Utilities
Sewer
Water Source
Rooms
- Main
- Main
- Basement
- BedroomMain
- BedroomMain
- BedroomBasement
- BedroomMain
- Dining RoomMain
- Family RoomBasement
- KitchenMain
- Living RoomMain
- OfficeBasement
Schools
- Elementary:
- Bergen
- Middle:
- Evergreen
- High:
- Evergreen
Financial Details
HOA
None
Annual Taxes
$4,621
Tax year 2025
Parcel Number
077361
Directions
From CO-74 S Head NE onto Stagecoach Blvd, Turn right onto Bronco Rd. Property will be on the right.
Affordability Calculator
$150,000
Estimated monthly payment
$3,992/mo
Principal $600,000 · Est. interest $837,053 over 30 yrs
Neighborhood Market Statistics
How this home compares to active listings in Evergreen, CO
- $1,000,000
- Median Listing Price
- 62
- Median Days on Market
- 2,944
- Median Sq Ft
- $382
- Median Price / Sq Ft
- 479
- Active Listings
- This home’s price is 25% below the area median.
- Its price per sq ft is 28% below the area median.
Market statistics compiled from active EXIT Realty® and MLS listings in Evergreen, CO.
Location
Map is currently unavailable for this location.
Points of Interest in Evergreen, CO
Showing the Evergreen area map.
Commute Calculator
Nearby Homes

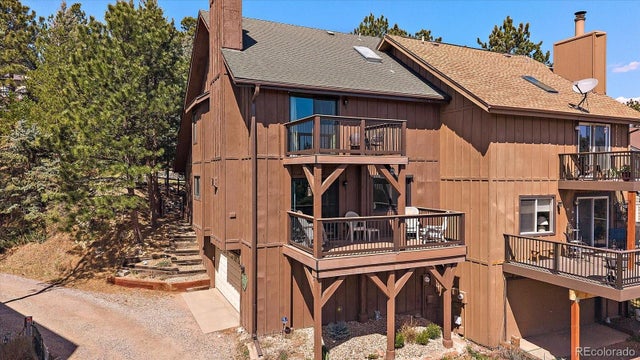

Similar Homes Nearby
Similar Home Values
Comparable nearby listings and their asking prices.
| Address | Price | Beds | Baths | Sq Ft |
|---|---|---|---|---|
| 30168 Hilltop Drive, Evergreen, CO | $550,000 | 3 | 3 | 1,660 |
| 30168 Hilltop Dr, Evergreen, CO | $550,000 | 3 | 3 | 1,660 |
| 3116 Sulky Ln, Evergreen, CO | $575,000 | 3 | 3 | 2,053 |
| 3116 Sulky Lane, Evergreen, CO | $575,000 | 3 | 3 | 2,053 |
| 4885 Silver Spruce Lane, Evergreen, CO | $576,000 | 3 | 2 | 1,438 |
| 4885 Silver Spruce Ln, Evergreen, CO | $576,000 | 3 | 2 | 1,438 |
Moving Cost Estimate
EXIT Agents in Evergreen


Listing Courtesy: eXp Realty, LLC - codydevine94@gmail.com,720-404-0444
This publication is designed to provide information with regard to the subject matter covered. It is displayed with the understanding that the publisher and authors are not engaged in rendering real estate, legal, accounting, tax, or other professional services and that the publisher and authors are not offering such advice in this publication. If real estate, legal, or other expert assistance is required, the services of a competent, professional person should be sought. The information contained in this publication is subject to change without notice. METROLIST, INC., DBA RECOLORADO MAKES NO WARRANTY OF ANY KIND WITH REGARD TO THIS MATERIAL, INCLUDING, BUT NOT LIMITED TO, THE IMPLIED WARRANTIES OF MERCHANTABILITY AND FITNESS FOR A PARTICULAR PURPOSE. METROLIST, INC., DBA RECOLORADO SHALL NOT BE LIABLE FOR ERRORS CONTAINED HEREIN OR FOR ANY DAMAGES IN CONNECTION WITH THE FURNISHING, PERFORMANCE, OR USE OF THIS MATERIAL.
PUBLISHER'S NOTICE: All real estate advertised herein is subject to the Federal Fair Housing Act and the Colorado Fair Housing Act, which Acts make it illegal to make or publish any advertisement that indicates any preference, limitation, or discrimination based on race, color, religion, sex, handicap, familial status, or national origin.
METROLIST, INC., DBA RECOLORADO will not knowingly accept any advertising for real estate that is in violation of the law. All persons are hereby informed that all dwellings advertised are available on an equal opportunity basis.
Licensed in the state of Colorado
Data Terms of Use
The information contained in this publication is subject to change without notice. METROLIST, INC. MAKES NO WARRANTY OF ANY KIND WITH REGARD TO THIS MATERIAL, INCLUDING, BUT NOT LIMITED TO, THE IMPLIED WARRANTIES OF MERCHANTABILITY AND FITNESS FOR A PARTICULAR PURPOSE. METROLIST, INC. SHALL NOT BE LIABLE FOR ERRORS CONTAINED HEREIN OR FOR ANY DAMAGES IN CONNECTION WITH THE FURNISHING, PERFORMANCE, OR USE OF THIS MATERIAL.
 PUBLISHER'S NOTICE: All real estate advertised herein is subject to the Federal Fair Housing Act and the Colorado Fair Housing Act, which Acts make it illegal to make or publish any advertisement that indicates any preference, limitation, or discrimination based on race, color, religion, sex, handicap, familial status, or national origin.
METROLIST, INC. will not knowingly accept any advertising for real estate that is in violation of the law. All persons are hereby informed that all dwellings advertised are available on an equal opportunity basis.
©2017 METROLIST, INC. All Rights Reserved 7100 E. Belleview Ave. #110 Greenwood Village, CO 80111 USA
ALL RIGHTS RESERVED WORLDWIDE. No part of this publication may be reproduced, adapted, translated, stored in a retrieval system or transmitted in any form or by any means, electronic, mechanical, photocopying, recording, or otherwise, without the prior written permission of the publisher. The information contained herein including but not limited to all text, photographs, digital images, virtual tours, may be seeded and monitored for protection and tracking.