

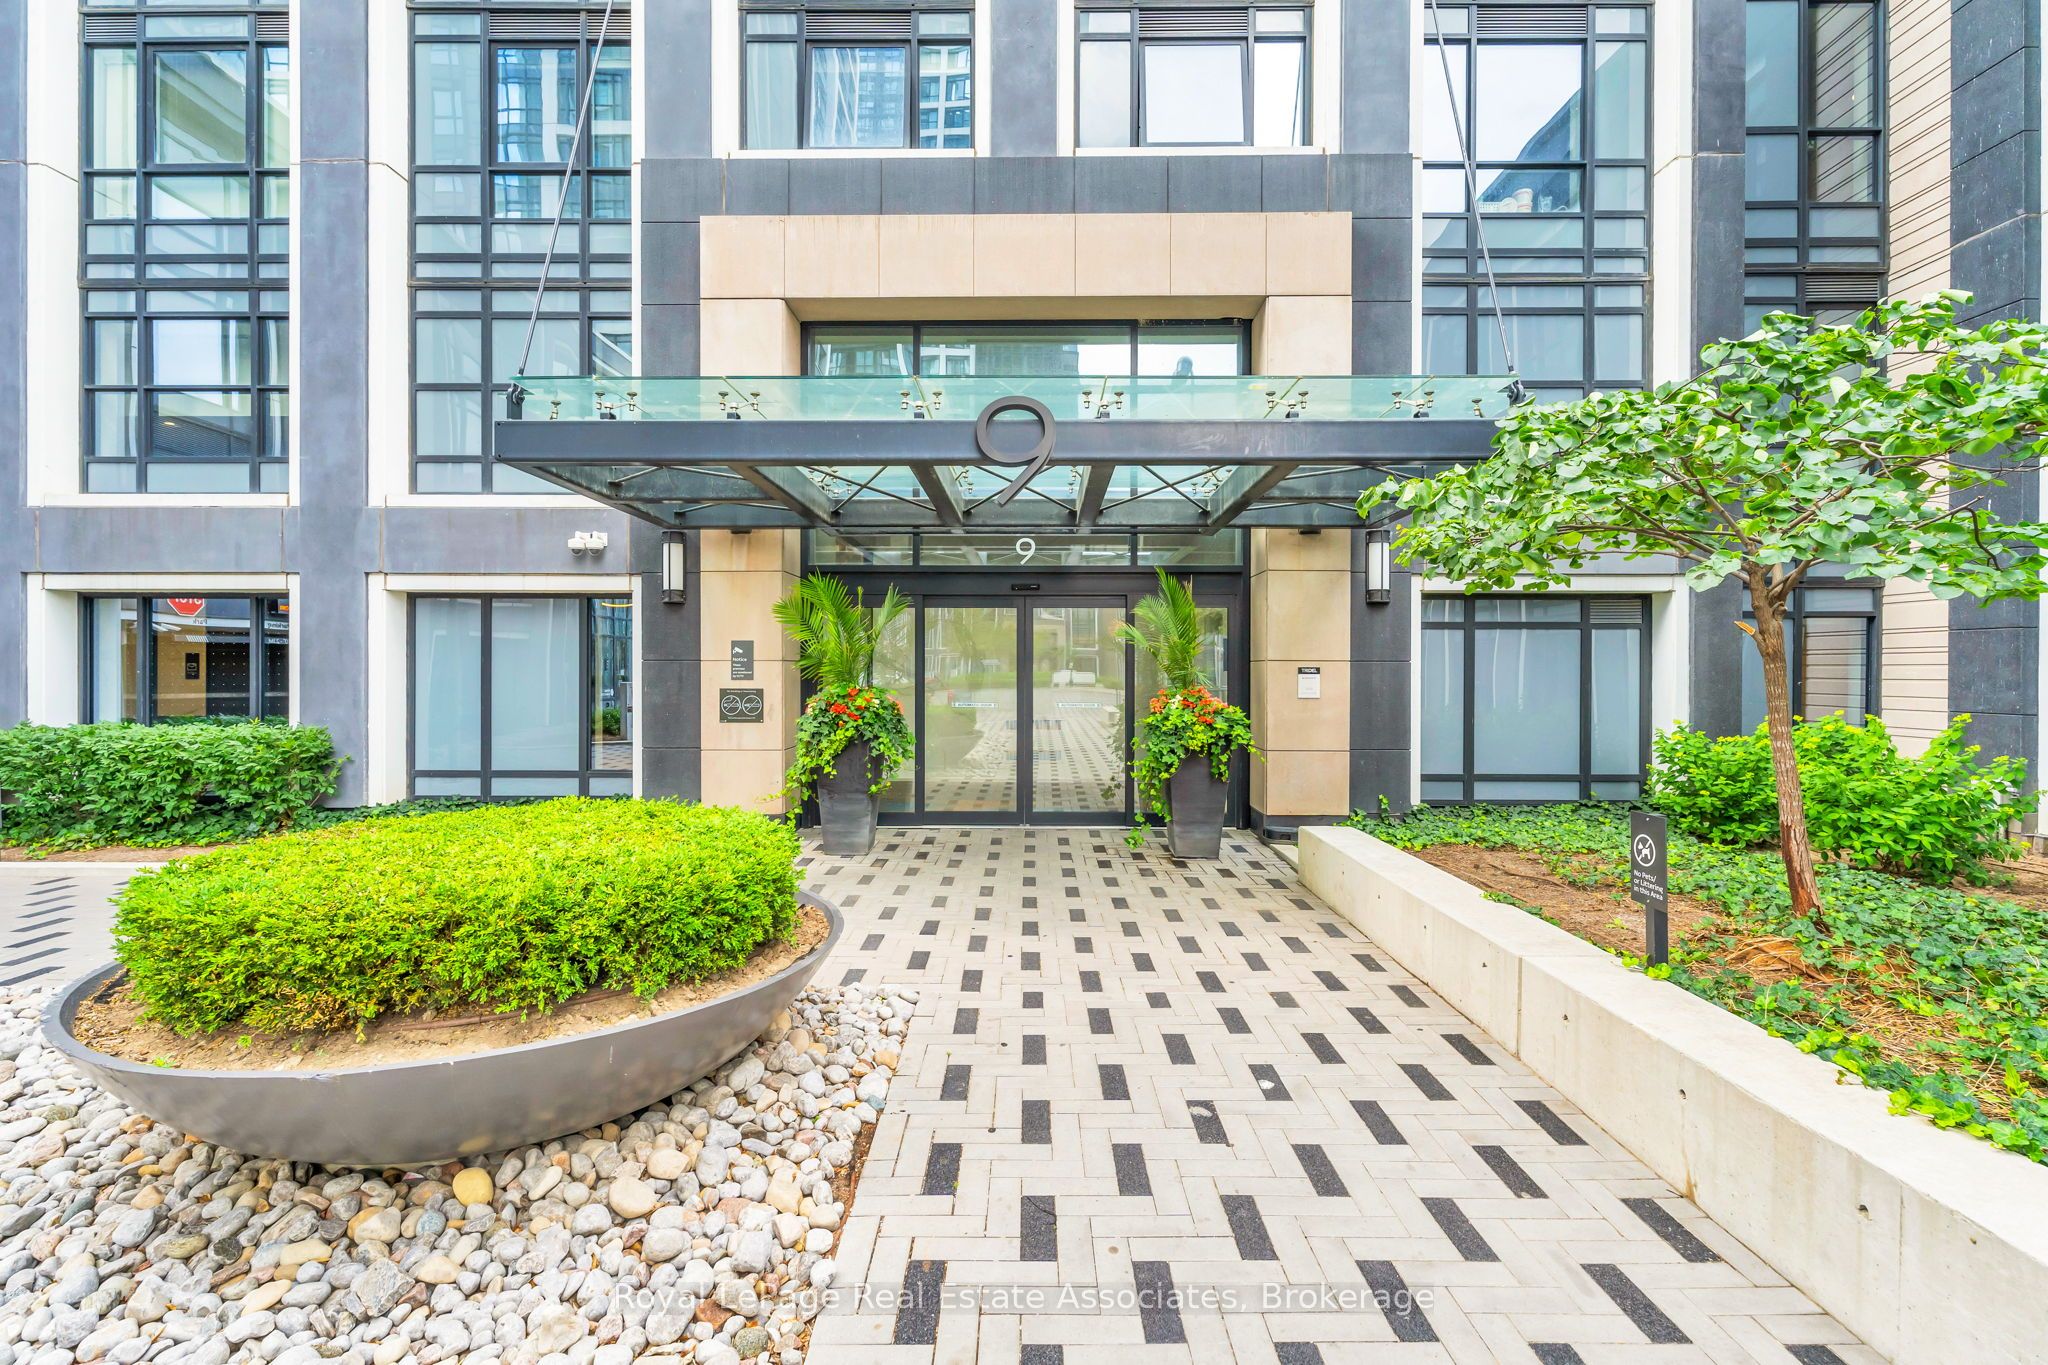
9 Mabelle Avenue 625, Toronto, ON M9A 0E1
Toronto County
Key Facts
Description
***WITH PARKING & LOCKER*** Welcome to Bloorvista, where contemporary design meets exceptional convenience in the heart of Islington-City Centre West. This bright and thoughtfully designed 1-bedroom plus den suite features a carpet-free layout with modern finishes throughout, complete with an exclusive parking space and locker for added convenience. Floor-to-ceiling windows fill the home with natural light, while the Juliette balcony adds an open, airy feel to the living space. The modern kitchen features built-in stainless steel appliances, sleek cabinetry, and an efficient open-concept design that flows seamlessly into the dining and living areas. The spacious living area creates a comfortable setting for both everyday living and entertaining, while the open-concept den offers the perfect space for a home office, study, or reading nook. The bedroom provides a peaceful retreat with a large closet and oversized window, while the contemporary 4-piece bathroom showcases clean finishes and modern fixtures. Convenient in-suite laundry is tucked neatly into its own laundry closet, maximizing both functionality and storage. Residents enjoy access to premium amenities including concierge service, indoor pool, fitness centre, party and meeting rooms, visitor parking, and beautifully maintained common areas. Ideally located just steps from Islington Subway Station, parks, shopping, restaurants, and everyday conveniences, this residence offers connected urban living in one of Etobicoke's most desirable communities.
Property Information
Property Type
Residential Lease
Sub-Type
Condominium
Style
Apartment
Stories
6
Parking Spaces
1
MLS® Listing#
W13529182
Property Features
- Interior:
- Elevator
- Cooling:
- Central Air
- Heating:
- Natural Gas, Forced Air
- Basement:
- None
- Laundry:
- Laundry Closet
- Lot Features:
- Level
- Construction:
- Concrete
- Roof:
- Flat
Rooms
- 0.0 x 0.0Main
- Bedroom3.05 x 2.82Main
- Den2.59 x 1.83Main
- Dining Room4.11 x 3.05Main
- Kitchen2.44 x 1.83Main
- Laundry0.0 x 0.0Main
- Living Room3.43 x 3.05Main
HOA & Tax
- HOA:
- TSCP
- Parcel #:
- 768250068
Directions
Bloor & Islington
Affordability Calculator
$460
Estimated monthly payment
$12/mo
Principal $1,840 · Est. interest $2,567 over 30 yrs
Neighborhood Market Statistics
How this home compares to active listings in Toronto, ON
- CA$786,362
- Median Listing Price
- 48
- Median Days on Market
- 950
- Median Sq Ft
- CA$821
- Median Price / Sq Ft
- 19,842
- Active Listings
- This home’s price is 100% below the area median.
Market statistics compiled from active EXIT Realty® and MLS listings in Toronto, ON.
Location
- 9 Mabelle Avenue 625, Toronto, ON M9A 0E1
Nearby Schools
Islington Junior Middle School
Elementary · 0.2 km away
Canadian Council of Montessori Administrators
Elementary · 0.3 km away
Etobicoke Collegiate Institute
Secondary · 0.5 km away
YMCA
School · 0.6 km away
Our Lady of Sorrows Catholic School
Elementary · 0.6 km away
Growing Tykes Learning Centre
School · 0.7 km away
Norseman YMCA Child Care
School · 0.9 km away
Mindwerx 4 Kids
Elementary · 1.1 km away
Our Lady of Peace Catholic School
School · 1.2 km away
Teddy Bear Educare Advance
School · 1.2 km away
St Georges Church Nursery School
School · 1.3 km away
Kingsway College School
Primary School · 1.3 km away
Norseman JMS
School · 1.5 km away
Olivet School
Elementary · 1.6 km away
Sunnylea Junior School
Elementary · 1.6 km away
Wedgewood Junior School
Elementary · 1.6 km away
YMCA
School · 1.6 km away
Kingsway Nursery School
School · 1.7 km away
Prince Edward Montessori School
Elementary · 1.7 km away
Rosethorn Junior School
Elementary · 1.9 km away
Commute Calculator
Moving Cost Estimate
EXIT Agents in Toronto


Listing Courtesy: Royal LePage Real Estate Associates - 9058128123
Presented by: JUSTIN JEFFERY