

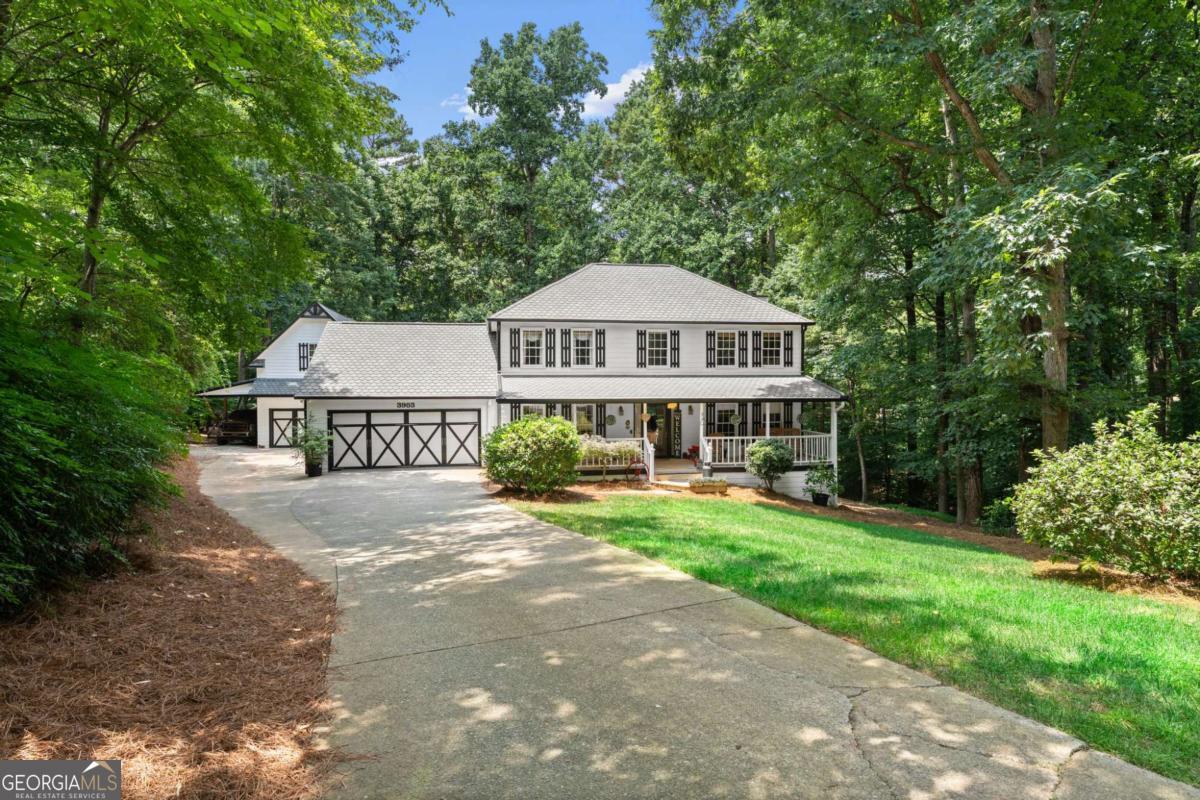
3983 Tinsley CT NW, Duluth, GA 30096
WHITNEY PARK · Gwinnett County
Key Facts
Description
Bring your extra vehicles, boats, tools, toys, hobbies, and storage needs-this property offers a rare and impressive large, detached garage with a huge room upstairs and extra covered parking areas, creating incredible flexibility for a workshop, studio, home gym, office, recreation space, or future finished area. An additional shed provides even more storage, making this home ideal for anyone needing extra space beyond the main residence. Situated on a private 1.9-acre cul-de-sac lot, this 4-bedroom, 2.5-bath home offers comfort, privacy, and room to spread out. The exterior features HardiePlank cement siding, a high-end scalloped 50-year shingle roof, and a welcoming rocking chair front porch. Inside, you'll find a functional layout with a separate dining room, cozy family room with fireplace, eat-in kitchen with a charming bay window, and an office with double doors. Primary bedroom with en-suite bathroom, 3 secondary bedrooms and extra bathroom complete the second level. Relax and enjoy the peaceful setting from the screened porch overlooking the private backyard. With acreage, privacy, extra storage, and standout garage space, this property is a rare find.
Property Information
Property Type
Residential
Sub-Type
Single Family Residence
Structure Type
House
Year Built
1980
Living Area
2,178 sq ft
Lot Size
1.90 acres
Garage Spaces
4
Parking Spaces
4
Days on Market
14
MLS® Listing#
10800647
Property Features
Interior
Appliances
Cooling
Heating
Flooring
Fireplace
Basement
Parking
Laundry
Patio
Lot Features
Construction
Foundation
Roof
Windows
Security
Other Structures
Community
Utilities
Sewer
Water Source
Rooms
- Dining Room
- Kitchen
Schools
- Elementary:
- Berkeley Lake
- Middle:
- Duluth
- High:
- Duluth
Financial Details
HOA
None
Annual Taxes
$5,198
Tax year 2025
Parcel Number
R6297 151
Directions
From I-285, Exit Peachtree Industial Blvd N, left onto N Berkeley Lake Rd, right onto Howell Ferry Rd, Left onto Whitney Park Dr, Left onto Tinsley Ct, Home is in the cul-de-sac.
Affordability Calculator
$110,000
Estimated monthly payment
$2,927/mo
Principal $440,000 · Est. interest $613,839 over 30 yrs
Neighborhood Market Statistics
How this home compares to active listings in Duluth, GA
- $500,985
- Median Listing Price
- 42
- Median Days on Market
- 2,328
- Median Sq Ft
- $213
- Median Price / Sq Ft
- 499
- Active Listings
- This home’s price is 10% above the area median.
- Its price per sq ft is 19% above the area median.
Market statistics compiled from active EXIT Realty® and MLS listings in Duluth, GA.
Location

Points of Interest in Duluth, GA
Showing the Duluth area map.
Nearby Schools
Greater Atlanta Montessori School
Elementary · 0.8 mi away
Big Blue Marble Academy Duluth
School · 0.9 mi away
Primrose School
School · 1.0 mi away
Primrose Schools
Elementary · 1.0 mi away
Duluth Middle School
Secondary · 1.1 mi away
New Life Academy of Excellence
School · 1.3 mi away
Notre Dame Academy
School · 1.3 mi away
Berkeley Lake Elementary School
Elementary · 1.3 mi away
Chinese Cultural School
School · 1.4 mi away
Kliebe Education
School · 1.6 mi away
Perimeter School
School · 1.7 mi away
Coleman Middle School
Secondary · 2.0 mi away
Kid City USA - Duluth
School · 2.0 mi away
Duluth High School
Secondary · 2.1 mi away
The Duluth Montessori School
Elementary · 2.1 mi away
Columbia Academy
School · 2.2 mi away
Johns Creek High School
Secondary · 2.2 mi away
State Bridge Crossing Elementary School
Elementary · 2.3 mi away
Chattahoochee Elementary School
Elementary · 2.3 mi away
Goddard School
School · 2.3 mi away
Commute Calculator
Nearby Homes
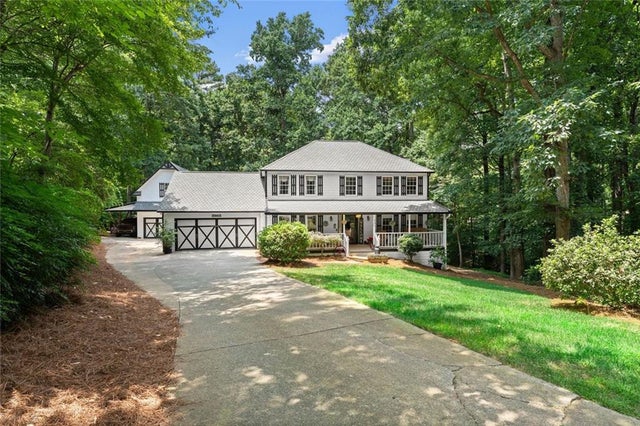
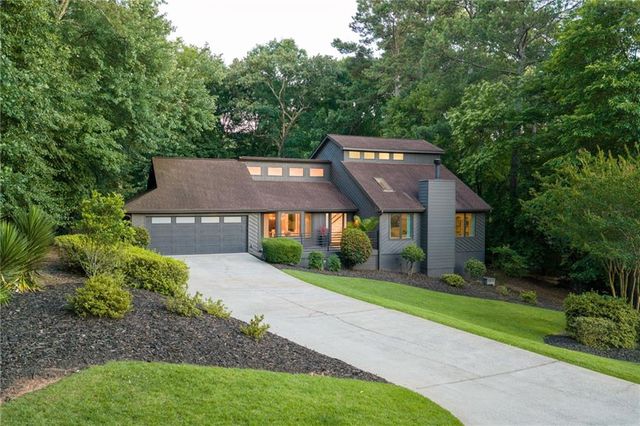




Similar Homes Nearby
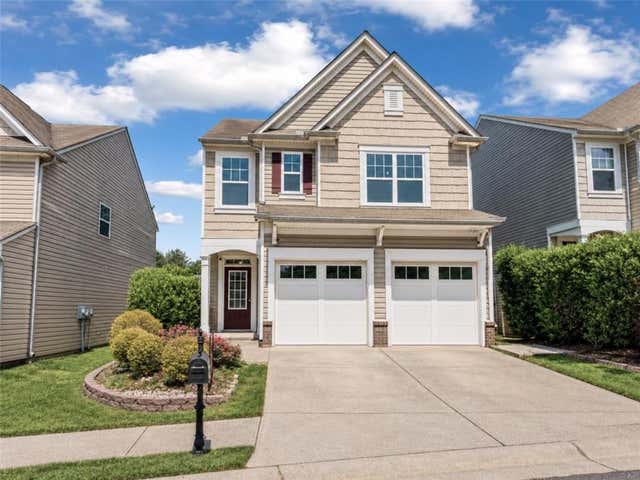
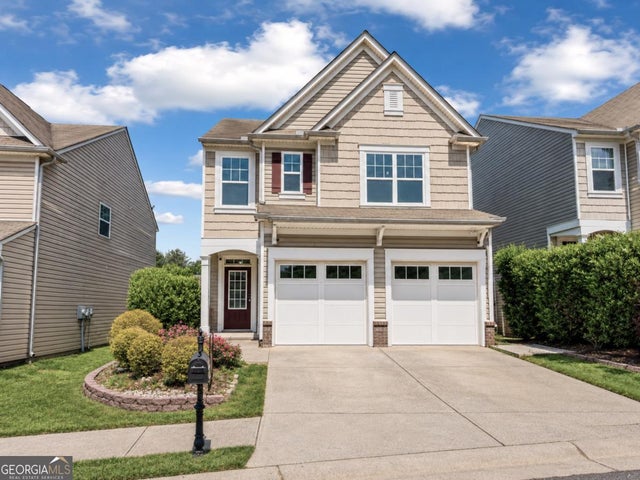

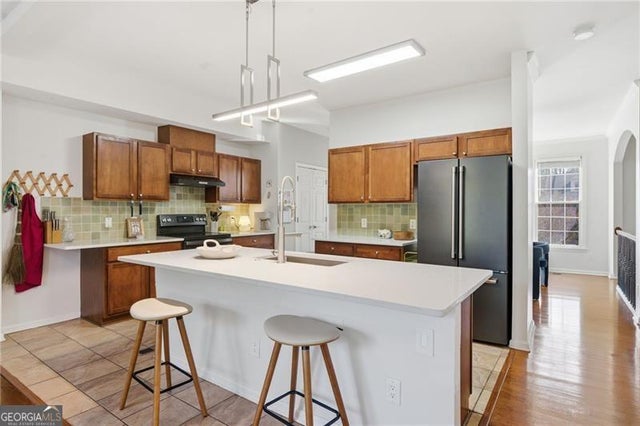
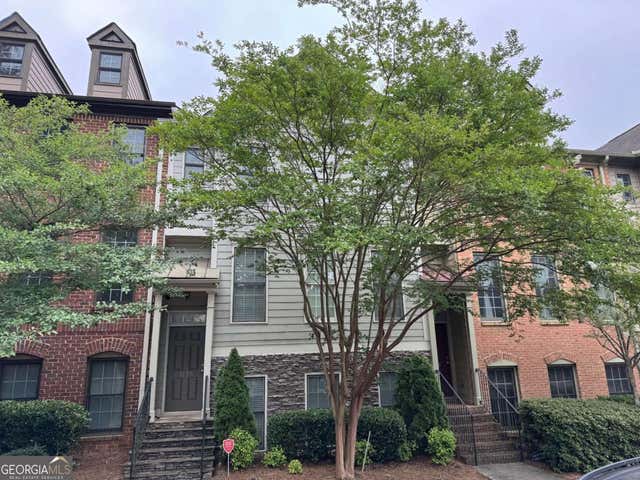

Similar Home Values
Comparable nearby listings and their asking prices.
| Address | Price | Beds | Baths | Sq Ft |
|---|---|---|---|---|
| 2965 Briaroak Drive, Duluth, GA | $385,000 | 3 | 3 | 1,870 |
| 2965 Briaroak DR, Duluth, GA | $385,000 | 3 | — | 1,870 |
| 3132 Pittard Hill Point, Duluth, GA | $387,000 | 4 | 4 | 2,324 |
| 3132 Pittard Hill PT, Duluth, GA | $387,000 | 4 | — | 2,324 |
| 3135 Pittard Hill PT, Duluth, GA | $389,000 | 4 | — | 2,248 |
| 3448 Forest Knoll Drive, Duluth, GA | $390,000 | 3 | 2 | 1,744 |
Moving Cost Estimate
EXIT Agents in Duluth


Listing Courtesy: Keller Williams Lanier Partners - 7705037070