


180 Nottingham Way, Wadsworth, OH 44281
Blooming Acres Sub Ph 1 · Medina County
Key Facts
Description
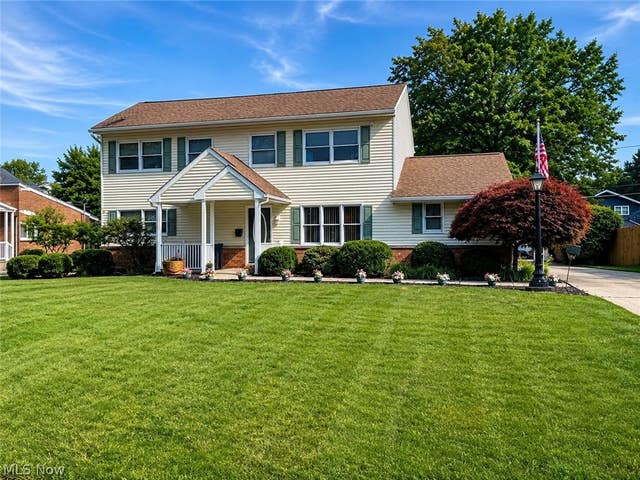
Welcome to 180 Nottingham Way! This beautifully designed Boardwalk model offers the perfect blend of modern design, functional living, and comfortable everyday space. Built in 2018 by its current owner, it hosts over 2,600 square feet above ground with an open-concept layout that keeps the entire 1st floor connected. Greet guests at your covered front porch and foyer with inviting views of the open floor plan that boasts a spacious living room open to eat-in kitchen w/ island & breakfast bar, pantry, closet, workstation area, eat-in/dining space with easy access to the rear TREX deck, making daily food prep or entertaining a pleasure. Adjacent to the kitchen, you will find the garage entry/mudroom that provides everyday convenience with its built-in boot bench and spacious coat closet. The first floor also includes a large half bath and formal dining room or den. Just upstairs is the convenient second-floor laundry, and five well-appointed bedrooms and two full baths (including the master suite w/ dual sink vanity and walk-in closet!). The partially finished lower level adds approximately 800 sq ft and has room to expand with egress window and plumbing for full bath. This home is located in the coveted Highland Local School District and close to shopping, dining, parks, and commuter routes. Enjoy newer construction without the wait of building! Residents of Blooming Acres enjoy access to community green spaces, scenic ponds, a playground, pavilion, and basketball courts-along with a vibrant calendar of neighborhood events throughout the year.
Property Information
Property Type
Residential
Sub-Type
Single Family Residence
Style
Colonial
Year Built
2018
Stories
2
Living Area
3,424 sq ft
Lot Size
0.16 acres
Lot Dimensions
55x130
Garage Spaces
2
MLS® Listing#
5225647
Property Features
Interior
Appliances
Cooling
Heating
Basement
Parking
Laundry
Construction
Roof
Community
Sewer
Water Source
Financial Details
HOA
$450 / Annually
Blooming Acres
Annual Taxes
$6,400
Tax year 2025
Parcel Number
056-35D-29-021
Directions
Fixler Road to State Road to Nottingham Way.
Affordability Calculator
$99,980
Estimated monthly payment
$2,661/mo
Principal $399,920 · Est. interest $557,924 over 30 yrs
Neighborhood Market Statistics
How this home compares to active listings in Wadsworth, OH
- $475,000
- Median Listing Price
- 26
- Median Days on Market
- 2,580
- Median Sq Ft
- $181
- Median Price / Sq Ft
- 37
- Active Listings
- This home’s price is 5% above the area median.
- Its price per sq ft is 19% below the area median.
Market statistics compiled from active EXIT Realty® and MLS listings in Wadsworth, OH.
Location
Map is currently unavailable for this location.
Points of Interest in Wadsworth, OH
Showing the Wadsworth area map.
Commute Calculator
Nearby Homes

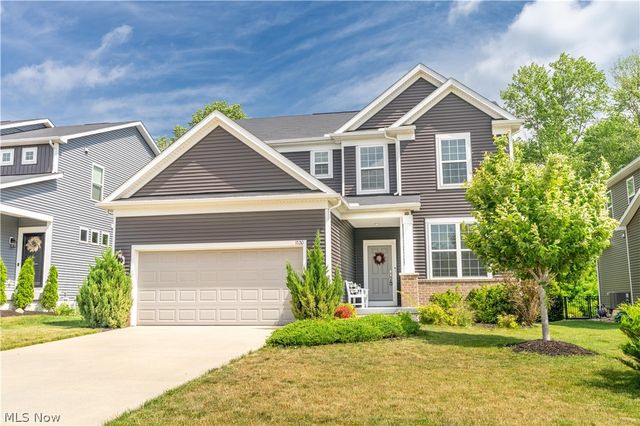

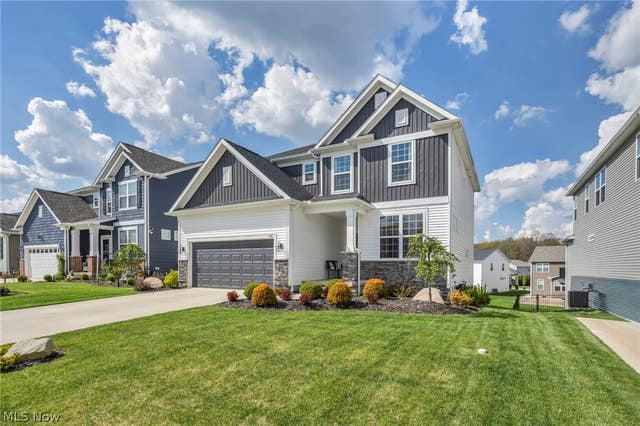


Similar Homes Nearby
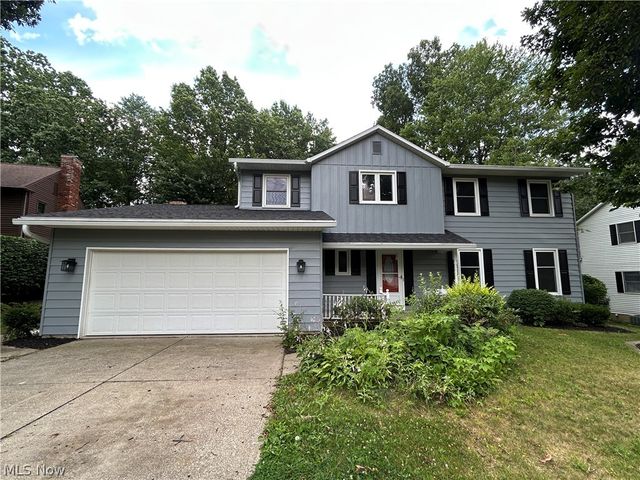


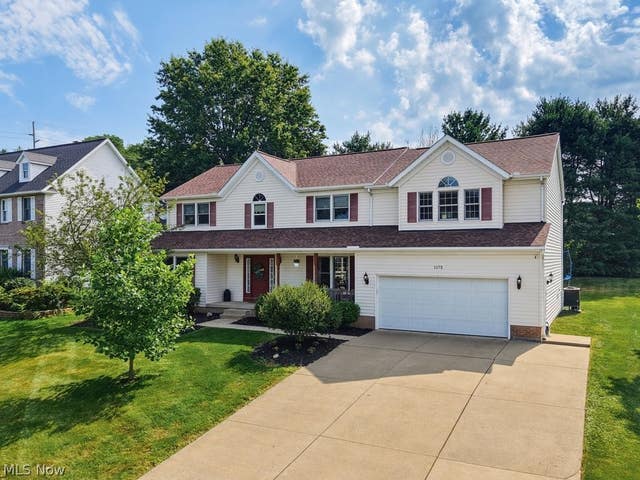
Similar Home Values
Comparable nearby listings and their asking prices.
| Address | Price | Beds | Baths | Sq Ft |
|---|---|---|---|---|
| 501 Red Rock Drive, Wadsworth, OH | $379,000 | 4 | 3 | 2,012 |
| 222 High Point Drive, Wadsworth, OH | $399,000 | 4 | 3 | 2,182 |
| 410 Breezewood Circle, Wadsworth, OH | $414,900 | 4 | 3 | 2,491 |
| 996 Ashley Taylor Court, Wadsworth, OH | $415,000 | 4 | 3 | 2,220 |
| 1173 Partridge Drive, Wadsworth, OH | $474,900 | 6 | 3 | 3,775 |
| 761 Highland Avenue, Wadsworth, OH | $479,900 | 6 | 4 | — |
Moving Cost Estimate
EXIT Agents in Wadsworth


Listing Courtesy: EXP Realty, LLC. - ryan@330realestate.com, 330-329-6904
Last Updated: 2026-07-16