

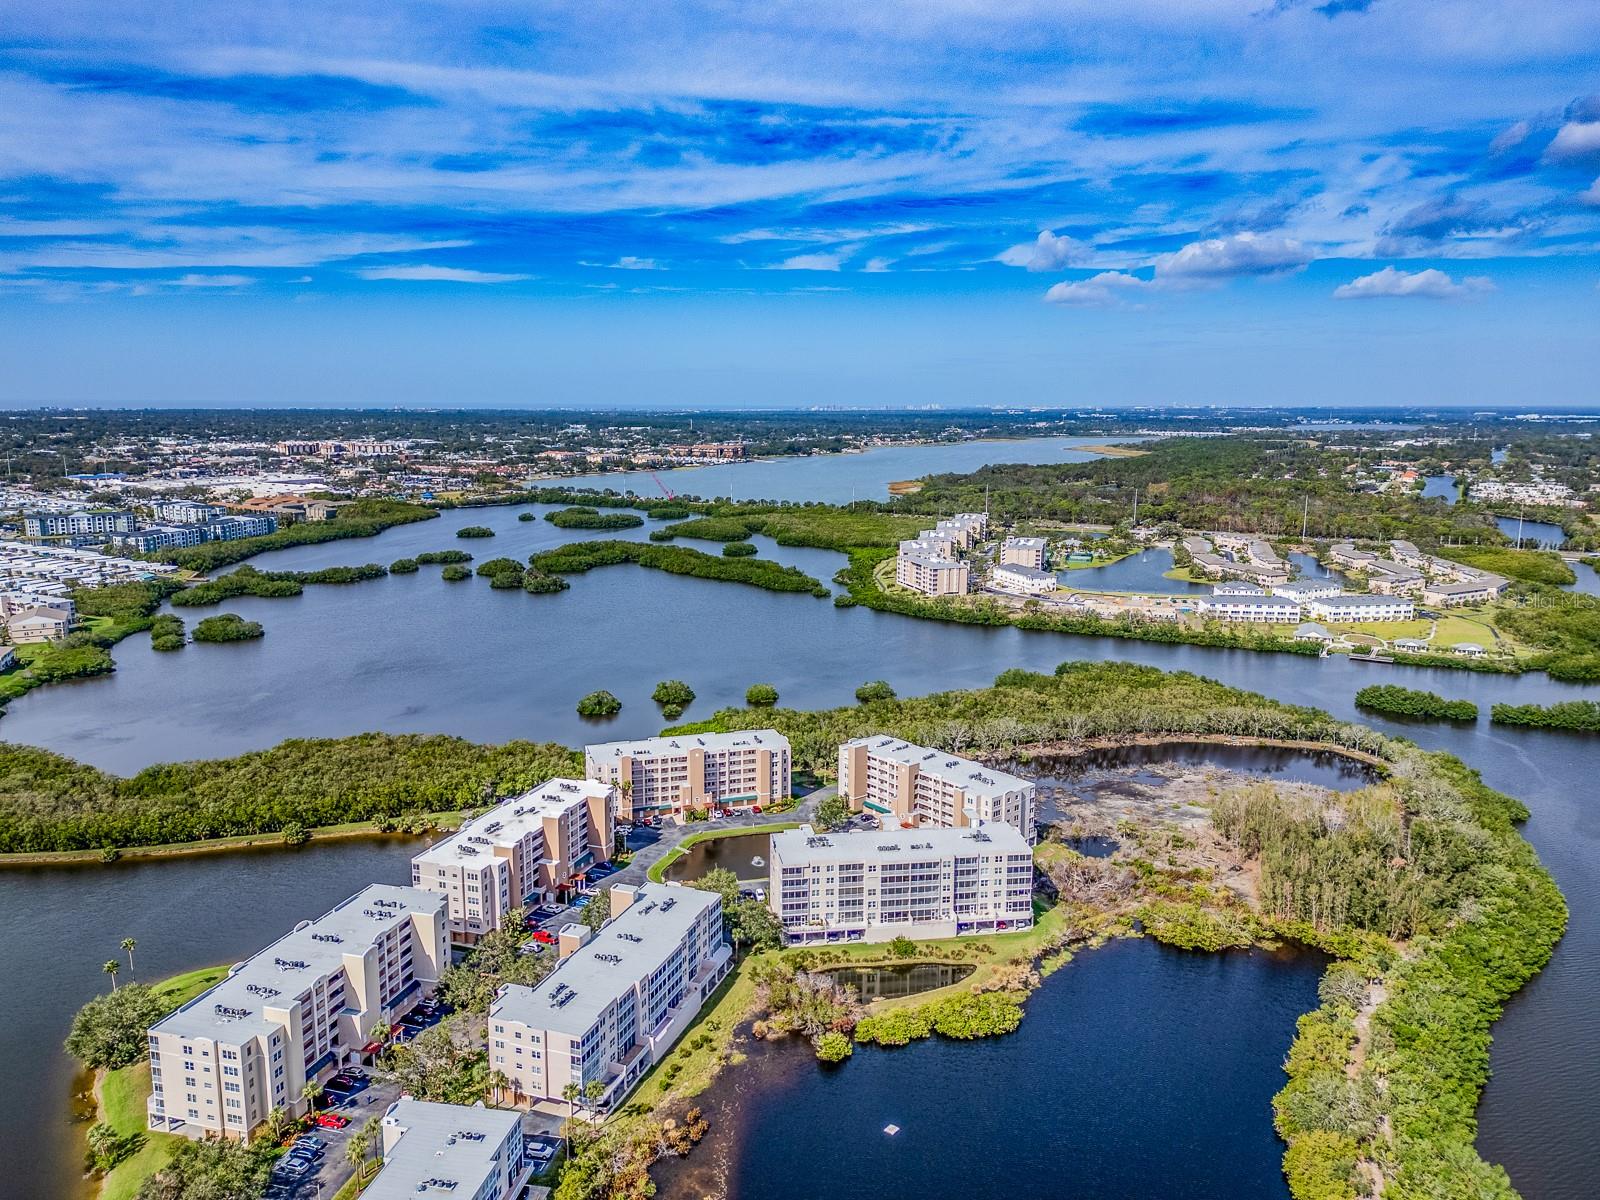
6550 SHORELINE DRIVE 7502, ST PETERSBURG, FL 33708
SHORES OF LONG BAYOU VII CONDO · Pinellas County
Key Facts
Description
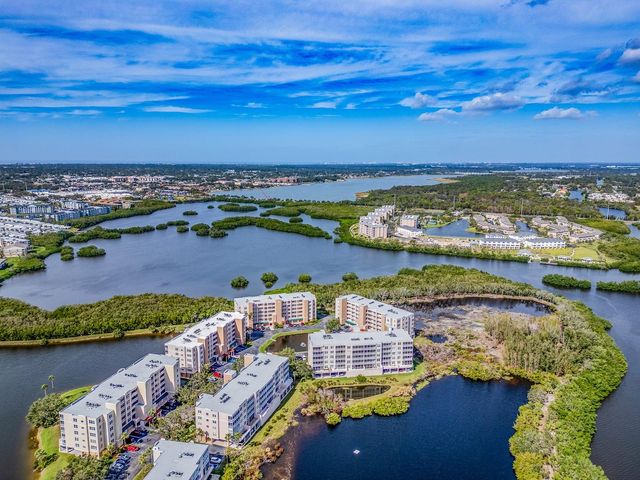
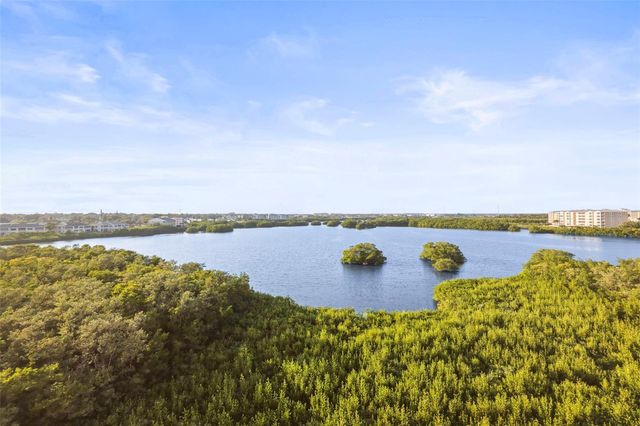
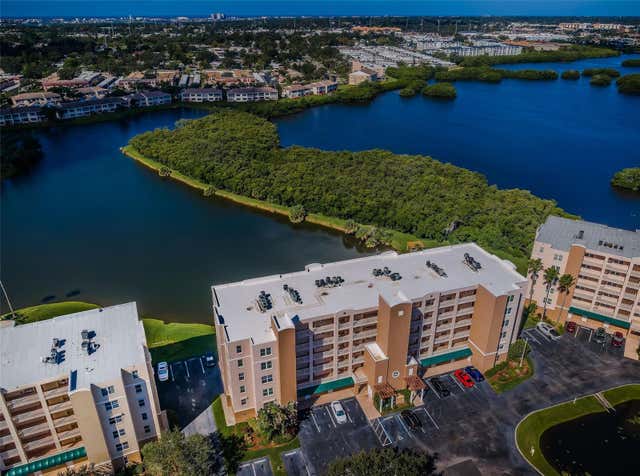
Priced to sell!! Welcome to Shores of Long Bayou, a gated waterfront community surrounded by a beautiful nature preserve with scenic bayou views and a 1.7-mile nature trail—perfect for bird lovers. This top-floor condo features a glass-enclosed lanai adding 120 sq ft of light and bright living space with unobstructed water views, accessible from both the living room and primary bedroom. The open floor plan includes a modern eat in kitchen with granite countertops, center island, ample cabinetry, pantry, and a full-size washer and dryer. Tile flooring flows through the main living areas and lanai. The spacious primary suite offers dual closets, laminate flooring, bayou views, lanai access, and an en-suite bath with walk-in shower, double sinks, and granite counters. A bright guest bedroom and full guest bath complete the interior. Additional features include an oversized one-car garage near the elevator, a new AC (March 2023), and turnkey furnishings. Community amenities include 24-hour security, two pools (one heated), hot tub, clubhouse, fitness center, and easy access to the Pinellas Trail, Seminole City Center, and Gulf beaches.
Property Information
Property Type
Residential
Sub-Type
Condominium
Year Built
2001
Stories
5
Living Area
1,195 sq ft
Garage Spaces
1
Ownership
Condominium
Zoning
CONDO
Days on Market
124
MLS® Listing#
TB8471256
Property Features
Interior
Exterior
Appliances
Cooling
Heating
Flooring
Pool
Parking
Laundry
Lot Features
Construction
Foundation
Roof
Community
Sewer
Water Source
Rooms
- Bedroom 211x14First
- Great Room15x21First
- Kitchen10x16First
- Master Bedroom14x14First
Financial Details
HOA
Yes
Kim Gilkey
Annual Taxes
$4,330
Tax year 2025
Parcel Number
35-30-15-81839-000-7502
Directions
Seminole Blvd to 66th Ave go East on 66th dead ends to Guard gate, follow winding road all the way to Club house turn left follow to building #7
Affordability Calculator
$57,800
Estimated monthly payment
$1,538/mo
Principal $231,200 · Est. interest $322,545 over 30 yrs
Neighborhood Market Statistics
How this home compares to active listings in ST PETERSBURG, FL
- $466,175
- Median Listing Price
- 90
- Median Days on Market
- 1,750
- Median Sq Ft
- $254
- Median Price / Sq Ft
- 7,892
- Active Listings
- This home’s price is 38% below the area median.
- Its price per sq ft is 5% below the area median.
Market statistics compiled from active EXIT Realty® and MLS listings in ST PETERSBURG, FL.
Location
Map is currently unavailable for this location.
Points of Interest in ST PETERSBURG, FL
Showing the ST PETERSBURG area map.
Commute Calculator
Nearby Homes


Moving Cost Estimate
EXIT Agents in ST PETERSBURG


Listing Courtesy: COASTAL PROPERTIES GROUP INTERNATIONAL - 727-493-1555
Last Updated: 2026-01-31