

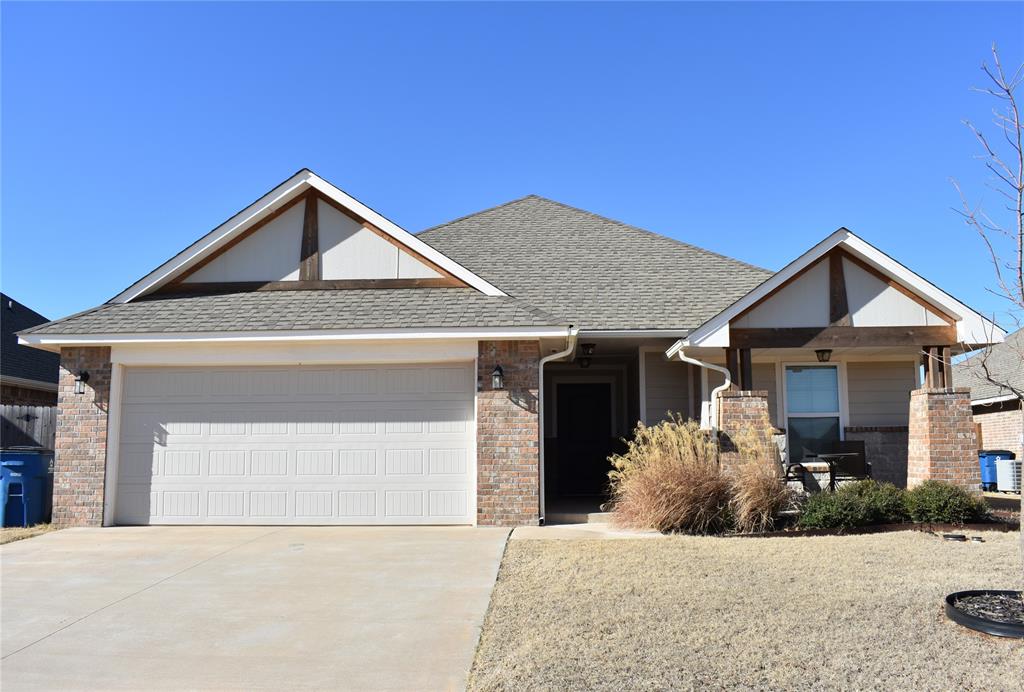
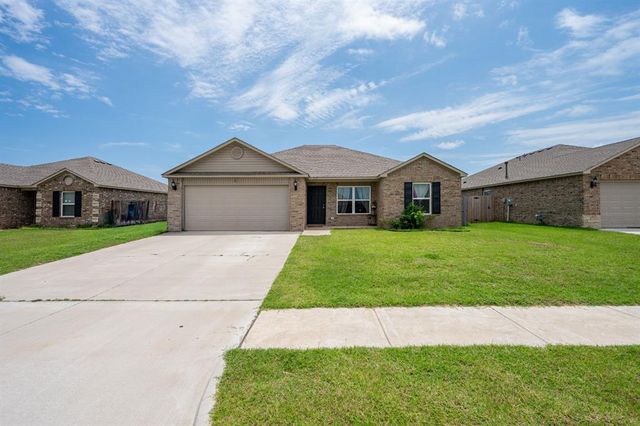
1021 Pacific Avenue, Newcastle, OK 73065
McClain County
Key Facts
Description
This home in Newcastle has comfort, quality and style! The open concept floorplan is perfect for family time and functionality with a fireplace, granite countertops, custom cabinets and walk-in pantry. Three bedrooms, 2 full baths, the primary bathroom has double vanities, separate shower and tub with a walk-in closet. The mud room gives plenty of storage for shoes, backpacks or coats, 2 car attached garage and a spacious fenced in back yard for the kids, pets or privacy for a relaxing evening while grilling on the covered patio. The common areas in the addition include a playground and walking area.
Property Information
Property Type
Residential
Sub-Type
Single Family Residence
Style
Craftsman
Year Built
2022
Living Area
1,471 sq ft
Lot Size
0.18 acres
Garage Spaces
2
Days on Market
56
MLS® Listing#
1210487
Property Features
Interior
Appliances
Cooling
Heating
Flooring
Fireplace
Patio
Fencing
Lot Features
Construction
Foundation
Windows
Security
Utilities
Schools
- Elementary:
- Newcastle Early Childhood Ctr
- Middle:
- Newcastle MS
- High:
- Newcastle HS
Financial Details
HOA
$200
Parcel Number
1021NONEPacific73065
Directions
From Hwy. 37 & Country Club Rd, go south 2 1/12 miles to NW 12th Street, east to Pacific Ave., South to home on west side of the street.
Affordability Calculator
$54,000
Estimated monthly payment
$1,437/mo
Principal $216,000 · Est. interest $301,339 over 30 yrs
Neighborhood Market Statistics
How this home compares to active listings in Newcastle, OK
- $376,119
- Median Listing Price
- 47
- Median Days on Market
- 2,150
- Median Sq Ft
- $180
- Median Price / Sq Ft
- 122
- Active Listings
- This home’s price is 28% below the area median.
- Its price per sq ft is 2% above the area median.
Market statistics compiled from active EXIT Realty® and MLS listings in Newcastle, OK.
Location

Points of Interest in Newcastle, OK
Showing the Newcastle area map.
Nearby Schools
Newcastle Elementary School
Elementary · 0.8 mi away
Newcastle Public Schools
School · 1.0 mi away
Newcastle High School
Secondary · 1.0 mi away
Newcastle Middle School
Elementary · 1.4 mi away
Redbud Farm School
School · 5.6 mi away
Wayland Bonds Elementary School
Elementary · 5.7 mi away
Earlywine Little Learners Preschool
School · 5.8 mi away
Bridge Creek Public Schools
School · 6.1 mi away
Bridge Creek High School
Secondary · 6.1 mi away
South Lake Elementary School
Elementary · 6.3 mi away
Southridge Junior High School
Secondary · 6.3 mi away
Roosevelt Elementary School
Elementary · 6.4 mi away
Truman Primary
Elementary · 6.6 mi away
Earlywine Elementary School
Elementary · 6.6 mi away
Truman Elementary School
Elementary · 6.7 mi away
Antioch Christian Academy
School · 6.7 mi away
MNTC - South Penn Campus
Secondary · 6.8 mi away
Apple of My Eye Academy
School · 6.8 mi away
Oklahoma City Chrisitan Academy
School · 6.9 mi away
Oakridge Elementary School
Elementary · 6.9 mi away
Commute Calculator
Nearby Homes
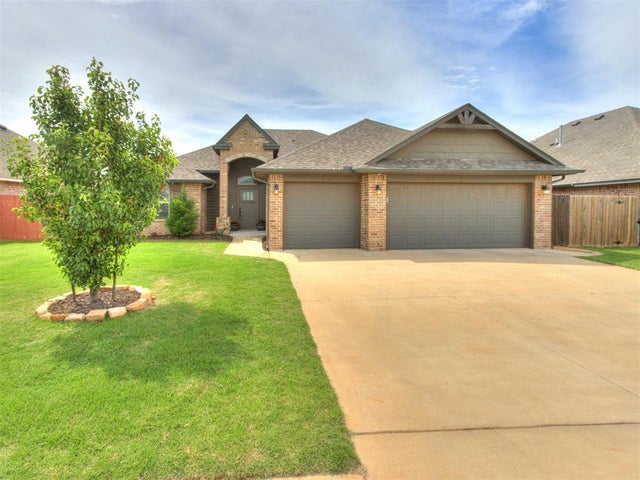
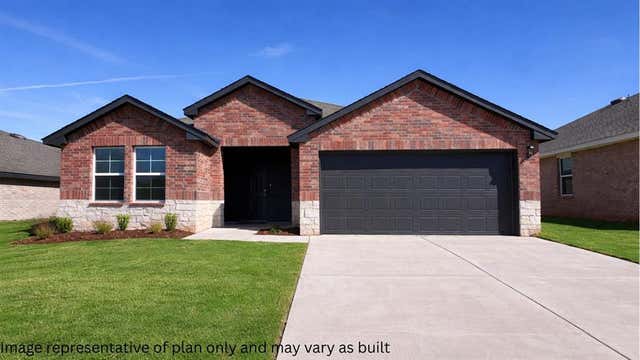


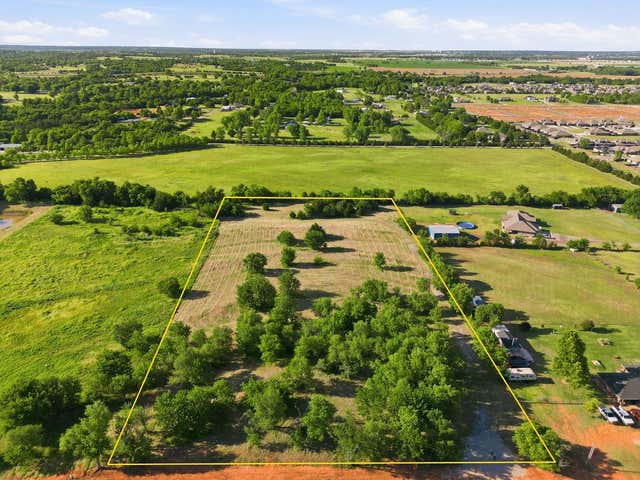
Similar Homes Nearby
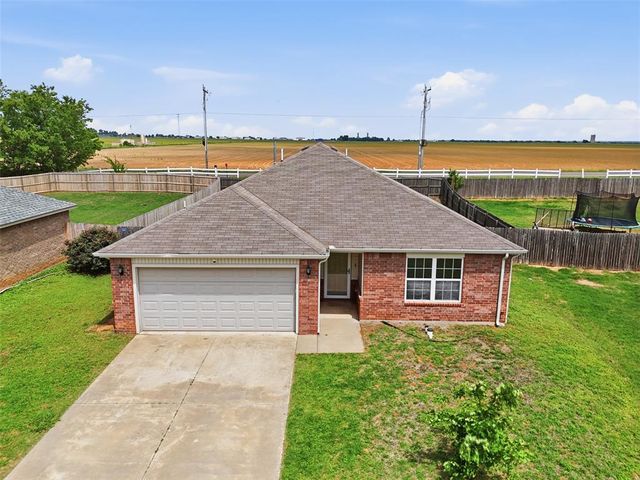
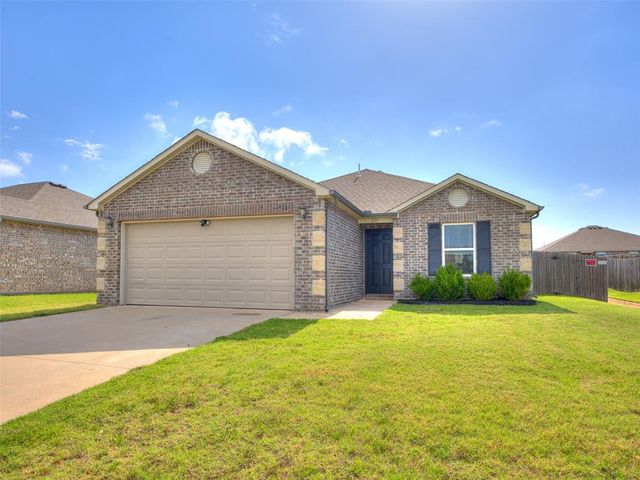

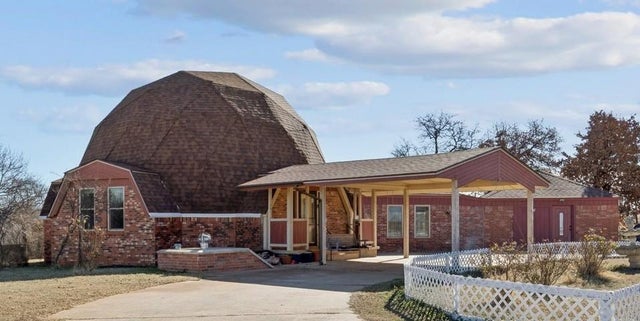

Similar Home Values
Comparable nearby listings and their asking prices.
| Address | Price | Beds | Baths | Sq Ft |
|---|---|---|---|---|
| 2316 Bradford Circle, Newcastle, OK | $205,000 | 3 | 2 | 1,422 |
| 215 Waterside Drive, Newcastle, OK | $214,000 | 3 | 2 | 1,242 |
| 420 NE 19th Place, Newcastle, OK | $215,000 | 3 | 2 | 1,334 |
| 800 Quail Ridge Road, Newcastle, OK | $219,000 | 3 | 2 | 2,078 |
| 512 SE 5th Street, Newcastle, OK | $219,000 | 3 | 2 | 1,328 |
| 202 NW 34th Street, Newcastle, OK | $219,900 | 3 | 2 | 1,804 |
Moving Cost Estimate
EXIT Agents in Newcastle



Listing Courtesy: Premier Real Estate Group - 4053814119
Presented by: Robyn Esparza