

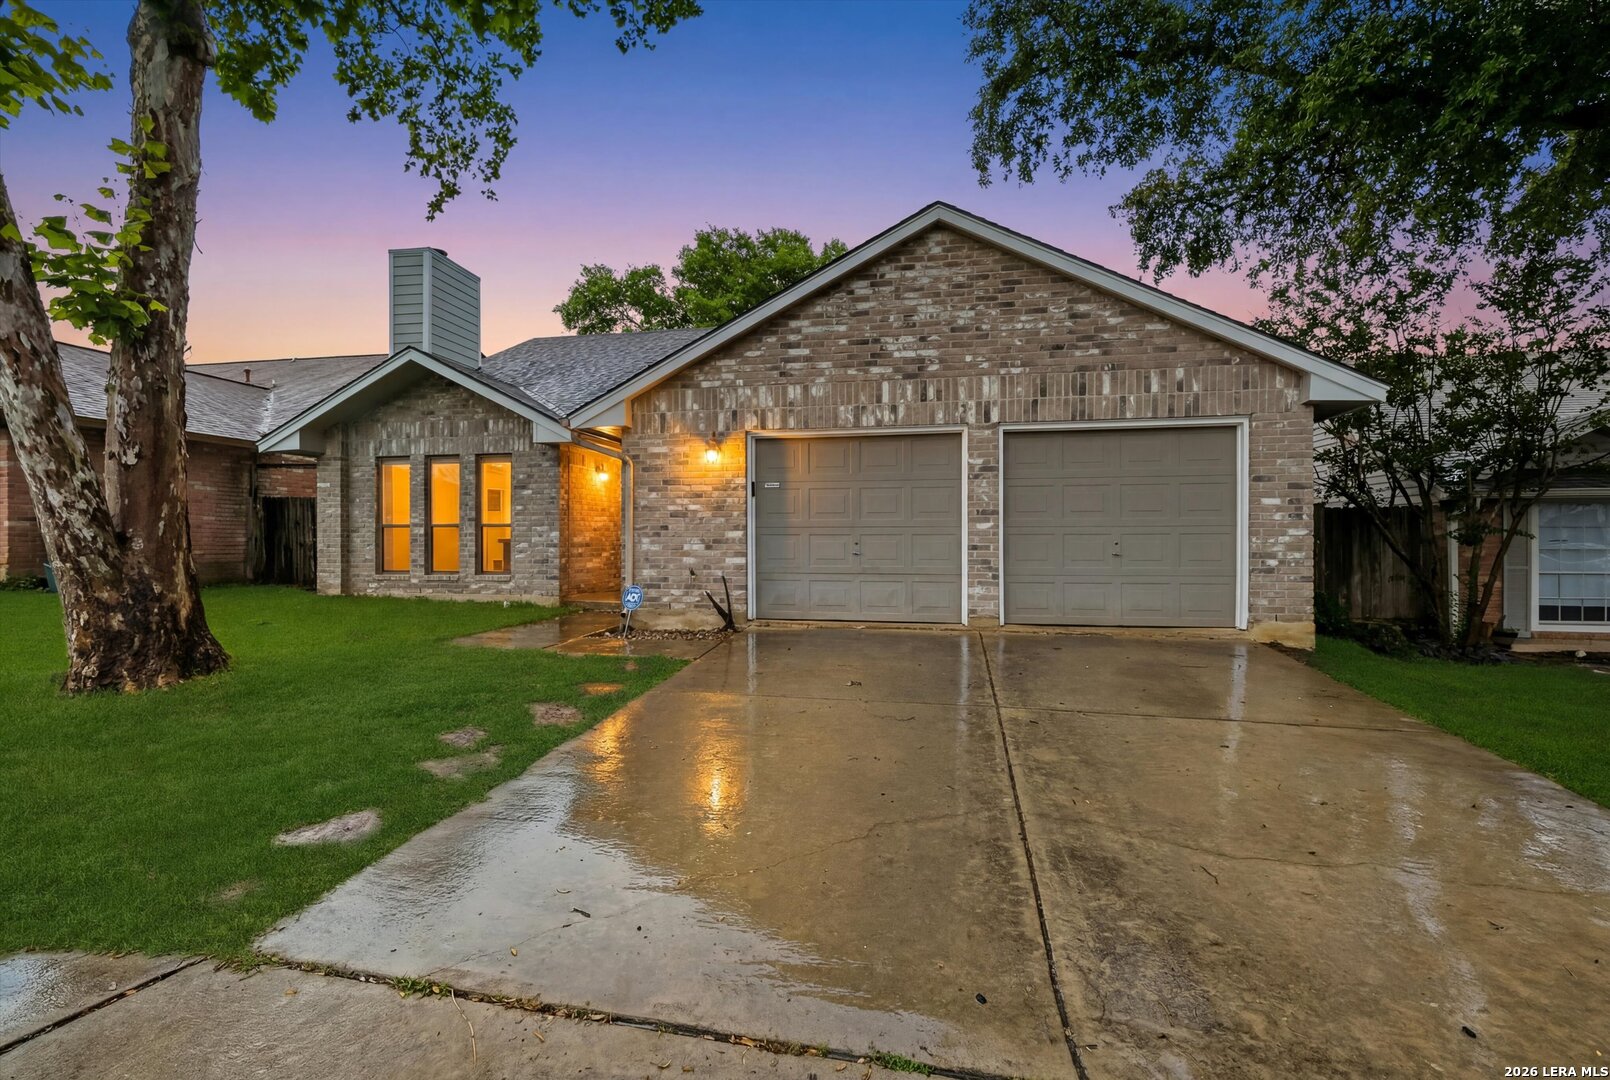
11302 FOREST SMT, Live Oak, TX 78233
WOODCREST · Bexar County
Key Facts
Description
Welcome to this beautifully remodeled home in the highly desirable Woodcrest community of Live Oak! Conveniently located with easy access to Loop 1604 and IH-35, just minutes from Randolph Air Force Base and all the shopping, dining, and entertainment at The Forum. This stunning 3-bedroom, 2-bath home showcases an impressive transformation with an open-concept design created by removing walls and modernizing the entire living space. Popcorn ceilings have been removed, and updated lighting and contemporary ceiling fans can be found throughout the home. The kitchen overlooks the spacious family room and features stylish pendant lighting above the breakfast bar, creating the perfect space for entertaining. The family room is truly the centerpiece of the home, highlighted by soaring vaulted ceilings, an exposed wood beam, and a floor-to-ceiling brick fireplace that adds warmth and character. The spacious primary suite features a large garden tub, while the secondary bedrooms offer flexibility for family, guests, or a home office. Additional features include newer laminate flooring, a full two-car garage, a private side patio, and a peaceful backyard with no rear neighbors. Pride of ownership is evident throughout this meticulously maintained home. Move-in ready and packed with upgrades, this is a rare opportunity in one of Live Oak's most convenient locations.
Property Information
Property Type
Residential
Sub-Type
Single Family Residence
Style
One Story / Traditional
Year Built
1985
Stories
1
Living Area
1,442 sq ft
Lot Size
0.14 acres
Garage Spaces
2
Days on Market
41
MLS® Listing#
1990382
Property Features
Interior
Appliances
Cooling
Heating
Flooring
Fireplace
Patio
Fencing
Foundation
Roof
Windows
Rooms
- 4x5Main
- Bedroom 211x11Main
- Bedroom 310x10Main
- Dining Room14x10Main
- Family Room18x16Main
- Kitchen12x10Main
- Master Bathroom8x4Main
- Master Bedroom14x11Main
Schools
- Elementary:
- Royal Ridge
- Middle:
- White Ed
- High:
- Roosevelt
- District:
- North East I.S.D.
Financial Details
HOA
None
Annual Taxes
$4,559
Tax year 2025
Parcel Number
050493610200
Directions
IH 35 South on Topperwein, R Forest Bluff, L Forest Corner, L Forest Cabin to Forest Summit
Affordability Calculator
$47,980
Estimated monthly payment
$1,277/mo
Principal $191,920 · Est. interest $267,745 over 30 yrs
Neighborhood Market Statistics
How this home compares to active listings in Live Oak, TX
- $458,824
- Median Listing Price
- 69
- Median Days on Market
- 2,485
- Median Sq Ft
- $191
- Median Price / Sq Ft
- 376
- Active Listings
- This home’s price is 48% below the area median.
- Its price per sq ft is 13% below the area median.
Market statistics compiled from active EXIT Realty® and MLS listings in Live Oak, TX.
Location

Points of Interest in Live Oak, TX
Showing the Live Oak area map.
Nearby Schools
Crestview Elementary School
Elementary · 0.4 mi away
Judson Independent School Dist
School · 0.4 mi away
Ed Franz Elementary
Elementary · 0.8 mi away
Miller's Point Elementary School
Elementary · 0.9 mi away
Judson Isd
School · 1.0 mi away
Kitty Hawk Middle School
Secondary · 1.4 mi away
Coronado Village Elementary School
Elementary · 1.5 mi away
Judson Early College Academy
School · 1.6 mi away
School of Science & Technology Alamo
School · 1.7 mi away
Basis San Antonio - Northeast Campus
Secondary · 1.7 mi away
Salinas Elementary
Elementary · 1.8 mi away
Idea Judson
Secondary · 2.0 mi away
Shekinah Radiance Day Star
School · 2.1 mi away
North East Independent School District
Elementary · 2.2 mi away
Montgomery Elementary School
Elementary · 2.2 mi away
Harmony School of Innovation
Elementary · 2.2 mi away
Great Hearts Live Oak
School · 2.2 mi away
Judson Independent School District
Secondary · 2.3 mi away
Olympia Elementary School
Elementary · 2.3 mi away
School of Science and Technology - Alamo
Elementary · 2.4 mi away
Commute Calculator
Nearby Homes
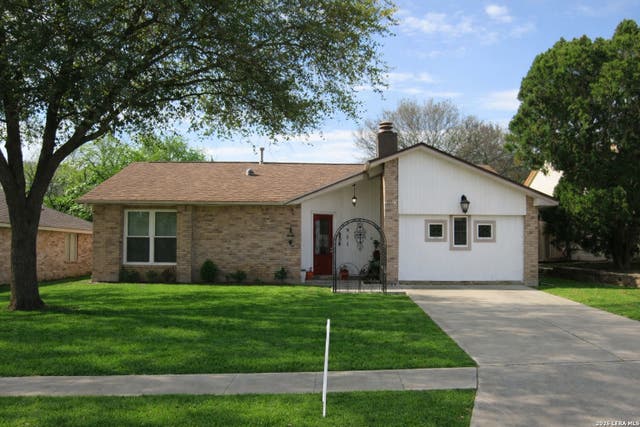
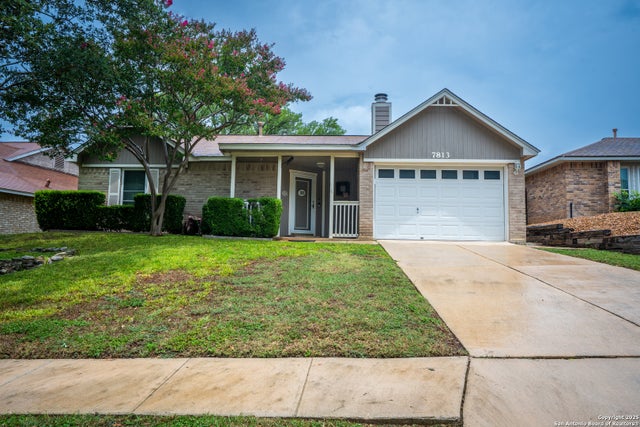

Similar Homes Nearby
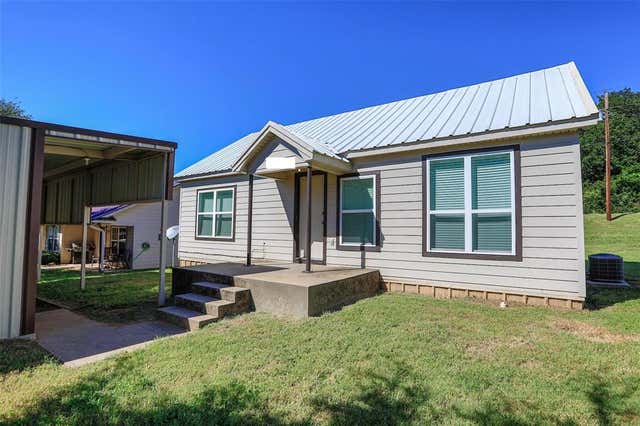


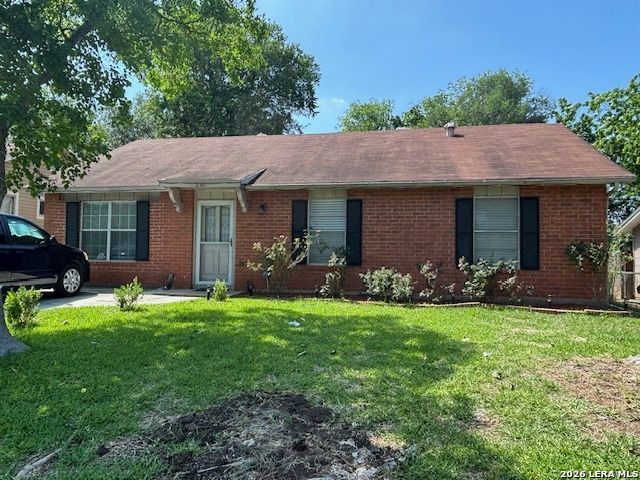

Similar Home Values
Comparable nearby listings and their asking prices.
| Address | Price | Beds | Baths | Sq Ft |
|---|---|---|---|---|
| 716 & 724 ROCKY RIDGE FLATTS Road, Oak Ridge, TX | $170,000 | 2 | 1 | 863 |
| 103 S Sun Camp Road, White Oak, TX | $175,000 | 3 | 2 | 1,496 |
| 7605 Marigold Trace, Live Oak, TX | $179,950 | 3 | 1 | 1,180 |
| 12310 Trailing Oaks, Live Oak, TX | $190,000 | 3 | 1 | 1,265 |
| 539 Bluebird Lane, Red Oak, TX | $195,000 | 2 | 2 | 1,014 |
| 7813 Forest Briar, Live Oak, TX | $196,900 | 2 | 1 | 1,152 |
Moving Cost Estimate
EXIT Agents in Live Oak



Listing Courtesy: Keller Williams City-View - (210) 696-9996 patrick@conwayrealtygroup.com
Presented by: Patrick Conway