

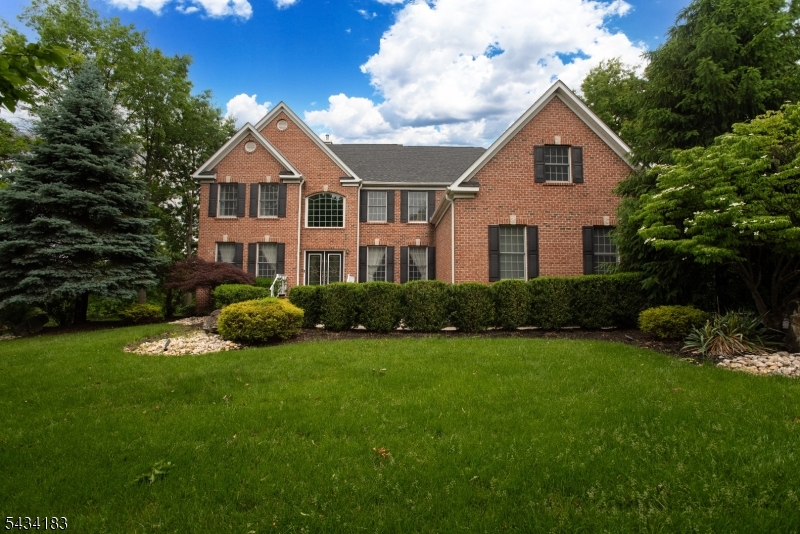
4 Windy Hill Rd, Green Brook Twp., NJ 08812
Top of the World · Somerset County
Key Facts
Description
Beautifully updated and lovingly maintained 5 Bedroom/5 Full Bath Colonial with 3-car garage, ideally located on a cul-de-sac in sought-after Top of the World. This exceptional home offers a stunning renovated kitchen featuring double oven, 5-burner Bosch cooktop, Vented Hood, Silestone countertops, marble and brass backsplash, and custom mosaic made of imported Turkish tile. The main level also boasts a spacious mudroom, private home office with Brazilian cherry floors, formal living and dining rooms, full bath, and dramatic 2-story family room with soaring windows and wood-burning fireplace. Sliders from the breakfast area lead to a deck overlooking tranquil backyard space, creating seamless indoor/outdoor living. The luxurious primary suite features a sitting room, 2 large walk-in closets plus 2 additional closets, and spa-like bath with dual vanities, jetted tub, stall shower, and private water closet. Bedroom 2 offers an ensuite bath, while Bedrooms 3 and 4 share a bath. The sun-filled walkout basement is fully finished with large rec room, wet bar /kitchenette with full refrigerator, exercise room or second office, 5th bedroom with connected full bath, and large unfinished storage area. Sliders lead to a peaceful patio and beautifully landscaped yard. Exceptional space, quality, and location. Roof & Gutters 2023/Driveway 2024/Water Heater 2023/Kitchen 2022/Flooring 2022/EV Charger 2023 Located in a stellar school district and minutes to NJ Transit an major highways.
Property Information
Property Type
Residential
Sub-Type
Single Family Residence
Style
Colonial
Year Built
2003
Living Area
3,690 sq ft
Lot Size
0.93 acres
Garage Spaces
3
Ownership
Fee Simple
Days on Market
52
MLS® Listing#
4030528
Property Features
Interior
Appliances
Cooling
Heating
Flooring
Fireplace
Basement
Parking
Patio
Lot Features
Construction
Roof
Security
Utilities
Sewer
Water Source
Rooms
- 28x13Basement
- Bedroom15x13Basement
- Bedroom 127x14Second
- Bedroom 215x12Second
- Bedroom 314x12Second
- Bedroom 414x13Second
- Dining Room15x13First
- Exercise Room13x9Basement
- Family Room19x16First
- KitchenFirst
- Living Room16x13First
- Master Bedroom
- Office14x11First
Schools
- Elementary:
- IRENE FELD
- Middle:
- GREENBROOK
- High:
- WATCHUNG
Financial Details
Annual Taxes
$26,097
Tax year 2025
Assessed Value
$1,300,000
Parcel Number
2709-00108-0000-00040-0000-
Directions
Morning Glory or Washington Valley Rd to Top of the World Way to Spruce Hollow Rd to Windy Hill Rd
Affordability Calculator
$260,000
Estimated monthly payment
$6,919/mo
Principal $1,040,000 · Est. interest $1,450,893 over 30 yrs
Neighborhood Market Statistics
How this home compares to active listings in Green Brook Twp., NJ
- $659,353
- Median Listing Price
- 39
- Median Days on Market
- 2,254
- Median Sq Ft
- $321
- Median Price / Sq Ft
- 3,822
- Active Listings
- This home’s price is 97% above the area median.
- Its price per sq ft is 10% above the area median.
Market statistics compiled from active EXIT Realty® and MLS listings in Green Brook Twp., NJ.
Location

Points of Interest in Green Brook Twp., NJ
Showing the Green Brook Twp. area map.
Nearby Schools
Irene E. Feldkirchner Elementary School
Elementary · 0.8 mi away
Math Wizard
School · 0.9 mi away
Jei Learning Center
School · 1.2 mi away
Green Brook Township Public Schools
School · 1.4 mi away
Green Brook Middle School
Secondary · 1.4 mi away
Dunellen High School
Secondary · 1.5 mi away
Lincoln Middle School
Secondary · 1.5 mi away
Middlesex High School
Secondary · 1.5 mi away
Parker Elementary School
Elementary · 1.6 mi away
Precious Moments Academy
School · 1.7 mi away
Warren Township Board of Education
School · 1.7 mi away
Angelo L. Tomaso School
Elementary · 1.7 mi away
Central School
Elementary · 1.7 mi away
Dunellen Public Schools
Elementary · 1.9 mi away
My Very Own School
School · 1.9 mi away
Jefferson Elementary School
Elementary · 2.0 mi away
Plainfield Academy for the Arts & Advanced Studies
School · 2.0 mi away
Paaas Pto
School · 2.0 mi away
Big Hugs
School · 2.0 mi away
Von E. Mauger Middle School
Elementary · 2.2 mi away
Commute Calculator
Nearby Homes



Similar Homes Nearby


Similar Home Values
Comparable nearby listings and their asking prices.
| Address | Price | Beds | Baths | Sq Ft |
|---|---|---|---|---|
| 2 W View Dr, Raritan Twp., NJ | $914,000 | 4 | 4 | 4,085 |
| 48 Fredric Drive, Ocean Twp, NJ | $919,000 | 6 | 3 | 2,272 |
| 681 Chestnut St, Long Hill Twp., NJ | $924,700 | 4 | 3 | — |
| 16 Wilson Rd, West Amwell Twp., NJ | $925,000 | 4 | 3 | 3,886 |
| 89 Moraine Rd, Parsippany-Troy Hills Twp., NJ | $925,000 | 6 | 5 | 3,208 |
| 24 Magnolia Ave, Denville Twp., NJ | $925,000 | 4 | 3 | 2,274 |
Moving Cost Estimate
EXIT Agents in Green Brook Twp.


Listing Courtesy: NEXTHOME PREMIER - 9083255000