

5127 Blendon Meadow Circle 25, Blendon Township, MI 49426
BLENDON MEADOWS · Ottawa County
Key Facts
Description
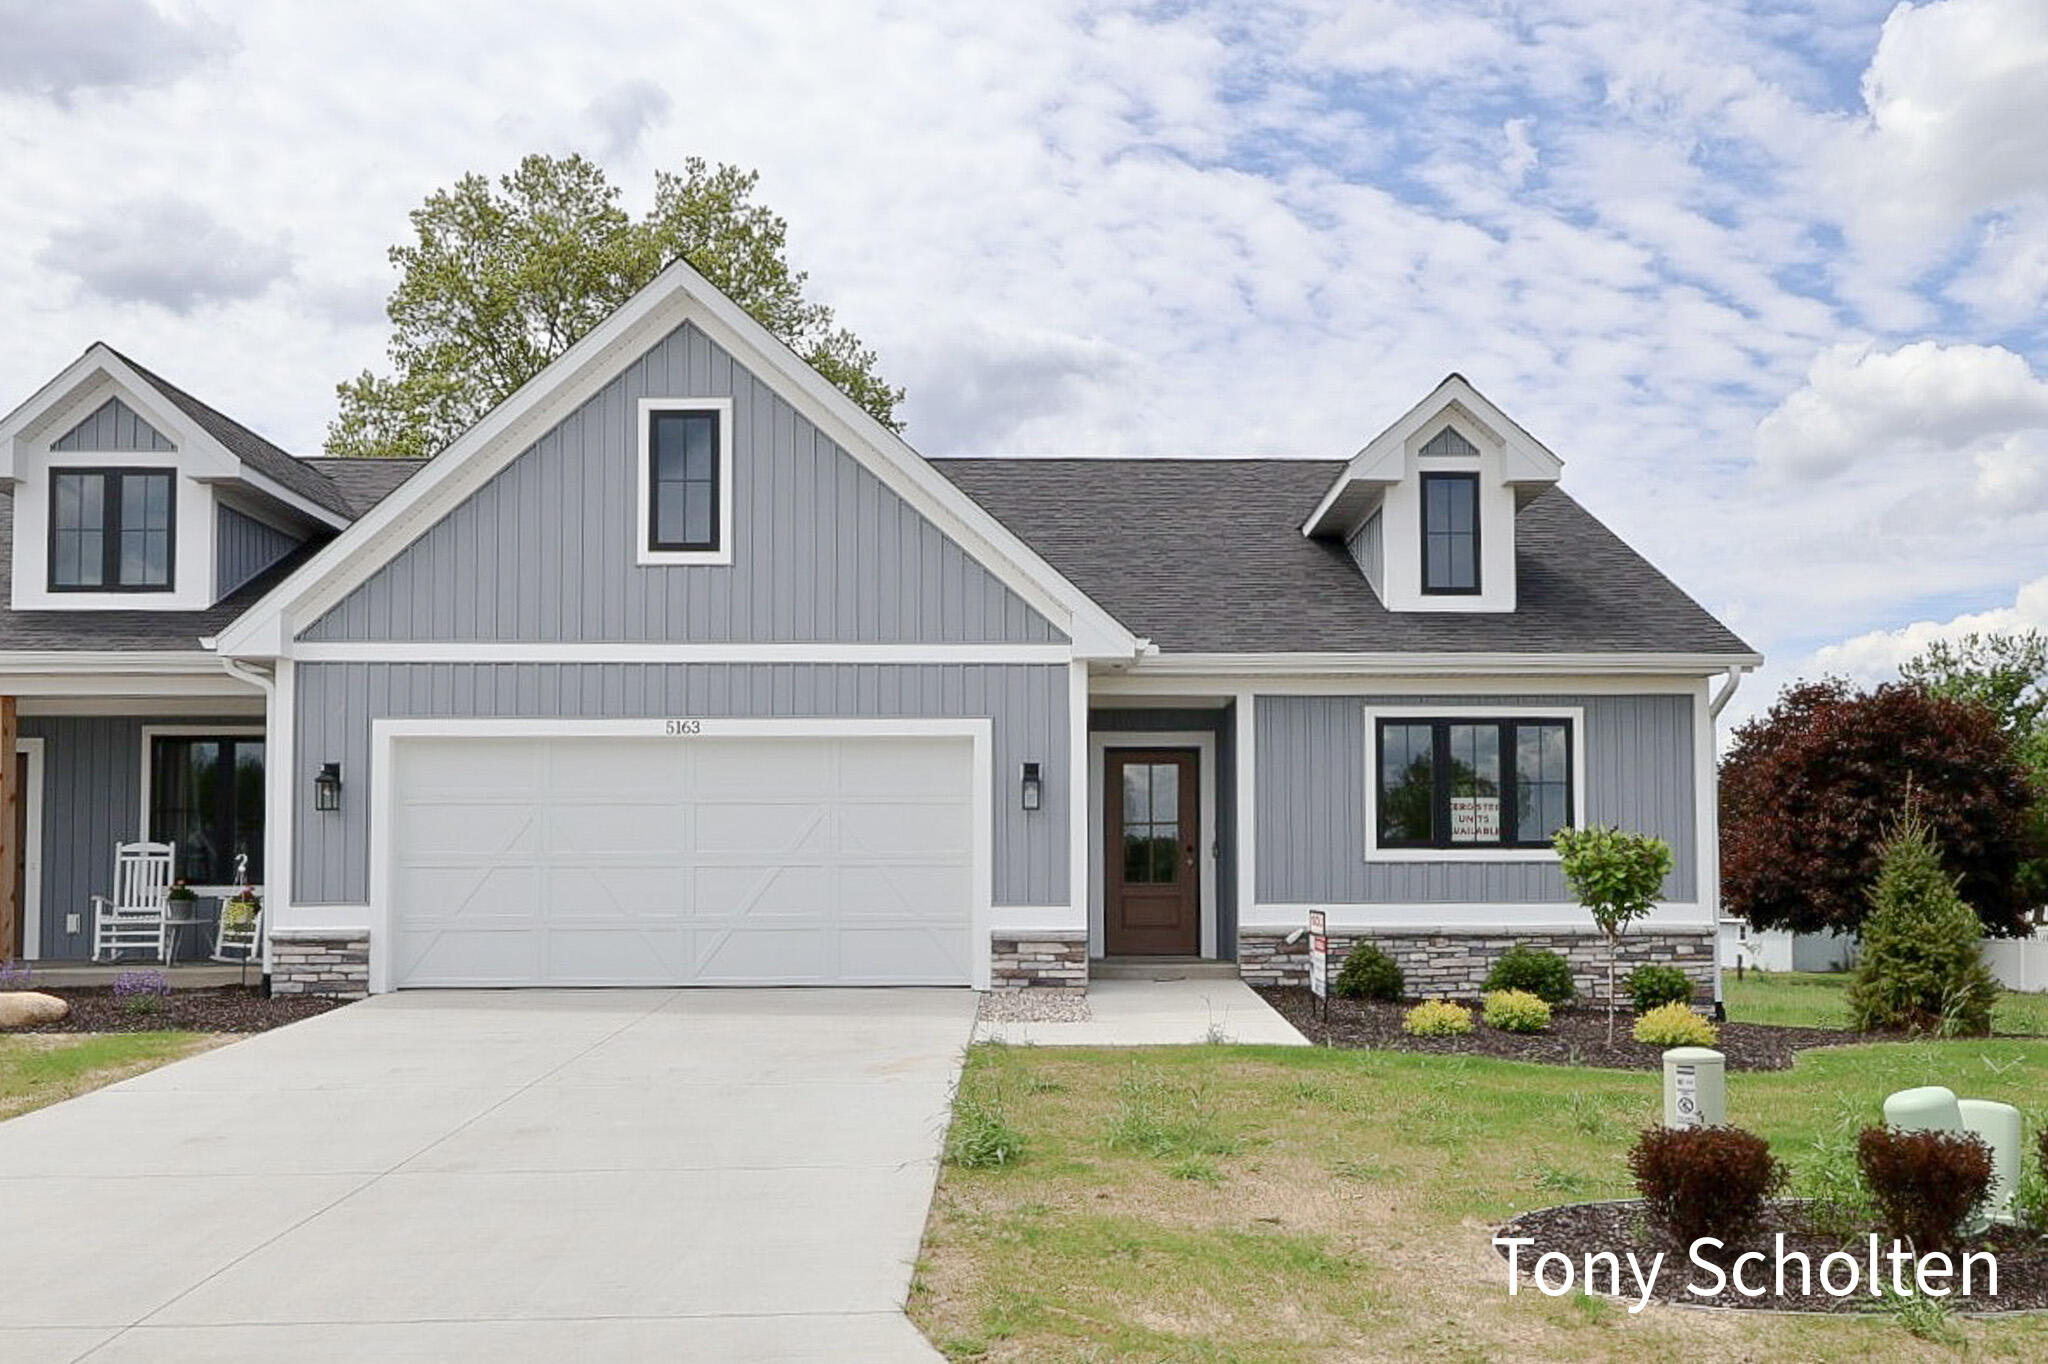
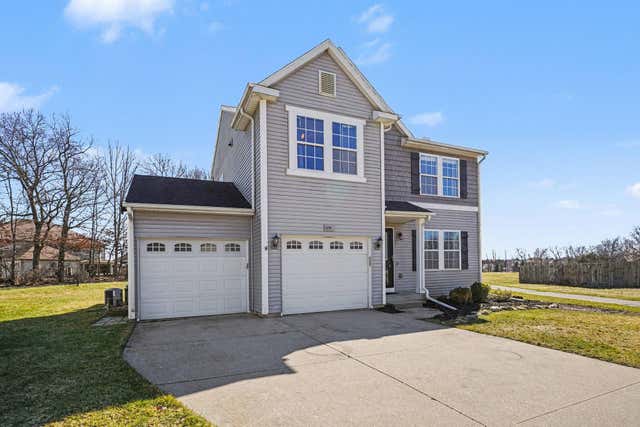
Welcome to Blendon meadows! This is koetje' builder's new 47 unit condo development tucked away on a culdesac featuring a nature trail surrounded by mature trees. This location retains a rural feel while providing easy access midway between Holland & Grand Rapids. Open floor plan, tons of natural lighting, 9 foot ceiling, covered, screened in deck, Main floor laundry, Anderson windows, custom cabinets, & A spacious master suite are just some of the standard features included! Price includes quartz countertops in all main floor bathrooms & kitchen, LVP floor upgrade, custom closet upgrades, & hood vent above range in kitchen. Pictures are of a similar unit. This unit is under construction and ready for you to customize.
Property Information
Property Type
Residential
Sub-Type
Condominium
Style
EndUnit / Ranch
Year Built
2026
Living Area
2,185 sq ft
Garage Spaces
2
Days on Market
40
MLS® Listing#
65026027080
Property Features
- Interior:
- Pantry
- Exterior:
- Private Entrance
- Appliances:
- Gas Water Heater, Dishwasher, Disposal, Microwave, Oven, Refrigerator, Range
- Cooling:
- Central Air
- Heating:
- Forced Air, Natural Gas
- Flooring:
- Carpet, Vinyl
- Fireplace:
- Family Room, Gas Log
- Basement:
- Walk-Out Access
- Parking:
- Attached, Concrete, Garage Door Opener
- Laundry:
- Gas Dryer Hookup, Main Level
- Patio:
- Covered, Deck
- Lot Features:
- Cul-De-Sac, Level, Wooded
- Construction:
- Stone, Vinyl Siding
- Roof:
- Shingle
- Windows:
- Low Emissivity Windows, Screens
- Utilities:
- Cable Connected, Natural Gas Connected, Phone Connected
- Sewer:
- Public Sewer
- Water Source:
- Public
Rooms
- Basement
- Main
- Main
HOA & Tax
- HOA:
- Blendon Meadows — $250/Monthly
- Annual Tax:
- $109 (2025)
- Assessed Value:
- $2,365
- Parcel #:
- 701325201025
Directions
Port Sheldon West of 48th Ave, to Blendon Drive south, West on Blendon Meadow Drive, North on Blendon Meadow Drive, to West on Blendon Meadow Circle
Affordability Calculator
$95,700
Estimated monthly payment
$2,547/mo
Principal $382,800 · Est. interest $534,040 over 30 yrs
Location
- 5127 Blendon Meadow Circle 25, Blendon Township, MI 49426
Nearby Schools
Unity Christian High School
Secondary · 0.7 mi away
Hudsonville Christian Middle
School · 1.7 mi away
Alward Elementary School
Elementary · 1.7 mi away
Hudsonville Public Schools
School · 1.8 mi away
Park Elementary School
Elementary · 1.9 mi away
Libertas Christian School
School · 2.1 mi away
Unity Christian High School
Secondary · 2.2 mi away
Hudsonville Christian School
School · 2.3 mi away
Hudsonville Public Schools
School · 2.3 mi away
Georgetown Elementary School
Elementary · 2.3 mi away
Bauer Elementary School
Elementary · 2.3 mi away
South Elementary Parents Teacher Club
Elementary · 2.3 mi away
Ottwa Area Center
School · 2.4 mi away
Baldwin Street Middle School
Secondary · 2.5 mi away
Hudsonville Freshman Campus
Elementary · 2.7 mi away
Hudsonville High School
Secondary · 2.9 mi away
Heritage Christian School
School · 3.1 mi away
Redeemer Christian School
School · 3.6 mi away
Rosewood Elementary School
Elementary · 3.7 mi away
Pinewood Elementary School
Elementary · 3.9 mi away
Commute Calculator
Nearby Homes
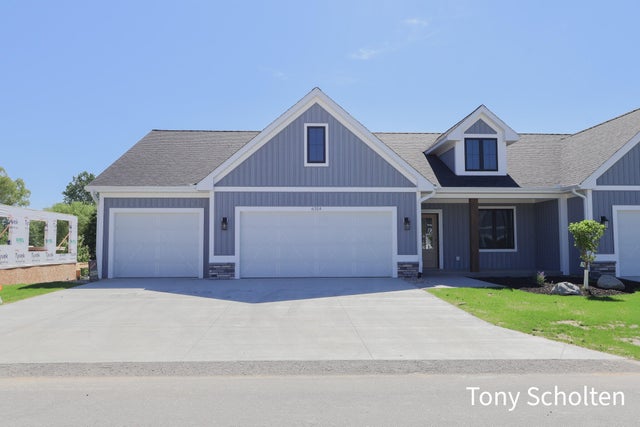


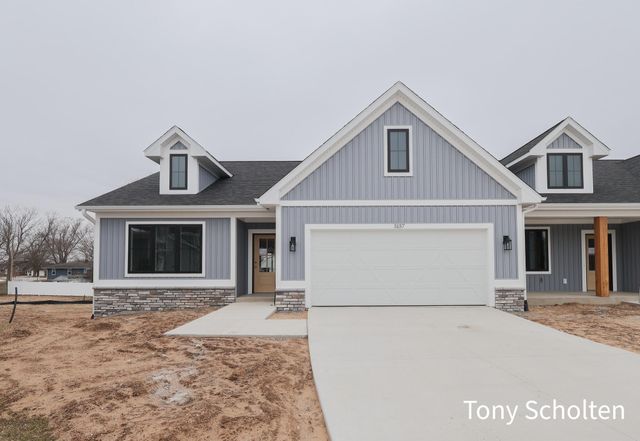

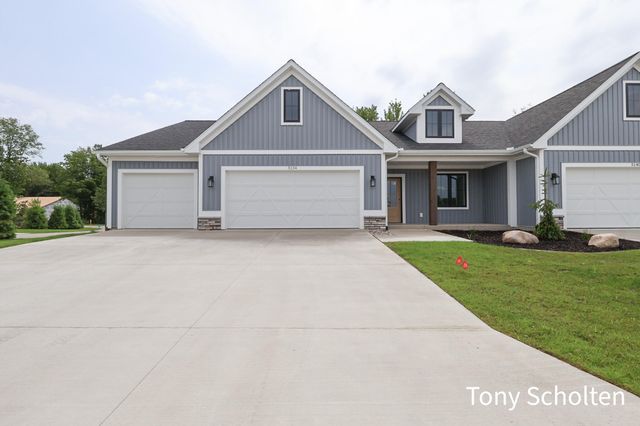
Similar Homes Nearby

Moving Cost Estimate
EXIT Agents in Blendon Township


Listing Courtesy: RE/MAX of Grand Rapids (Stndl) - 6167910110
The accuracy of all information, regardless of source, is not guaranteed or warranted. All information should be independently verified. Any use of search facilities of data on the site, other than by a consumer looking to purchase real estate, is prohibited.