

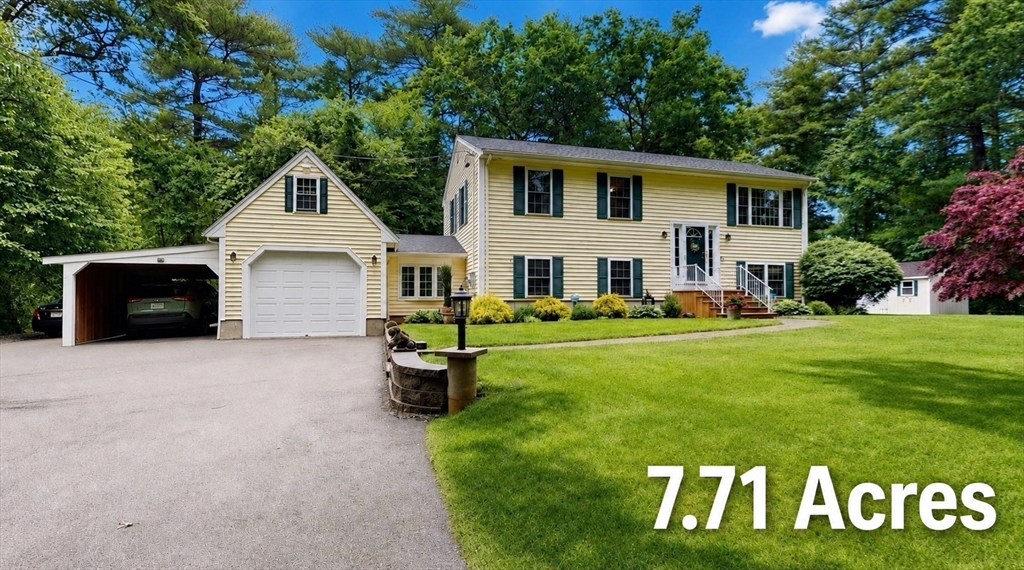
233 Tispaquin St, Middleboro, MA 02346
Plymouth County
Key Facts
Description
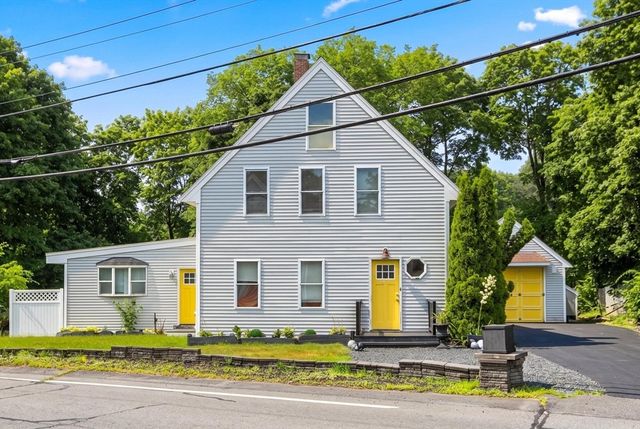
EASY TO SHOW 7.7-acre private retreat, offering a blend of privacy, nature, and convenience in the middle of the South Shore. The flexible floor plan hosts a first floor large living room with fireplace, bonus room with patio access, laundry room, and a bright sunroom/office with garage and patio access. Upstairs offers 3 bedrooms and 2 full baths, including a primary suite, eat-in kitchen with stainless appliances and deck access, and a dining/living room option. This well-maintained home features updates, including the roof, water heater, well pump, water filtration, stone wall, granite countertops, finished walls/ceiling in garage, 3.25" hardwood floors upstairs and engineered wood & tile downstairs. Enjoy 3 mini-splits with heat pumps, propane heat and gas stove. Additional features oversized garage door with pull-down loft storage with 2 windows, added carport, shed, French drains, generator hookup, ADU potential and many outdoor areas. Check out the video!
Property Information
Property Type
Residential
Sub-Type
Single Family Residence
Style
Split Entry
Year Built
1998
Living Area
2,184 sq ft
Lot Size
7.71 acres
Garage Spaces
2
Parking Spaces
8
Zoning
RR
Days on Market
26
MLS® Listing#
73541081
Property Features
Exterior
Appliances
Cooling
Heating
Flooring
Basement
Parking
Laundry
Patio
Fencing
Lot Features
Construction
Foundation
Roof
Other Structures
Sewer
Water Source
Financial Details
HOA
None
Annual Taxes
$7,579
Tax year 2026
Assessed Value
$577,700
Parcel Number
M:0053 B:0000 L:1357,3554110
Directions
E. Main St to Plymouth St to Short St to Tispaquin St.
Affordability Calculator
$157,800
Estimated monthly payment
$4,199/mo
Principal $631,200 · Est. interest $880,580 over 30 yrs
Neighborhood Market Statistics
How this home compares to active listings in Middleboro, MA
- $600,000
- Median Listing Price
- 30
- Median Days on Market
- 1,765
- Median Sq Ft
- $310
- Median Price / Sq Ft
- 34
- Active Listings
- This home’s price is 32% above the area median.
- Its price per sq ft is 17% above the area median.
Market statistics compiled from active EXIT Realty® and MLS listings in Middleboro, MA.
Location
Map is currently unavailable for this location.
Points of Interest in Middleboro, MA
Showing the Middleboro area map.
Commute Calculator
Nearby Homes

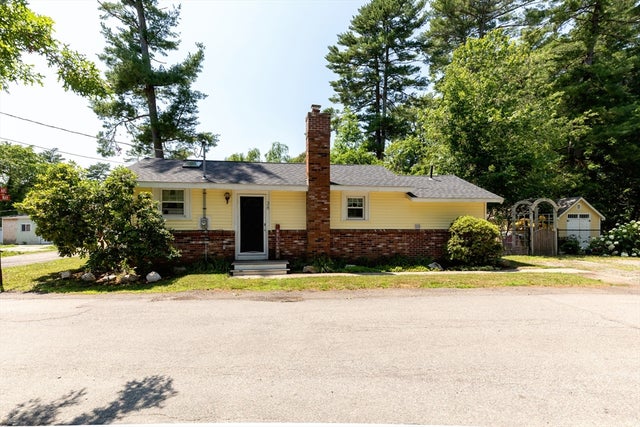


Similar Homes Nearby

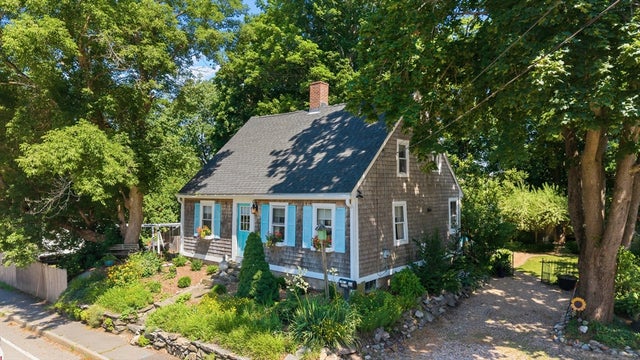


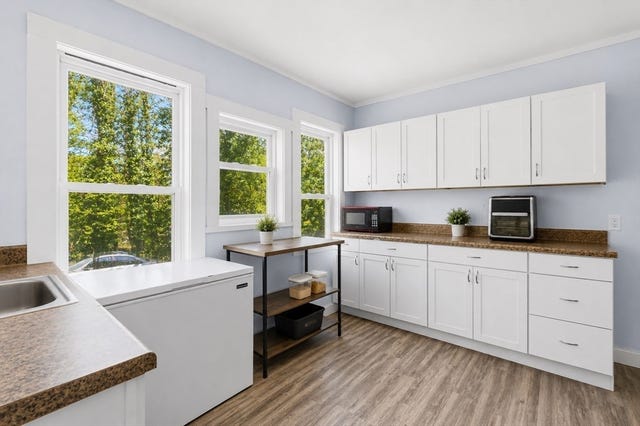
Similar Home Values
Comparable nearby listings and their asking prices.
| Address | Price | Beds | Baths | Sq Ft |
|---|---|---|---|---|
| 45 Forest St, Middleboro, MA | $569,000 | 3 | 2 | 1,794 |
| 53 Wareham St, Middleboro, MA | $569,000 | 3 | 2 | 1,539 |
| 42 Everett Street, Middleboro, MA | $625,000 | 4 | 2 | 1,762 |
| 4 Star Ave, Middleboro, MA | $628,000 | 4 | 2 | 2,240 |
| 65 Oak Street, Middleboro, MA | $649,900 | 7 | 2 | 2,214 |
| 73 Wareham St, Middleboro, MA | $649,900 | 4 | 3 | 2,693 |
Moving Cost Estimate
EXIT Agents in Middleboro


Listing Courtesy: Homistic Real Estate Inc. - 4014327227
Presented by: Nicole DeBenedictis