

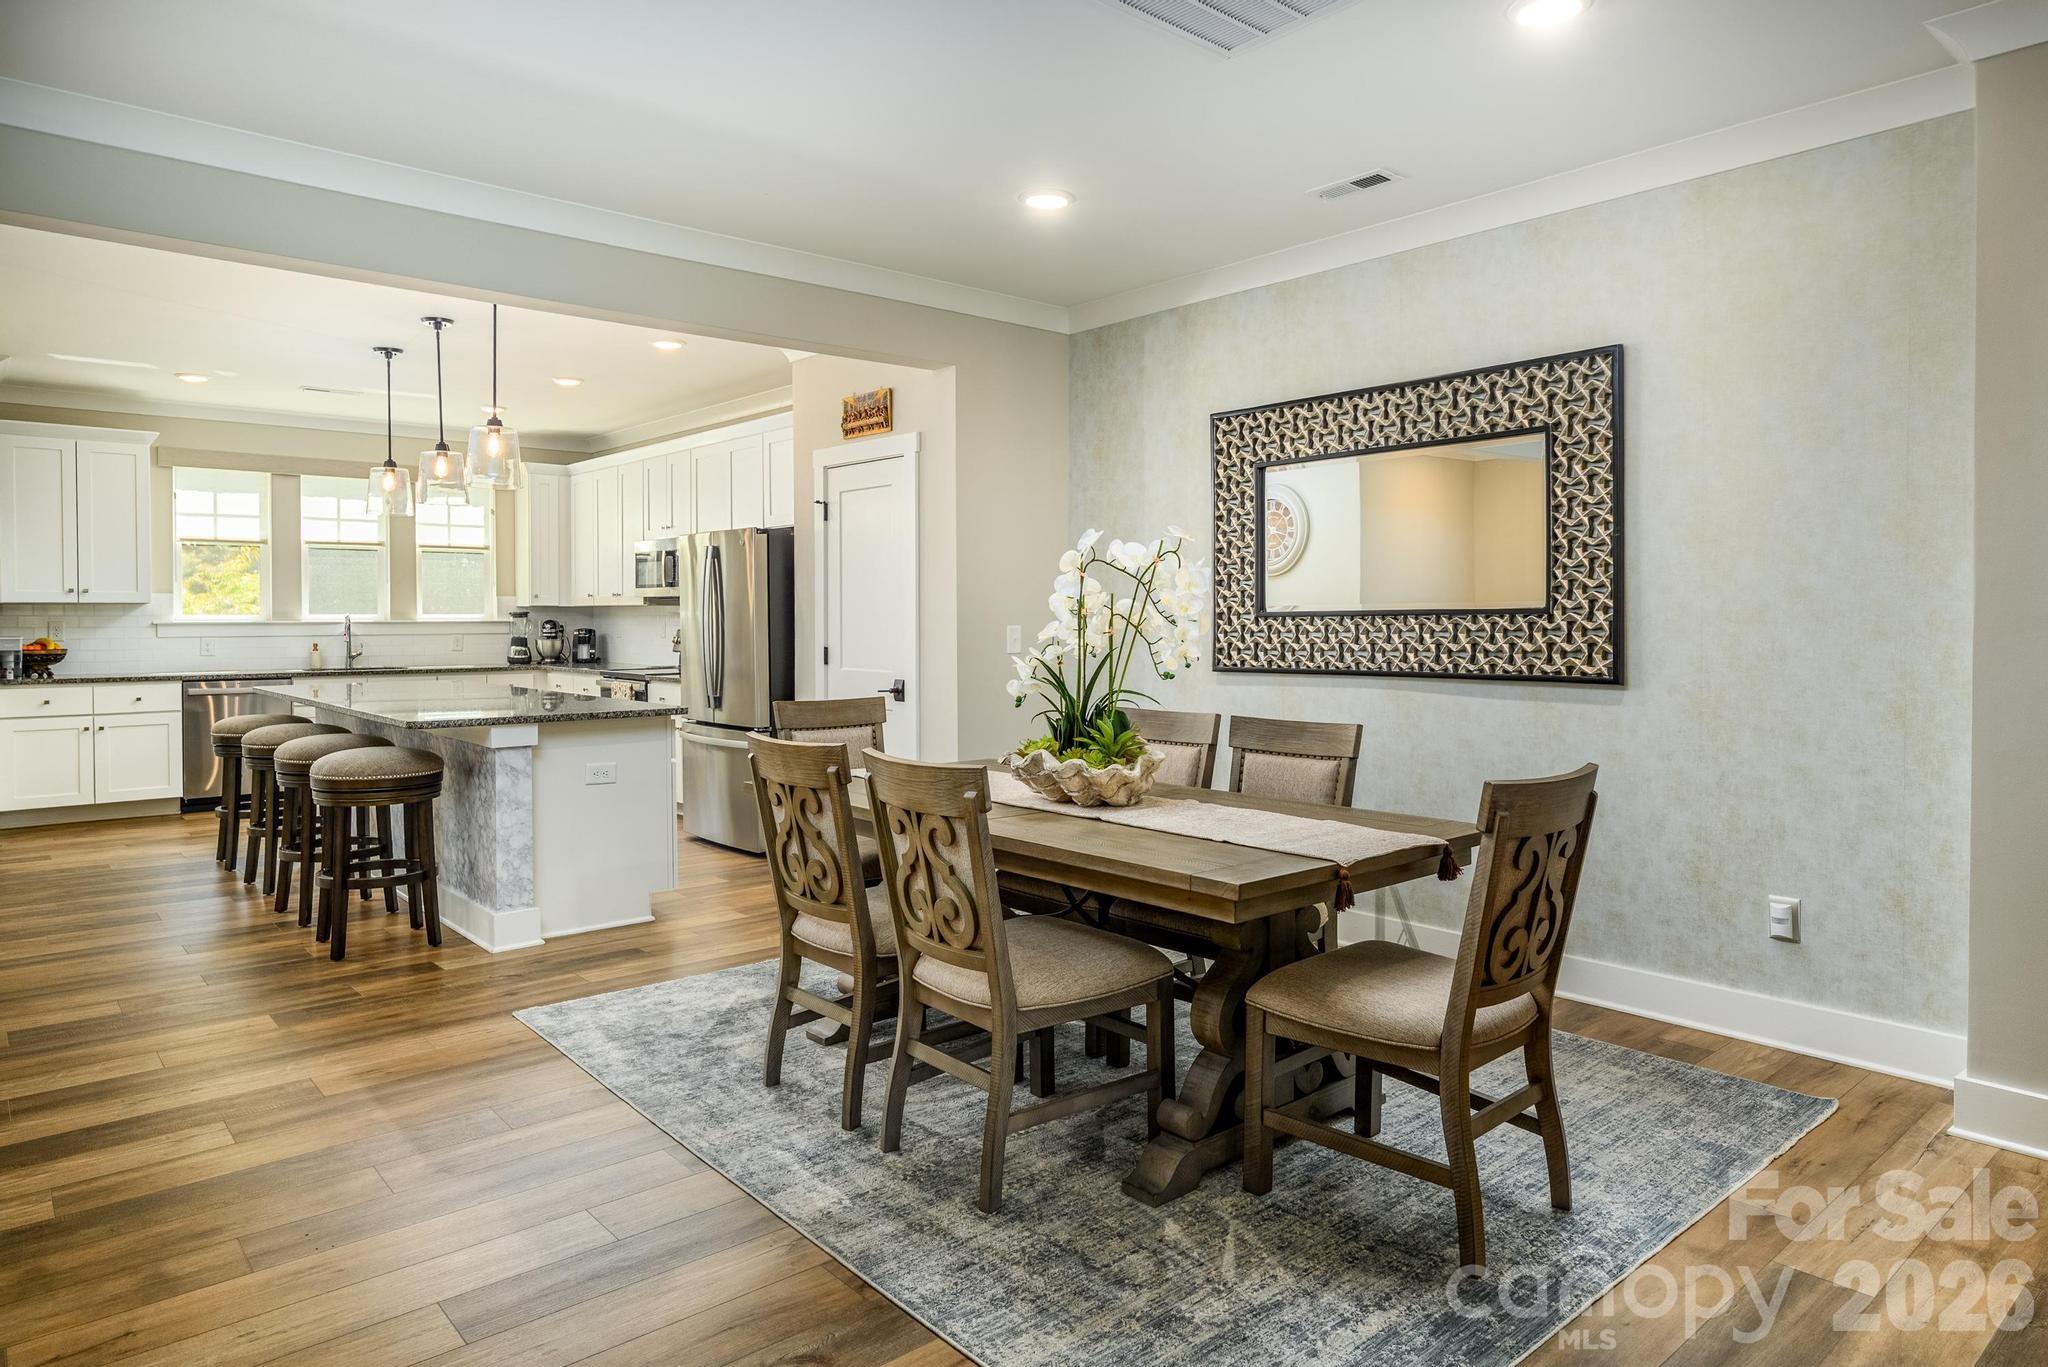
114 Glencoe Lane 102, Mooresville, NC 28117
Carriage Club townhomes · Iredell County
Key Facts
Description
Beautiful 3 Bedroom 2.5 Bath Townhome w/LVP Flooring Throughout. Priced UNDER Tax Value & Seller is offering $5K towards closing costs with an acceptable offer. 3 Level w/Rear Entry 2 Car Garage, Mud Room & Storage Area In Basement, Huge Main Level Great Room, Elegant Dining Area, Gourmet Kitchen w/Large Eat-At Breakfast Island, Stainless Appliances, Granite Counters & Pantry, Half Bath, Sliding Doors Leading To Outside Deck Overlooking Dog Park, Upper Level Boasts Primary Bedroom w/Large Walk-In Closet, Primary Bath w/Double Sink Vanity & Oversized Walk-In Shower, Secondary Bedrooms w/Double Door Closets, Flex Area, Laundry Room & Additional Full Bath. Highly Sought After Location Surrounded By Trees Yet Within Walking Distance To Target, Restaurants, Shopping & Retail Stores w/Easy Access to I-77 & Award Winning Iredell County Schools.
Property Information
Property Type
Residential
Sub-Type
Townhouse
Style
Transitional
Year Built
2022
Living Area
2,417 sq ft
Lot Dimensions
22*109*22*109
Garage Spaces
2
Zoning
TN
Days on Market
68
MLS® Listing#
4364919
Property Features
Interior
Appliances
Cooling
Heating
Flooring
Basement
Parking
Laundry
Patio
Construction
Roof
Security
Community
Utilities
Sewer
Water Source
Schools
- Elementary:
- Lakeshore
- Middle:
- Lakeshore
- High:
- Lake Norman
Financial Details
HOA
$240 / Monthly
Cusick Management
Assessed Value
$447,950
Parcel Number
4647-48-5321.000
Affordability Calculator
$87,980
Estimated monthly payment
$2,341/mo
Principal $351,920 · Est. interest $490,960 over 30 yrs
Neighborhood Market Statistics
How this home compares to active listings in Mooresville, NC
- $546,961
- Median Listing Price
- 68
- Median Days on Market
- 2,558
- Median Sq Ft
- $216
- Median Price / Sq Ft
- 564
- Active Listings
- This home’s price is 20% below the area median.
- Its price per sq ft is 16% below the area median.
Market statistics compiled from active EXIT Realty® and MLS listings in Mooresville, NC.
Location
Map is currently unavailable for this location.
Points of Interest in Mooresville, NC
Showing the Mooresville area map.
Commute Calculator
Nearby Homes

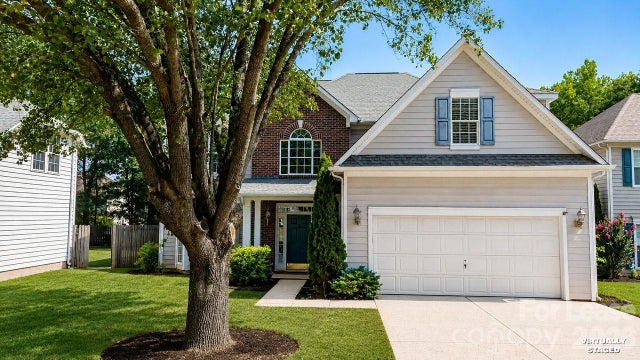

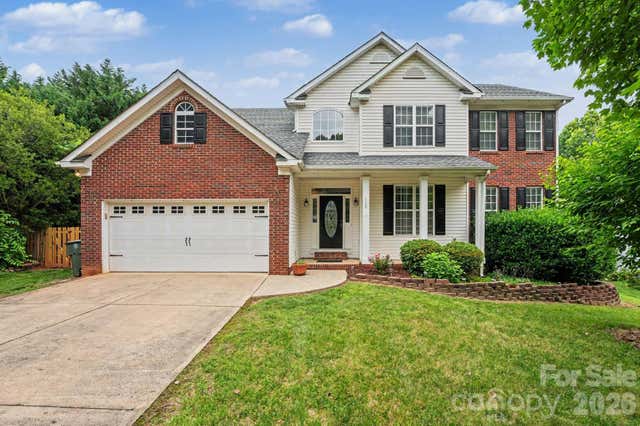

Similar Homes Nearby
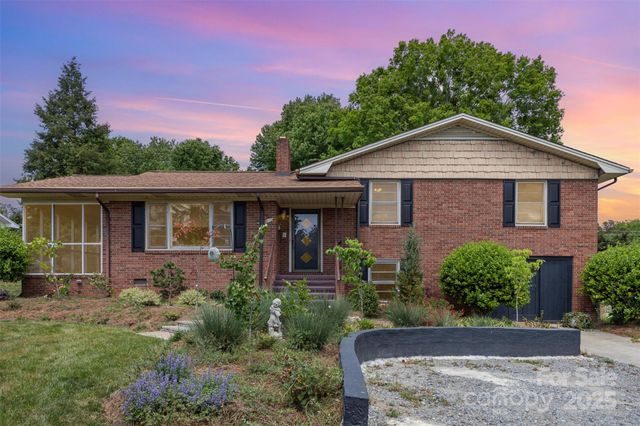
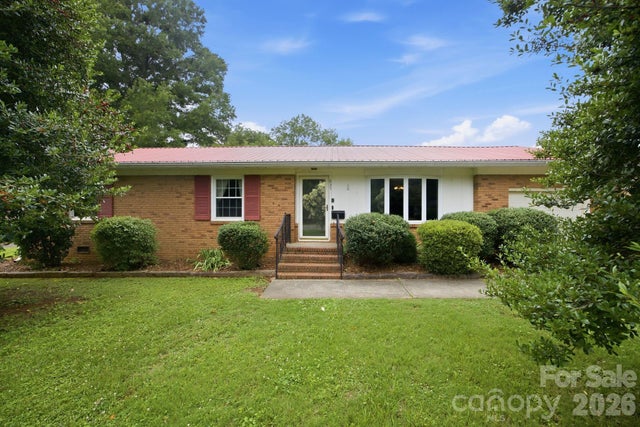
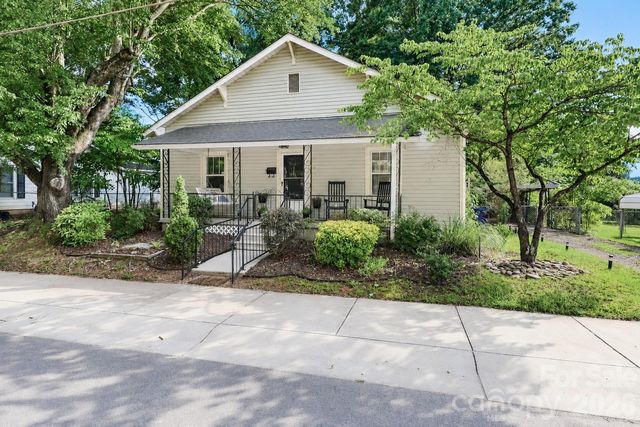
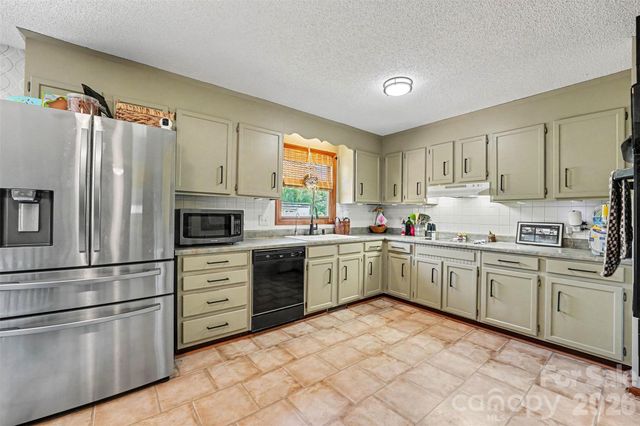
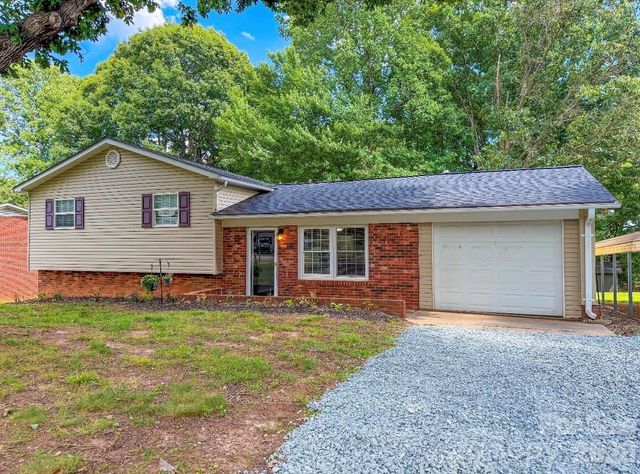
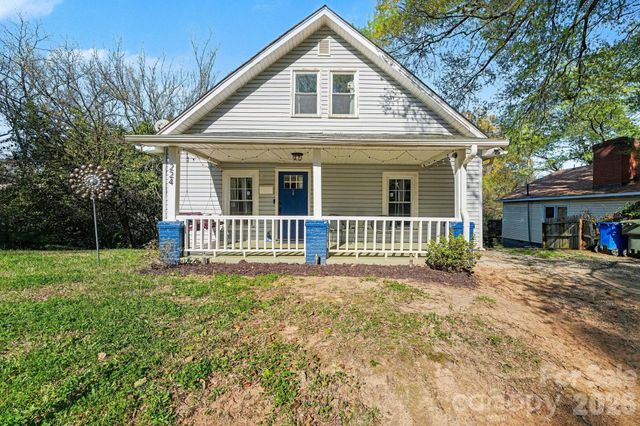
Similar Home Values
Comparable nearby listings and their asking prices.
| Address | Price | Beds | Baths | Sq Ft |
|---|---|---|---|---|
| 910 E Center Avenue, Mooresville, NC | $315,000 | 3 | 2 | 1,883 |
| 635 Fieldstone Road, Mooresville, NC | $315,000 | 3 | 2 | 1,417 |
| 313 Dingler Avenue, Mooresville, NC | $315,000 | 3 | 2 | 1,452 |
| 129 Laura Road, Mooresville, NC | $315,000 | 3 | 2 | 1,380 |
| 130 Powder Horn Road, Mooresville, NC | $315,000 | 4 | 2 | 1,495 |
| 224 E Catawba Avenue, Mooresville, NC | $315,000 | 3 | 2 | 1,543 |
Moving Cost Estimate
EXIT Agents in Mooresville


Listing Courtesy: The Allen Team Inc - Christy@myallenteam.com
Last Updated: 2026-04-02
1