

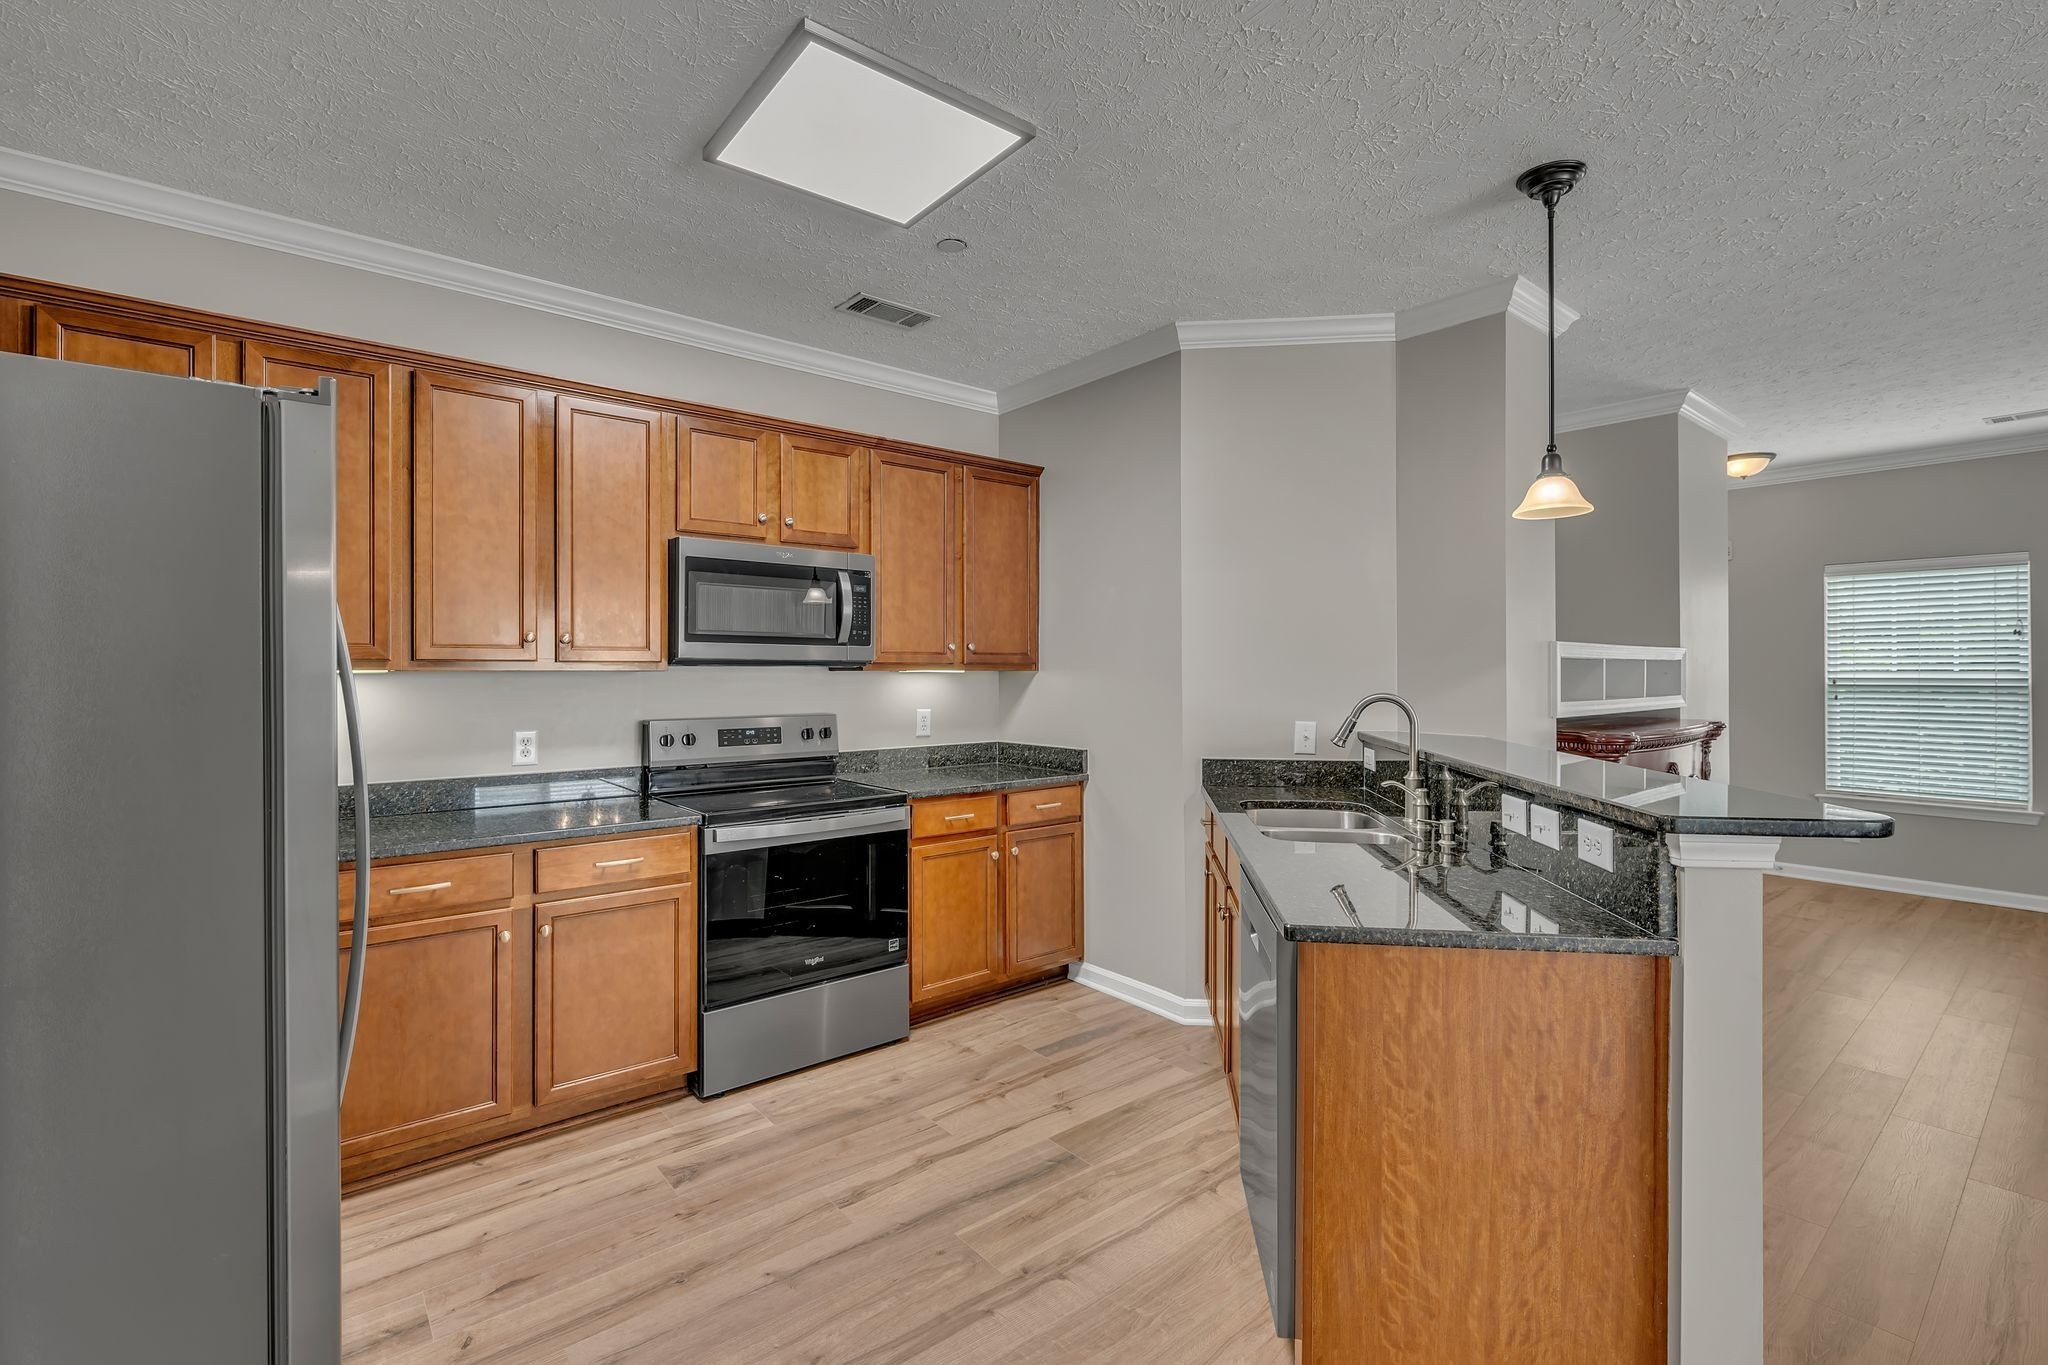
1033 Park Run Drive, Franklin, TN 37067
McKays Mill · Williamson County
Key Facts
Description
You will love the fabulous Franklin location minutes to the interstate and everything Cool Springs has to offer * Just 10 minutes to Historic downtown Franklin * Spotless interior with new Shaw waterproof, scratch resistant wood-look top-of-the-line luxury vinyl flooring * Brand new Whirlpool stainless steel appliances have never been used * Washer and dryer included * Granite counters in the kitchen including the raised breakfast bar * Kitchen also has under-cabinet lighting and a corner lazy susan for added storage * New knobs and pulls on 36-inch kitchen cabinets and drawers * Entire interior and garage walls recently painted * New two-inch faux-wood blinds * Garage floor recently epoxy-painted * HVAC unit is about 4 years old * Tile bathroom flooring * Upgraded primary bath has separate vanities, over-sized corner tub and separate shower * Over-sized two-car tandem garage with additional room for exercise equipment or storage * Room for a third car on the parking pad to the garage * Scenic view of the rolling hills from the living room overlooking acres of common space directly in front of the building * Tree-lined streets and sidewalks throughout McKays Mill neighborhood in addition to peaceful walking trails * Walk to 84-acre Liberty Park in 4 minutes...3 baseball fields, a dog park, 10-hole disc golf course, playground and restrooms * Superb McKays Mill amenities include Olympic-sized pool, separate kiddie pool, exercise room, tennis courts, playground, monkey bars and a giant clubhouse * The town centre has a Publix grocery store, restaurants, dentist, two daycare facilities and more * HOA rules allow renting only after the new owner has taken residence in the property for two years * Two HOA fees: $255 per month to Park Run and $190 per quarter to McKays Mill * Only four units in the building * No elevator in the building * Park Run HOA is self-managed with financial assistance from DC Capital * Can be quick possession
Property Information
Property Type
Residential
Sub-Type
Condominium
Style
Contemporary
Year Built
2007
Stories
1
Living Area
1,352 sq ft
Garage Spaces
2
Parking Spaces
6
MLS® Listing#
3208266
Property Features
Interior
Appliances
Cooling
Heating
Flooring
Fireplace
Basement
Parking
Laundry
Construction
Foundation
Security
Community
Utilities
Sewer
Water Source
Rooms
- Bedroom 112x16
- Bedroom 210x12
- Dining Room8x12
- Kitchen11x12
- Living Room13x18
- Master Bathroom
Schools
- Elementary:
- Clovercroft Elementary School
- Middle:
- Fred J Page Middle School
- High:
- Centennial High School
Financial Details
HOA
$255 / Monthly
Annual Taxes
$1,454
Parcel Number
094080A I 00100C00308080A
Directions
I-65 South * Exit McEwen left off exit (east) * Right on Turning Wheel * Left into Park Run Condominiums * Right at the dead end * Park in the driveway at 1033 * Go around the building to the front entrance * Walk up to the second level (no elevator)
Affordability Calculator
$90,590
Estimated monthly payment
$2,411/mo
Principal $362,360 · Est. interest $505,524 over 30 yrs
Neighborhood Market Statistics
How this home compares to active listings in Franklin, TN
- $1,000,000
- Median Listing Price
- 45
- Median Days on Market
- 3,160
- Median Sq Ft
- $384
- Median Price / Sq Ft
- 717
- Active Listings
- This home’s price is 55% below the area median.
- Its price per sq ft is 13% below the area median.
Market statistics compiled from active EXIT Realty® and MLS listings in Franklin, TN.
Location

Points of Interest in Franklin, TN
Showing the Franklin area map.
Nearby Schools
Academy of McKay's Mill
School · 0.6 mi away
Centennial High School
Secondary · 1.1 mi away
Gracie Barra Brazilian Jiu-Jitsu
School · 1.3 mi away
Kid City USA - Franklin
School · 1.8 mi away
Nashville Krav Maga
School · 2.0 mi away
Primrose Schools
Elementary · 2.0 mi away
Child's Play
School · 2.0 mi away
Cool Springs Montessori
Elementary · 2.1 mi away
Clovercroft Elementary School
Elementary · 2.3 mi away
Primrose Schools
Elementary · 2.4 mi away
The Academy of Seaboard Lane
School · 2.4 mi away
Step Forward Day School
School · 2.5 mi away
Franklin Special School Distri
School · 2.7 mi away
Profectus Jiu-Jitsu
School · 2.7 mi away
Trinity Elementary School
Elementary · 2.7 mi away
Liberty Elementary School
Elementary · 2.8 mi away
Ravenwood High School
Secondary · 2.8 mi away
Kenrose Elementary
Elementary · 3.2 mi away
Gardner School
School · 3.3 mi away
Battle Ground Academy
Elementary · 3.5 mi away
Commute Calculator
Nearby Homes


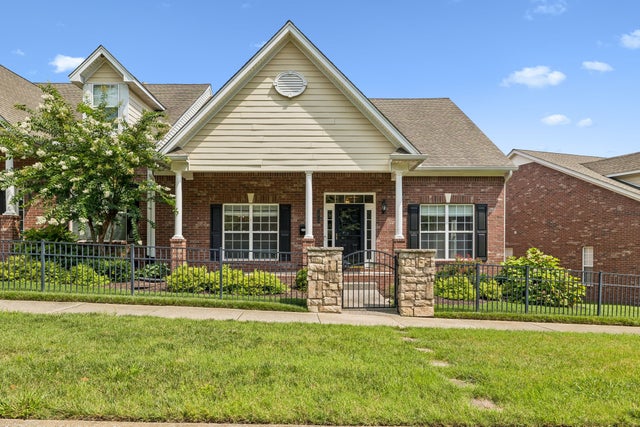

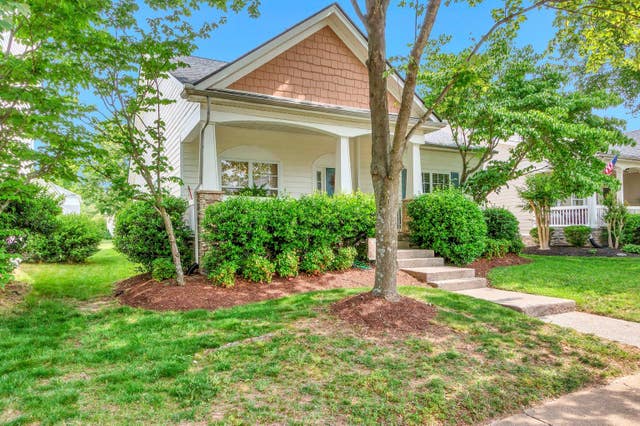
Similar Homes Nearby


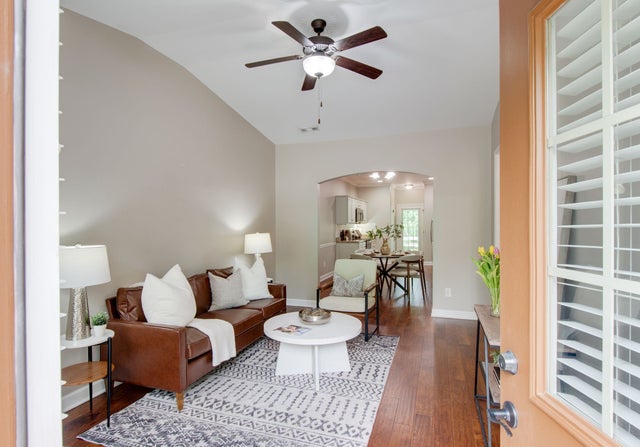
Similar Home Values
Comparable nearby listings and their asking prices.
| Address | Price | Beds | Baths | Sq Ft |
|---|---|---|---|---|
| 1101 Downs Blvd D102, Franklin, TN | $319,900 | 2 | 2 | 1,102 |
| 800 Vintage Green Ln 302, Franklin, TN | $329,000 | 1 | 1 | 962 |
| 800 Vintage Green Ln Unit 302, Franklin, TN | $329,000 | 1 | 1 | 962 |
| 1000 Vintage Green Ln 1102, Franklin, TN | $349,900 | 1 | 1 | 956 |
| 2101 Emery Ln, Franklin, TN | $351,500 | 3 | 2 | 1,663 |
| 149 Velena St, Franklin, TN | $372,000 | 2 | 2 | 1,046 |
Moving Cost Estimate
EXIT Agents in Franklin



Listing Courtesy: Zeitlin Sotheby's International Realty - 6153003617
Last Updated: 2026-05-12