

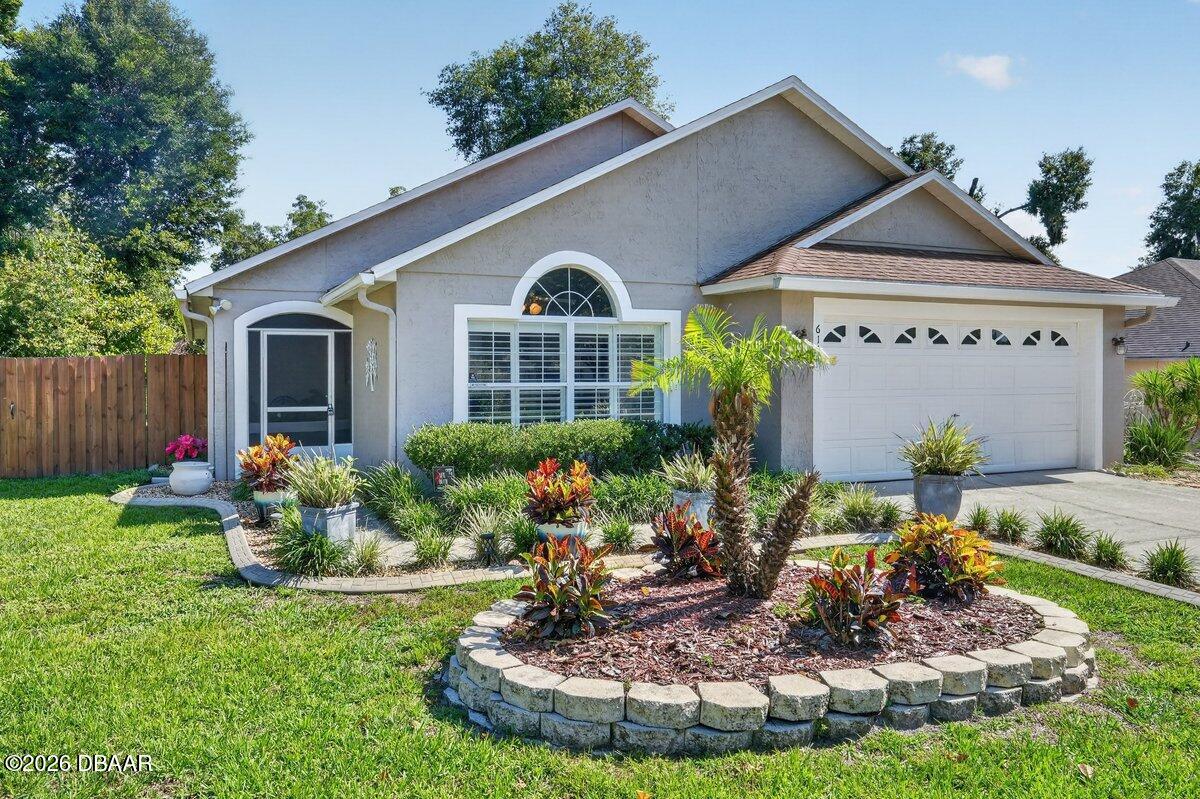
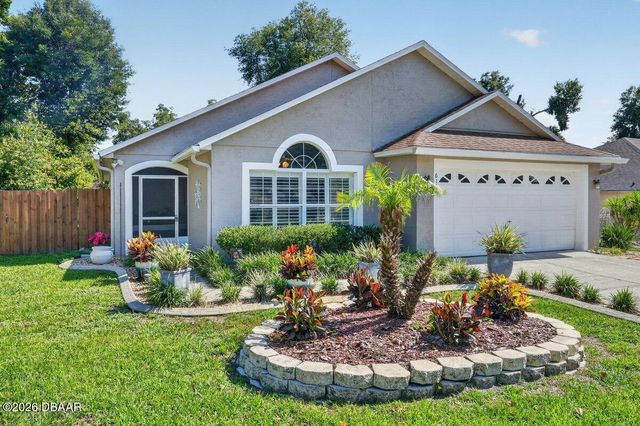
614 John Thomas Avenue, DeLand, FL 32724
Not In Subdivision · Volusia County
Key Facts
Description
NO HOA! Welcome to this beautifully maintained 3-bedroom, 2-bath home in the highly desirable Summer Woods community of DeLand, Florida! This move-in ready home offers the perfect blend of modern upgrades, stylish finishes, and functional living spaces - ideal for buyers seeking a turnkey home with thoughtful updates and flexible living options. Meticulously maintained and extensively upgraded, this home features a newer roof (2021), gas water heater (2021), Generac whole-home generator, 3-M Impact window film on all windows, new irrigation system, new fire alarms, new garage door opener, epoxy-coated garage floors, updated plumbing, fresh interior and exterior paint, plantation shutters throughout, and a new 8x10 outdoor garden shed. Inside, soaring vaulted ceilings and six new sun tunnels fill the home with abundant natural light, highlighting the beautifully updated flooring & thoughtfully designed living spaces. The fully renovated chef's kitchen features granite countertops, stainless steel appliances, custom cabinets, subway tile backsplash, farmhouse sink, gas oven and cooktop and designer lighting -- seamlessly opening to the main living and dining areas for effortless entertaining. The spacious primary suite offers a peaceful retreat with a walk-in closet and a beautifully renovated spa-inspired bathroom complete with a frameless glass walk-in shower. Both bathrooms feature updated tilework and modern finishes, while the flex room provides endless possibilities for a home office, gym, playroom, or additional living space. Enjoy year-round Florida living from the enclosed Florida room overlooking the outdoor patio and beautifully landscaped backyard with plenty of room to relax, entertain, or add a future pool. Ideally located less than a mile from the DeLand YMCA and DeLand High School, walking distance to George W. Marks Elementary, and just minutes from shopping, dining, medical facilities, historic downtown DeLand, and convenient I-4 access to Orlando, Lake Mary, and Daytona Beach. Homes with this level of care, upgrades, and location rarely become available in Summer Woods.
Property Information
Property Type
Residential
Sub-Type
Single Family Residence
Year Built
2001
Living Area
2,210 sq ft
Lot Size
0.35 acres
Lot Dimensions
110.0 ft x 140.0 ft
Garage Spaces
2
Days on Market
63
MLS® Listing#
1226486
Property Features
Interior
Appliances
Cooling
Heating
Flooring
Parking
Laundry
Patio
Fencing
Construction
Foundation
Roof
Security
Other Structures
Utilities
Sewer
Water Source
Rooms
- Bedroom 114.00 x 12.00Main
- Bedroom 211.00 x 10.00Main
- Bedroom 311.00 x 10.00Main
- Kitchen14.00 x 12.00Main
Financial Details
HOA
None
Annual Taxes
$2,198
Tax year 2025
Parcel Number
7004-43-00-0160
Directions
Going west on International Speedway Blvd, turn Left on N. McDonald Ave, Right on Lindley Blvd, Left on N. Boston Ave and Right on John Thomas Ave. Home is on the left corner
Affordability Calculator
$76,980
Estimated monthly payment
$2,049/mo
Principal $307,920 · Est. interest $429,576 over 30 yrs
Neighborhood Market Statistics
How this home compares to active listings in DeLand, FL
- $379,832
- Median Listing Price
- 60
- Median Days on Market
- 1,867
- Median Sq Ft
- $206
- Median Price / Sq Ft
- 476
- Active Listings
- This home’s price is 1% above the area median.
- Its price per sq ft is 15% below the area median.
Market statistics compiled from active EXIT Realty® and MLS listings in DeLand, FL.
Location

Points of Interest in DeLand, FL
Showing the DeLand area map.
Nearby Schools
George W. Marks Elementary School
Elementary · 0.3 mi away
Children's House Montessori School
Elementary · 0.4 mi away
Deland High School
Secondary · 0.5 mi away
Boston Avenue Charter School
School · 0.8 mi away
First Presbyterian School
School · 0.8 mi away
Zulu Aeronautics & Aviation Consulting Group
School · 0.9 mi away
Alpi Technical Education
School · 1.2 mi away
Richard Milburn Academy
School · 1.2 mi away
Trinity Learning Center
School · 1.4 mi away
Blue Lake Elementary School
Elementary · 1.4 mi away
Volusia County Schools
School · 1.4 mi away
Kid City USA - Deland 2
School · 1.5 mi away
Kid City USA
School · 1.6 mi away
St. Peter Catholic Church
School · 1.6 mi away
Casa Montessori
Elementary · 1.8 mi away
Stetson Baptist Church
School · 2.0 mi away
Edith I. Starke Elementary School
Elementary · 2.3 mi away
Precious Little Moments Child Care LLC
School · 2.4 mi away
Citrus Grove Elementary
Elementary · 2.7 mi away
Deland Middle School
Secondary · 2.9 mi away
Commute Calculator
Nearby Homes
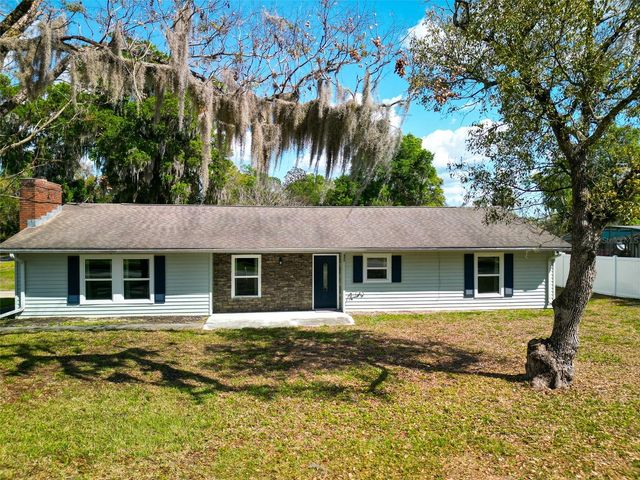
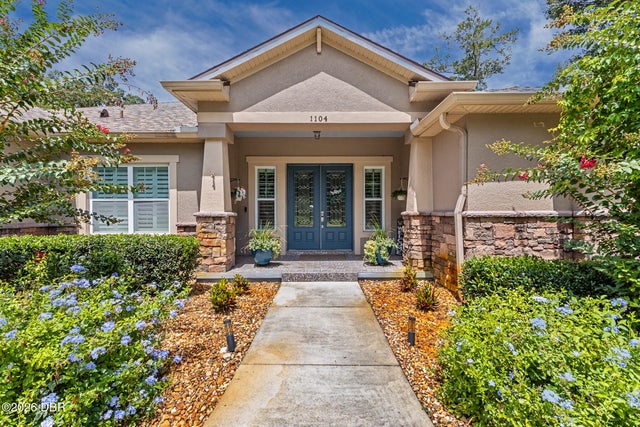
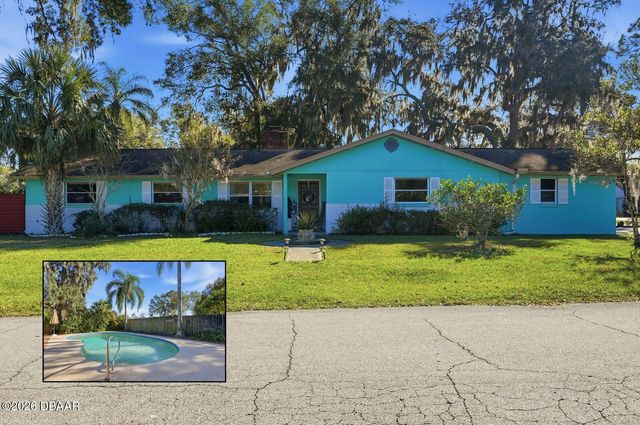
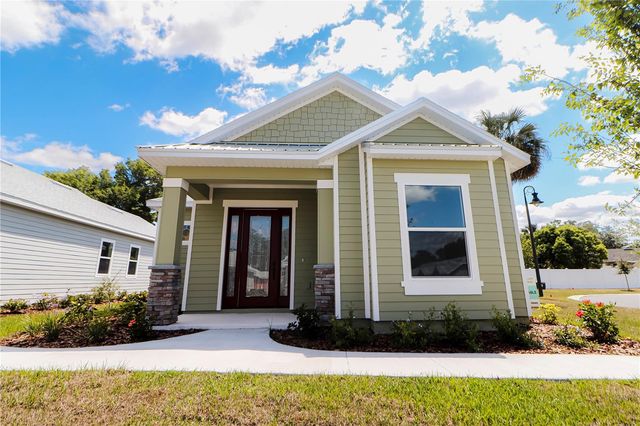

Similar Homes Nearby
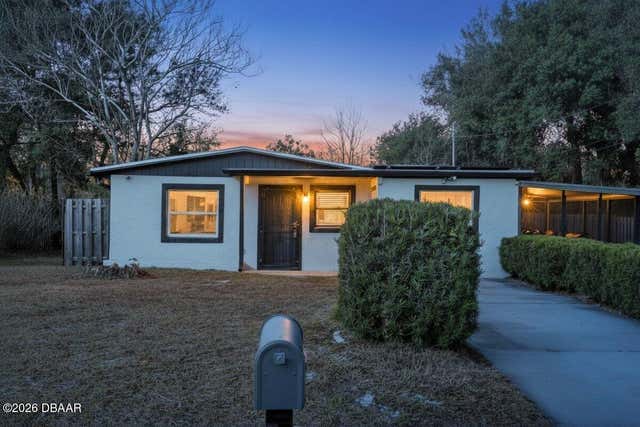
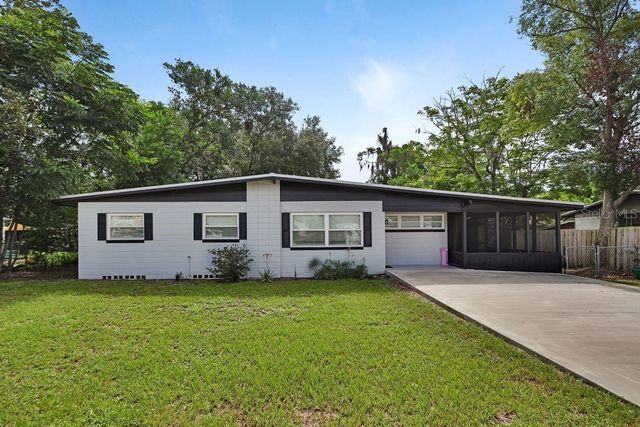
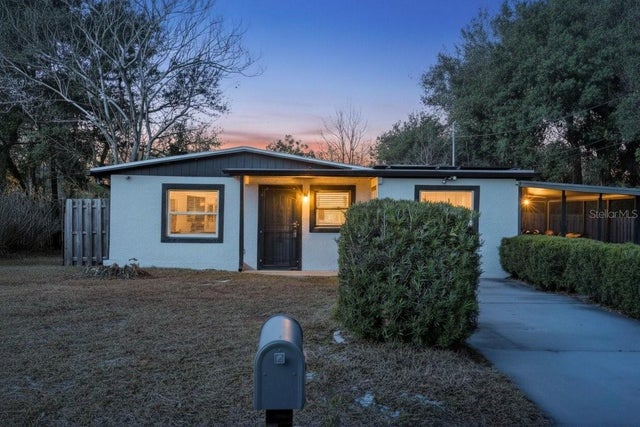


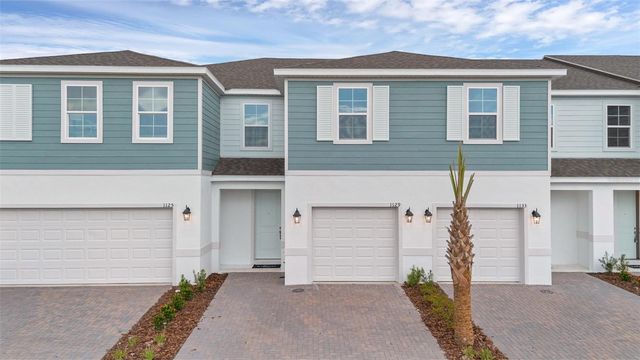
Similar Home Values
Comparable nearby listings and their asking prices.
| Address | Price | Beds | Baths | Sq Ft |
|---|---|---|---|---|
| 493 W Baltimore Drive, DeLand, FL | $269,900 | 4 | 3 | 1,265 |
| 1211 N BOSTON AVENUE, DELAND, FL | $269,900 | 3 | 2 | 1,054 |
| 493 W BALTIMORE DRIVE, DELAND, FL | $269,900 | 4 | 3 | 1,265 |
| 1509 WEST PARKWAY, DELAND, FL | $269,999 | 3 | 2 | 1,340 |
| 1136 CYPRESS ELM DRIVE, DELAND, FL | $269,999 | 3 | 3 | 1,663 |
| 1164 CYPRESS ELM DRIVE, DELAND, FL | $272,999 | 3 | 3 | 1,663 |
Moving Cost Estimate
Listing Courtesy: RE/MAX Signature - 3862360760
Presented by: Amy E Mims
The listing broker’s offer of compensation is made only to participants of the MLS where the listing is filed.