

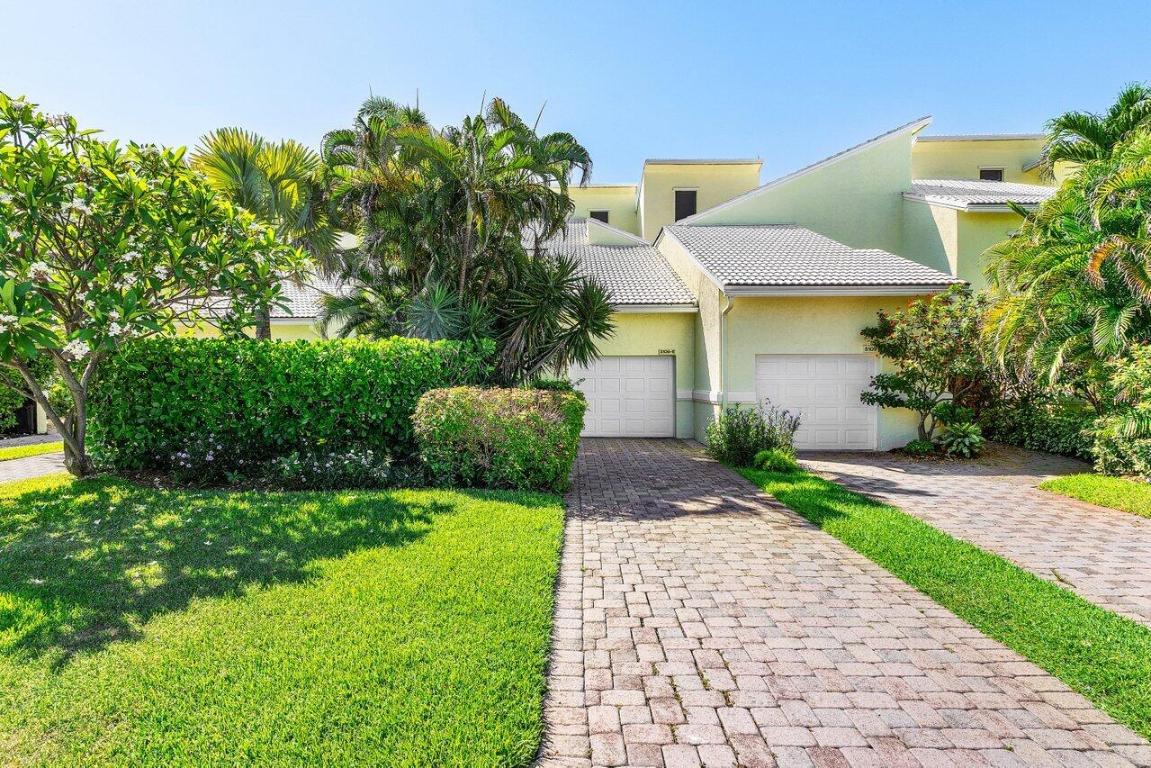
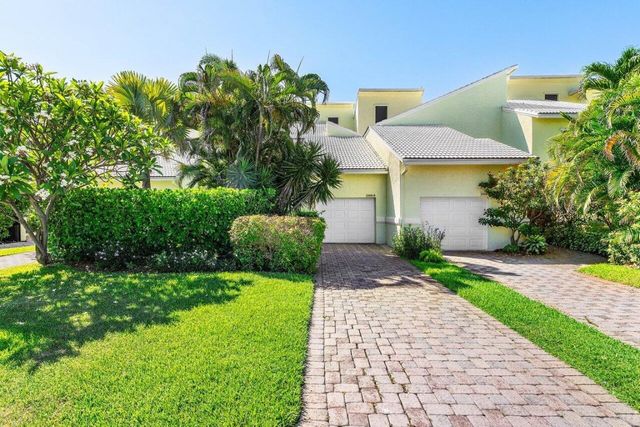
5109 N Ocean E Boulevard E, Ocean Ridge, FL 33435
TURTLE BEACH CONDO · Palm Beach County
Key Facts
Description
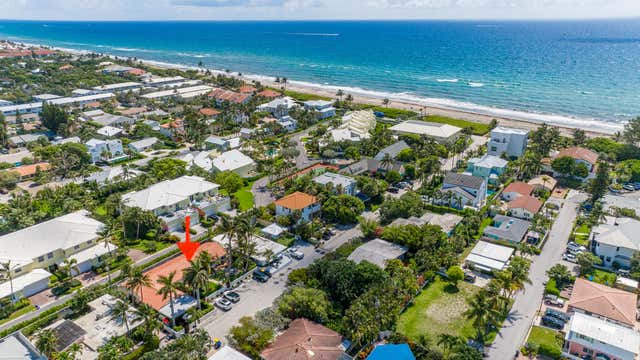
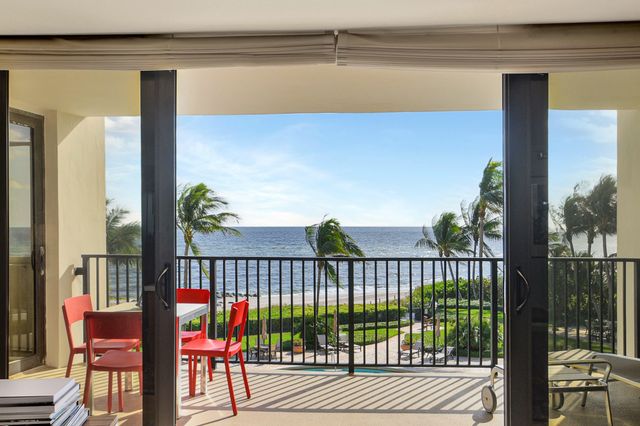
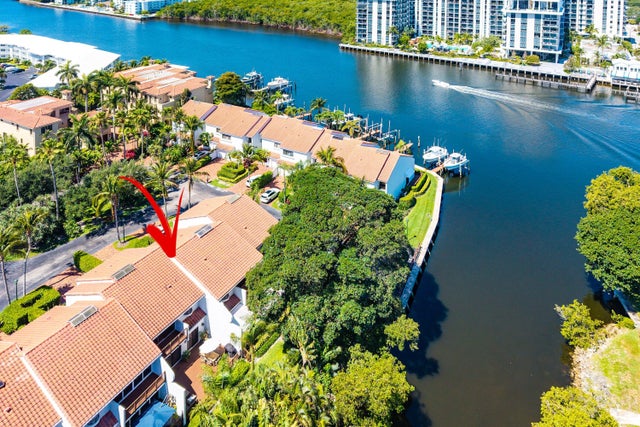
Live the Beach Life! 3BR/3BA in Gated Community with Ocean Views + Private Beach Access Looking for that perfect beachside escape? This spacious 3 bed, 3 bath townhome in a gated community has it all. Private access to Turtle Beach, ocean views from the upstairs primary suite, and you're just minutes from Atlantic Ave's dining and shopping. Downstairs features a full bedroom and bathroom—perfect for guests or a home office—plus a large utility room and a roomy storage closet. Upstairs, the oversized primary bedroom is a dream: ', ocean view, two walk-in closets with built-ins, and a spa-style en-suite with a big soaking tub, walk-in shower, and double vanity. Second upstairs bedroom has its own private bath, walk-in shower, and a vanity area outside. For more info call agent.
Property Information
Property Type
Residential
Sub-Type
Townhouse
Structure Type
Townhouse
Year Built
1985
Stories
2
Living Area
3,121 sq ft
Garage Spaces
1
Zoning
RMM(ci
Days on Market
352
MLS® Listing#
R11102794
Property Features
Interior
Exterior
Appliances
Cooling
Heating
Flooring
Pool
Parking
Laundry
Patio
Construction
Roof
Windows
Security
Community
Utilities
Rooms
- 22 X 18Upper
- 22 X 18Upper
- 22 X 18Upper
- 22 X 18Upper
- 22 X 18Upper
- Kitchen18 X 12Main
- Kitchen18 X 12Main
- Kitchen18 X 12Main
- Kitchen18 X 12Main
- Kitchen18 X 12Main
- Laundry
- Laundry
- Laundry
- Laundry
- Laundry
- Living Room24 X 13Main
- Living Room24 X 13Main
- Living Room24 X 13Main
- Living Room24 X 13Main
- Living Room24 X 13Main
- Utility Room
- Utility Room
- Utility Room
- Utility Room
- Utility Room
Schools
- Elementary:
- Forest Park
- Middle:
- Congress
- High:
- Boynton Beach
Financial Details
HOA
$1,754 / Monthly
Annual Taxes
$20,087
Tax year 2024
Parcel Number
46434534350020015
Directions
Woolbright Rd east to A1A go south. Turtle Beach entrance on east side of A1A about quarter of mile down road. Or use google maps
Affordability Calculator
$260,000
Estimated monthly payment
$6,919/mo
Principal $1,040,000 · Est. interest $1,450,893 over 30 yrs
Neighborhood Market Statistics
How this home compares to active listings in Ocean Ridge, FL
- $560,000
- Median Listing Price
- 93
- Median Days on Market
- 1,427
- Median Sq Ft
- $561
- Median Price / Sq Ft
- 58
- Active Listings
- This home’s price is 132% above the area median.
- Its price per sq ft is 26% below the area median.
Market statistics compiled from active EXIT Realty® and MLS listings in Ocean Ridge, FL.
Location
Map is currently unavailable for this location.
Points of Interest in Ocean Ridge, FL
Showing the Ocean Ridge area map.
Commute Calculator
Nearby Homes
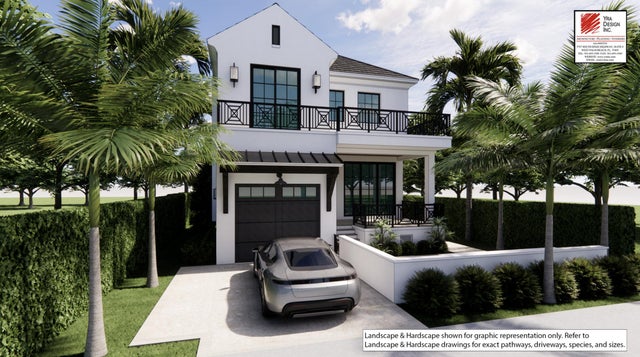
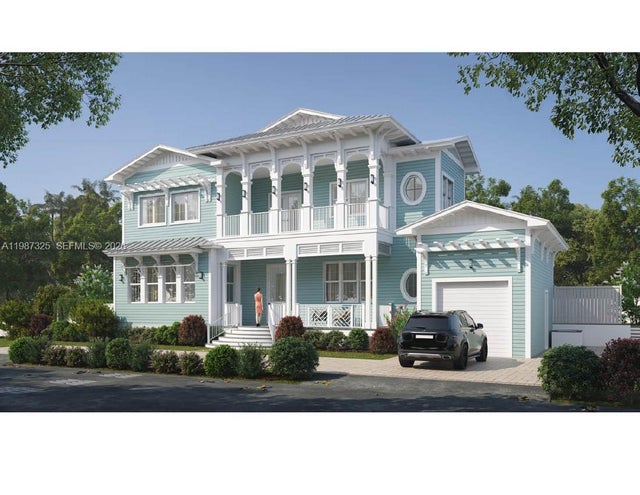

Similar Homes Nearby
Similar Home Values
Comparable nearby listings and their asking prices.
| Address | Price | Beds | Baths | Sq Ft |
|---|---|---|---|---|
| 24 Douglas Drive, Ocean Ridge, FL | $985,000 | 2 | 1 | 1,198 |
| 6885 N Ocean Boulevard 3040, Ocean Ridge, FL | $1,245,000 | 2 | 2 | 1,519 |
| 5560 N Ocean Boulevard A, Ocean Ridge, FL | $1,375,000 | 3 | 3 | 2,265 |
Moving Cost Estimate
EXIT Agents in Ocean Ridge



Listing Courtesy: Core Realty Company LLC - 5619290122
The listing broker's offer of compensation is made to participants of BeachesMLS, where the listing is filed, as well as participants of MLSs participating in MLSAdvantage or a data share with BeachesMLS.