

1936 W GUARD CT S, West Jordan, UT 84088
CASTLE COVE · Salt Lake County
Key Facts
Description
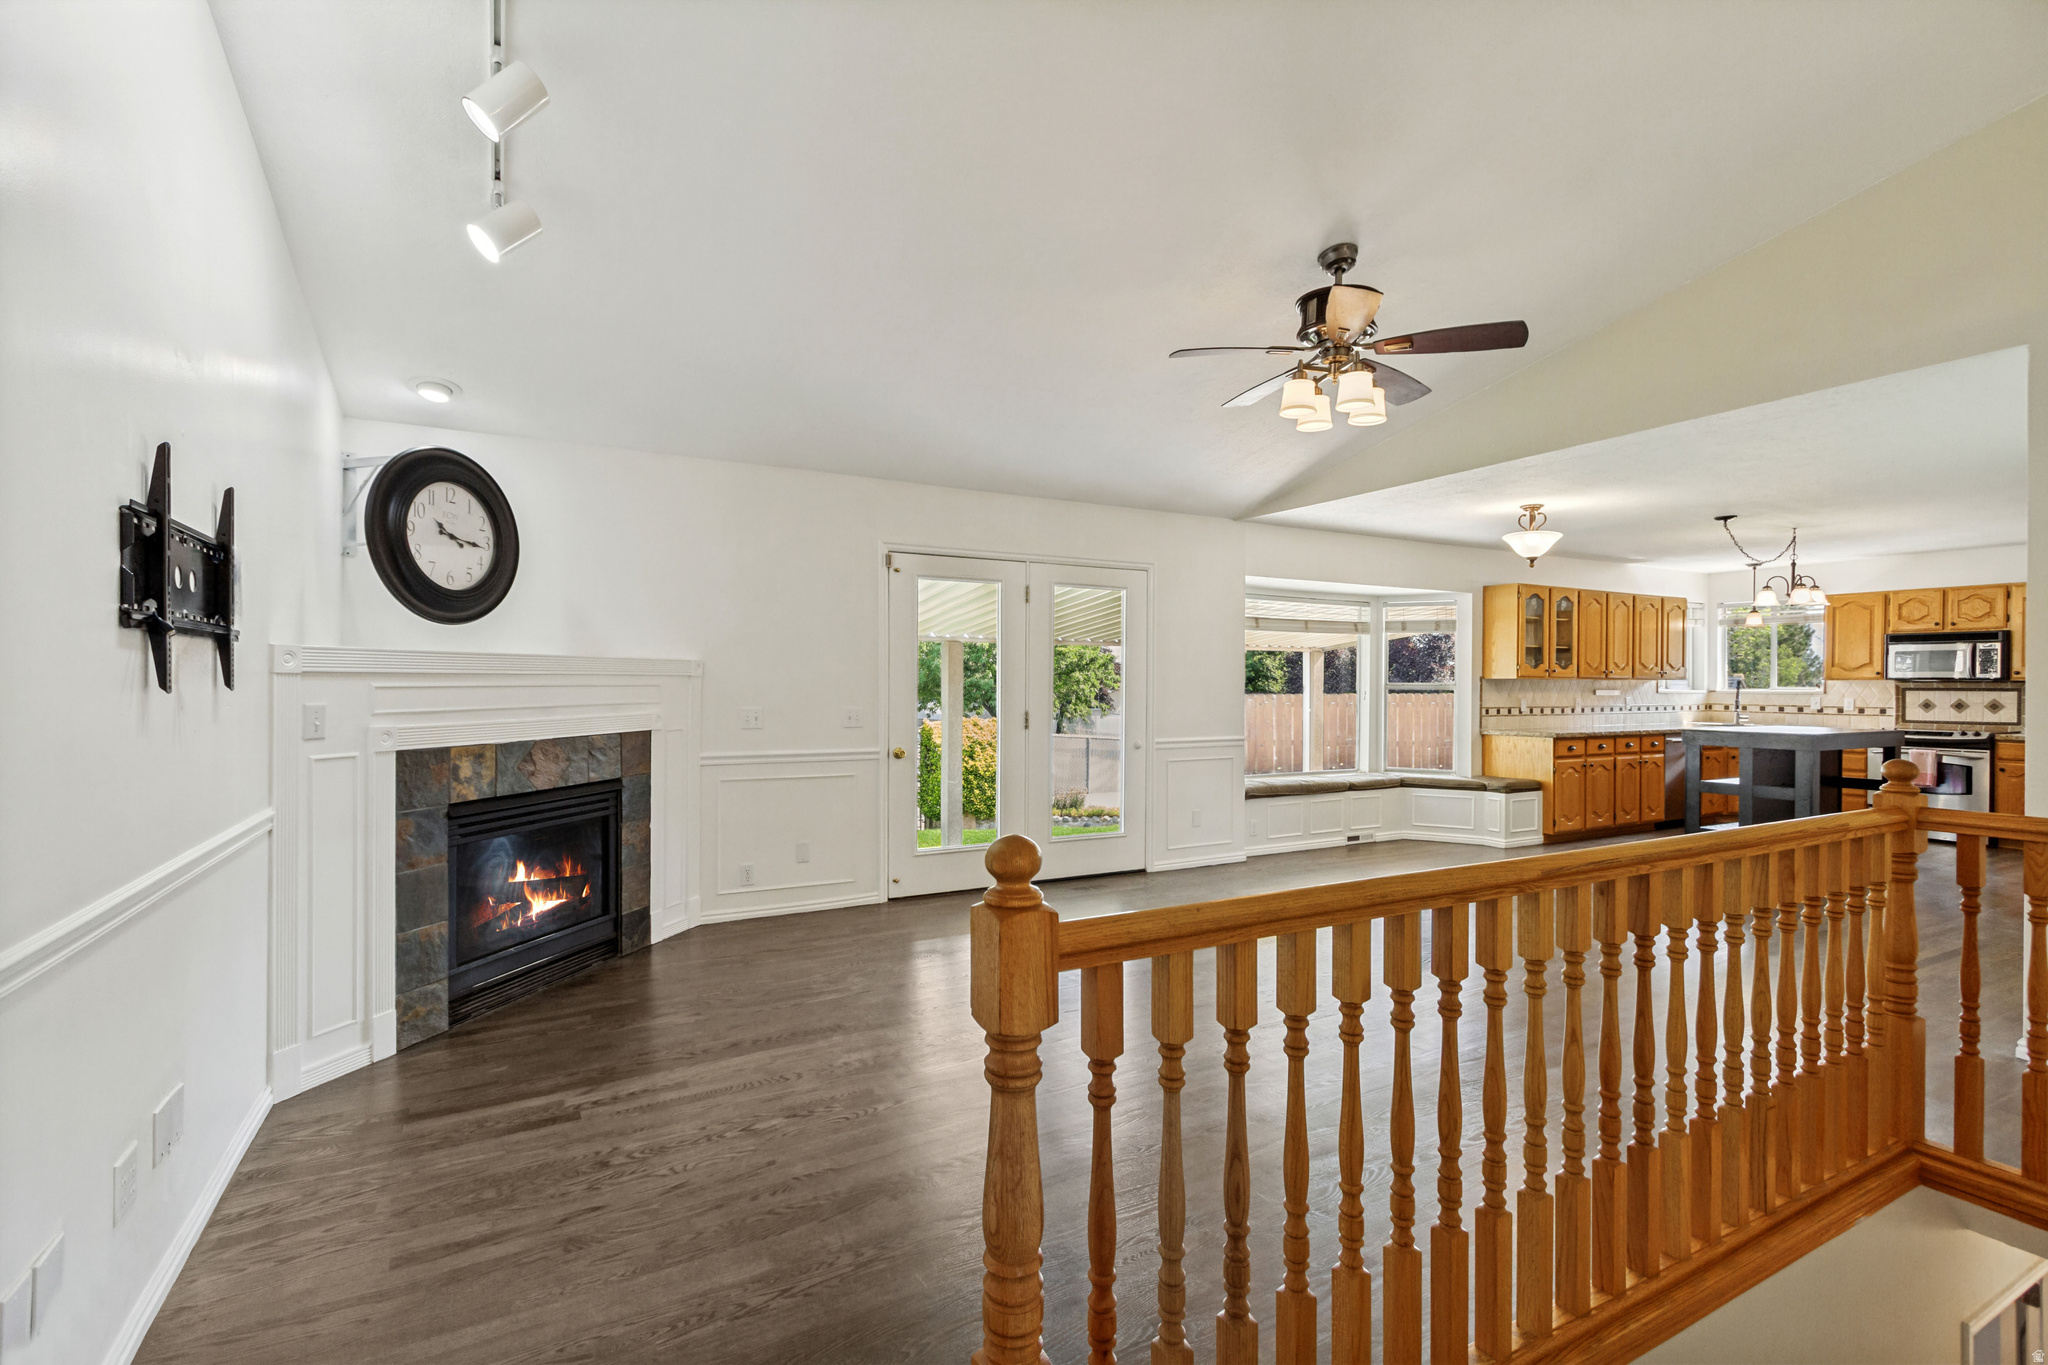
**PRICE REDUCED TO SALE AND OFFERING A $700 HOME WARRANTY** SHOWS LIKE NEW IN THE HEART OF THE SALT LAKE VALLEY! New hardwood floors have been added throughout the main level of home and master bedroom with full sand and stain color change. New carpet on stairs, in the basement and in the main floor guest bedrooms. New island has been added for modern flare, creating more options for a full-size breakfast table in the kitchen. Sellers have taken the initiative to have a home inspection and will share the report with you. Pride of ownership shines throughout this beautifully maintained, one-owner home, where every detail has been thoughtfully cared for inside and out. The meticulously landscaped yard sets the tone, featuring an incredible outdoor living space complete with custom stonework, a built-in gas grill, bar seating, refrigerator, and a generous entertaining area-perfect for hosting gatherings or relaxing evenings at home. Step inside to a bright, open floor plan filled with natural light. The main level offers a versatile formal dining room or office, a spacious great room, and a large kitchen designed to impress with stunning granite countertops, abundant cabinetry, and charming built-in bench seating with hidden storage. This home offers 5 bedrooms, with the potential for a 6th by simply adding a door to the current basement craft room. With 2 baths on the main level and true main-floor living-including a no-stairs laundry-convenience and comfort are at the forefront. Storage is unmatched, with ample space throughout the garage, basement, and main level-everything has its place. The basement includes a large family room, two additional bedrooms, a bath, cold storage, a craft room, and even a DIY sauna for your personal retreat. Need space for your toys? The RV parking is exceptional, and the backyard offers added privacy with no rear neighbors. Situated on a quiet cul-de-sac, this home is ideally located near shopping, dining, entertainment, and freeway access. Additional updates include a newer roof (approximately 8 years old), water heater (2025), and updated exterior stucco (2017). This is the one you've been waiting for-immaculately cared for, thoughtfully designed, and move-in ready. Buyer to verify all MLS information and SF from County Records. TV's are not included with home. Mounts for TV's will stay. Water softener will stay with home and is new but hasn't been hooked up for years.
Property Information
Property Type
Residential
Sub-Type
Single Family Residence
Style
Rambler/Ranch
Year Built
1993
Stories
2
Living Area
3,328 sq ft
Lot Size
0.23 acres
Lot Dimensions
0.0x0.0x0.0
Garage Spaces
2
Parking Spaces
8
Zoning
Single-Family
Days on Market
80
MLS® Listing#
2154456
Property Features
Interior
Exterior
Appliances
Cooling
Heating
Flooring
Fireplace
Basement
Parking
Patio
Fencing
Lot Features
Construction
Roof
Windows
Security
Utilities
Schools
- Elementary:
- Westvale
- Middle:
- West Jordan
- High:
- West Jordan
Financial Details
HOA
None
Annual Taxes
$2,888
Parcel Number
27-03-328-005
Affordability Calculator
$135,800
Estimated monthly payment
$3,614/mo
Principal $543,200 · Est. interest $757,812 over 30 yrs
Location

Getting Around
Points of Interest in West Jordan, UT
Showing the West Jordan area map.
Nearby Schools
Challenger School
Elementary · 0.6 mi away
Westvale Elementary
Elementary · 0.7 mi away
Institute of Religion - the Church of Jesus Christ of Latter-Day Saints
School · 0.8 mi away
Childrens Adventure Preschool
School · 0.9 mi away
South Valley School
Secondary · 0.9 mi away
Riverside Elementary School
Elementary · 1.0 mi away
Jordan Ridge Elementary School
Elementary · 1.1 mi away
West Jordan High School
Secondary · 1.5 mi away
Jordan School District
School · 1.5 mi away
Bingham High School
Secondary · 1.6 mi away
South Jordan Middle School
Secondary · 1.6 mi away
Southpointe Adult High
Secondary · 1.6 mi away
Itineris Early College High School
School · 1.6 mi away
Joel P. Jensen Middle School
Secondary · 1.7 mi away
Itineris Early College High School
Secondary School · 1.7 mi away
Seminary - the Church of Jesus Christ of Latter-Day Saints
School · 1.7 mi away
Elk Meadows Elementary School
Elementary · 1.8 mi away
Terra Linda Elementary
Elementary · 1.8 mi away
Seminary - the Church of Jesus Christ of Latter-Day Saints
School · 1.9 mi away
West Jordan Middle School
Secondary · 1.9 mi away
Commute Calculator
Nearby Homes


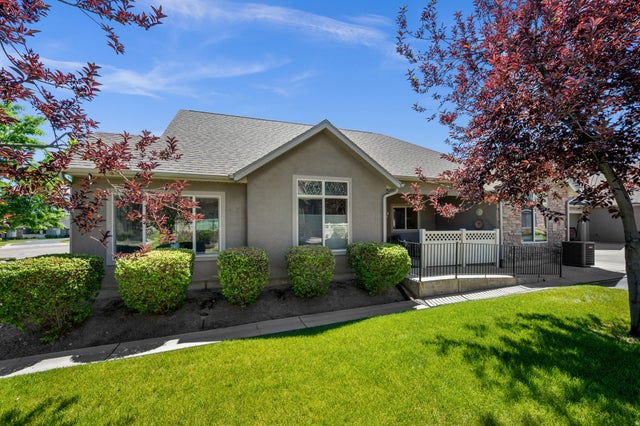
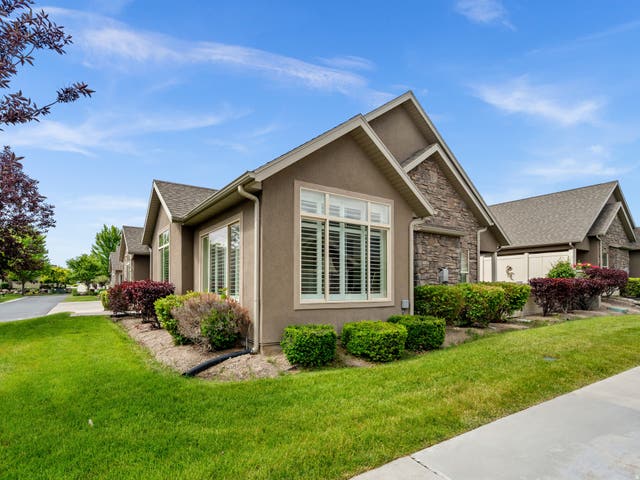
Similar Homes Nearby
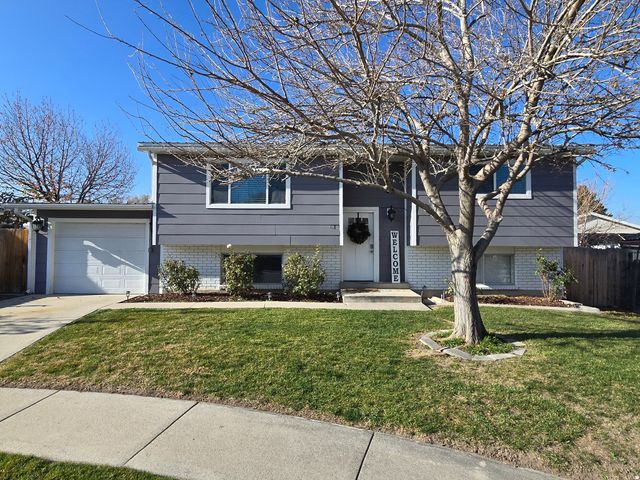



Similar Home Values
Comparable nearby listings and their asking prices.
| Address | Price | Beds | Baths | Sq Ft |
|---|---|---|---|---|
| 3906 S BOOTHILL CIR, West Valley City, UT | $479,000 | 4 | 2 | 1,964 |
| 4262 S 6115 W, West Valley City, UT | $479,000 | 4 | 2 | 1,834 |
| 6238 W CONTADORA DR S, West Valley City, UT | $479,000 | 4 | 2 | 1,376 |
| 10522 S TOPVIEW RD W, South Jordan, UT | $479,000 | 4 | 4 | 2,440 |
| 4722 W NOYO LN, South Jordan, UT | $479,500 | 4 | 4 | 2,354 |
| 11023 S FREESTONE RD 122, South Jordan, UT | $479,531 | 4 | 3 | 1,698 |
Moving Cost Estimate
EXIT Agents in West Jordan


Listing Courtesy: Equity Real Estate (Advantage) - 8019175597
Last Updated: 2026-04-30