

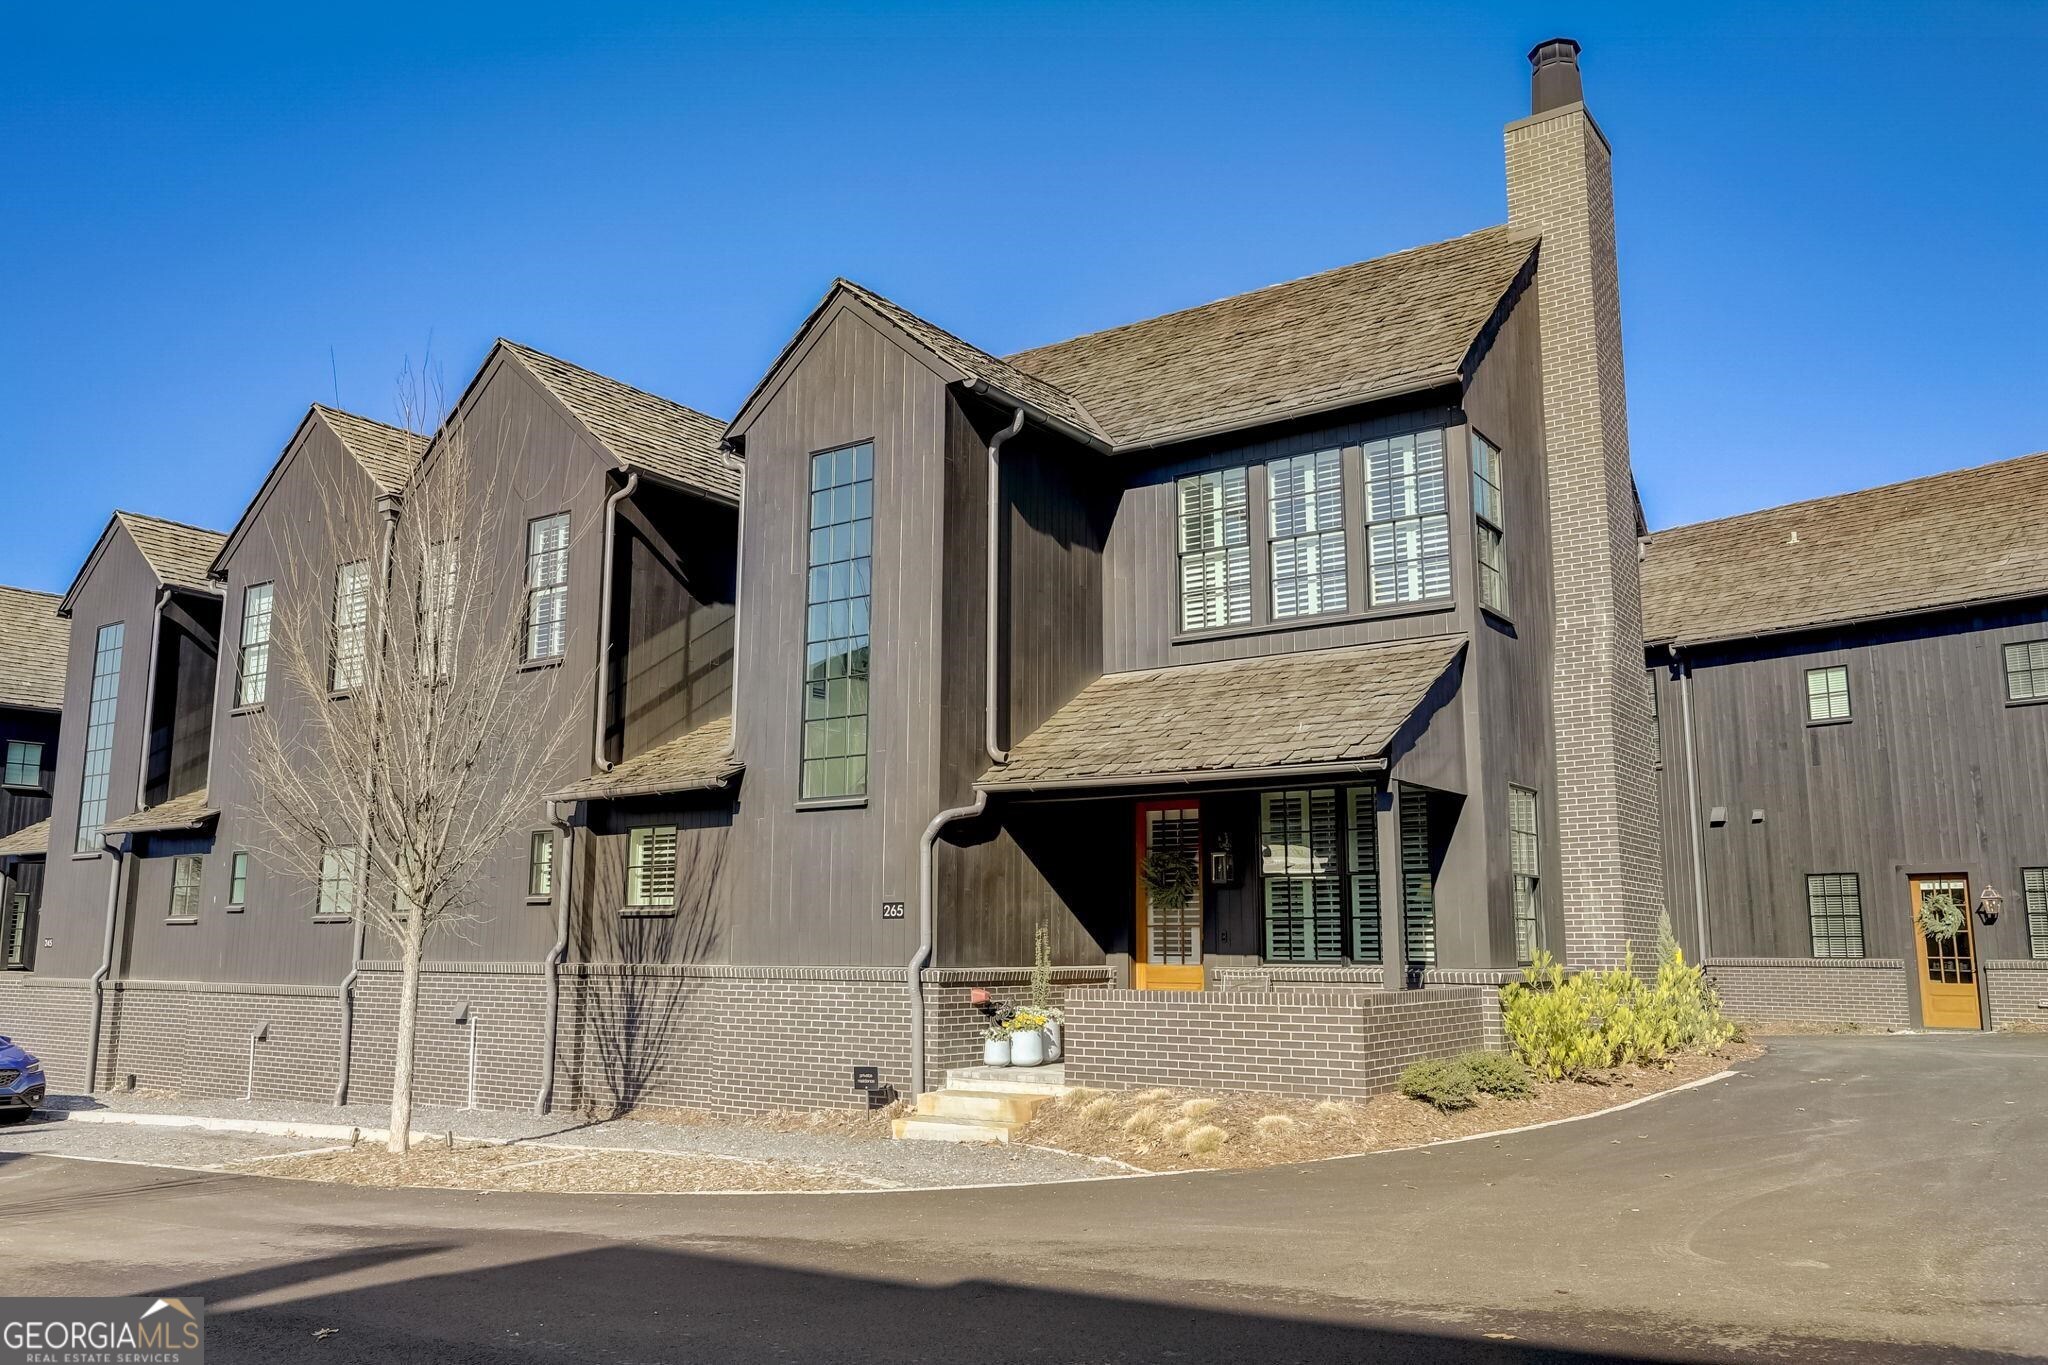
265 2nd ST, Fayetteville, GA 30214
Trilith · Fayette County
Key Facts
Description
Enjoy your life in the beautiful Trilith Community! This amazing European style townhome is an aesthetically pleasing end unit with a cozy covered front porch. This charming 3 bedroom and 2.5 bathroom Terrace home offers an open, inviting floor plan. The main floor has an open floorplan with 10' ceilings, a spacious kitchen with gas cooktop, breakfast bar, dining, and living area with a gas fireplace. These gas appliances are no longer allowed in new construction areas of Trilith, so if you want to cook with gas, this is the home for you! The great room features large windows on three sides with custom plantation shutters for an airy feel. The upper floor features a private primary suite with large custom bath, walk-in closet and convenient laundry, office, flex space, two additional bedrooms, second tiled bath and ample storage. There is a functional drop zone and a half-bath upon entry from the two-car garage that has a utility room that provides extra storage as well as contains the tankless water heater and energy saving geothermal HVAC unit. The Trilith community earned the 2022 International Builder Show Community of the Year and has a Solea pool, tennis/pickleball courts, state of the art dog park, playgrounds, 15 miles of walking trails, numerous pocket parks, and the Piedmont Wellness Fitness Center. This 234-acre community includes filmmaking studios with more amenities to come, all within walking distance of your front door!
Property Information
Property Type
Residential
Sub-Type
Townhouse
Structure Type
House
Year Built
2021
Stories
2
Living Area
1,772 sq ft
Lot Size
0.04 acres
Garage Spaces
2
Parking Spaces
2
Days on Market
31
MLS® Listing#
10742142
Property Features
Interior
Appliances
Cooling
Heating
Flooring
Fireplace
Basement
Parking
Laundry
Patio
Lot Features
Construction
Foundation
Roof
Windows
Community
Utilities
Sewer
Water Source
Schools
- Elementary:
- Cleveland
- Middle:
- Flat Rock
- High:
- Sandy Creek
Financial Details
HOA
$3,060 / Annually
Annual Taxes
$8,125
Parcel Number
053530007
Directions
Enter Trilith from Veterans parkway by turning in at Iver Place, then right on Trilith Parkway. Stay on Trilith Parkway and it will turn into 3rd St. From 3rd St, turn right on Central Ave, then left on 2nd St. Home will be the end unit on the left.
Affordability Calculator
$159,980
Estimated monthly payment
$4,257/mo
Principal $639,920 · Est. interest $892,745 over 30 yrs
Neighborhood Market Statistics
How this home compares to active listings in Fayetteville, GA
- $530,612
- Median Listing Price
- 61
- Median Days on Market
- 2,632
- Median Sq Ft
- $200
- Median Price / Sq Ft
- 610
- Active Listings
- This home’s price is 51% above the area median.
- Its price per sq ft is 126% above the area median.
Market statistics compiled from active EXIT Realty® and MLS listings in Fayetteville, GA.
Location

Points of Interest in Fayetteville, GA
Showing the Fayetteville area map.
Nearby Schools
Learning Tree Day School
School · 0.6 mi away
Fayette Christian School
School · 1.2 mi away
Fayetteville Intermediate School
School · 1.4 mi away
Fayetteville Elementary School
Elementary · 1.4 mi away
Fayette County High School
Secondary · 1.4 mi away
Fayette Exceptional Children's
School · 1.5 mi away
Rising Star Montessori
Elementary · 1.5 mi away
Lafayette Educational Center
School · 1.5 mi away
Fayette Montessori School
Elementary · 1.6 mi away
Learning Phases
School · 1.6 mi away
Fayetteville First Preschool
School · 1.7 mi away
East Fayette Elementary School
Elementary · 1.7 mi away
Growing Minds Christian Academy
School · 1.9 mi away
Joseph Sams School
School · 2.2 mi away
Fayette Middle School
School · 2.2 mi away
Spring Hill Elementary School
Elementary · 2.4 mi away
Dream Keepers Academy
School · 2.9 mi away
Growing Minds Christian Academy
School · 2.9 mi away
Counterpane Montessori School
Elementary · 3.0 mi away
Grace Christian Academy
School · 3.0 mi away
Commute Calculator
Nearby Homes
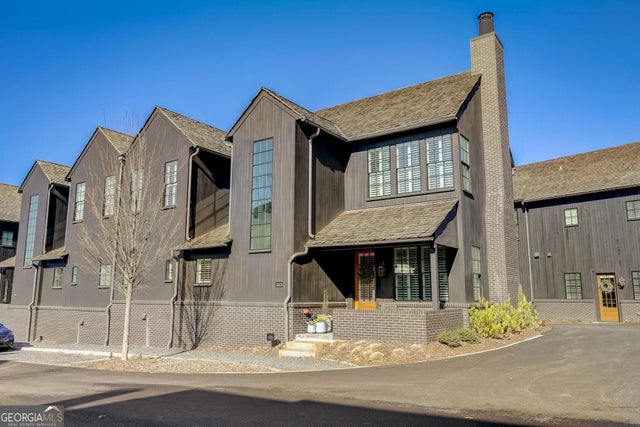


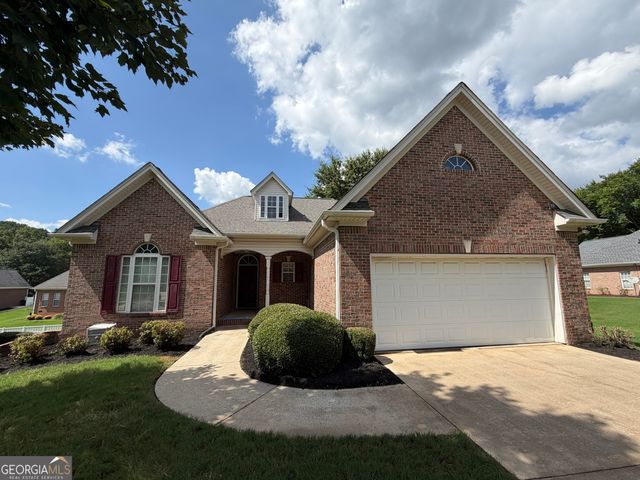


Similar Homes Nearby
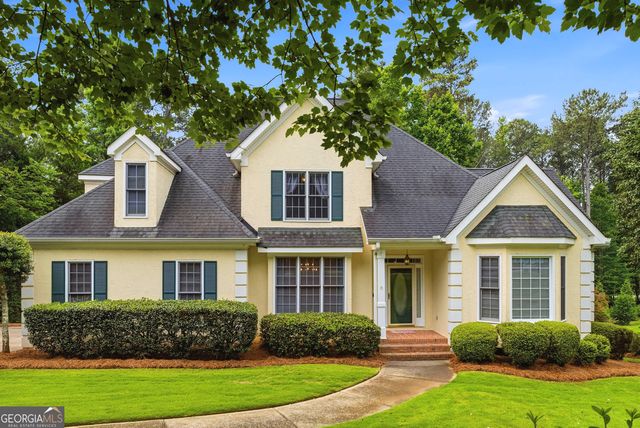
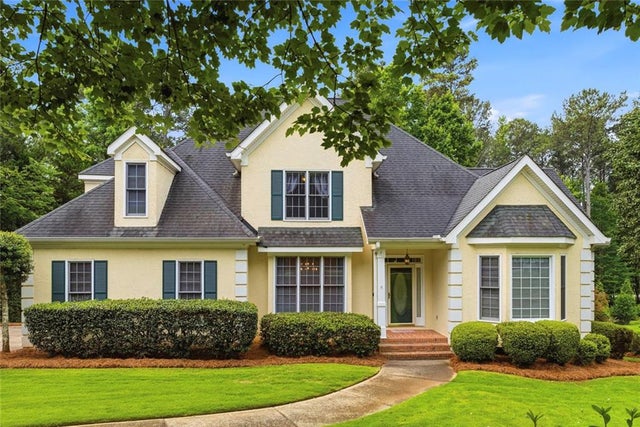
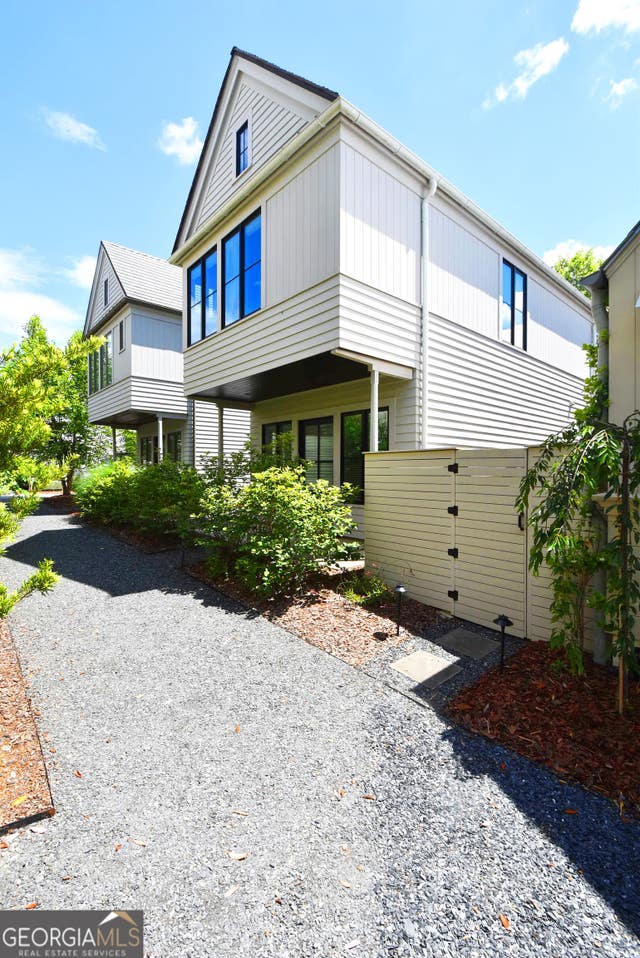
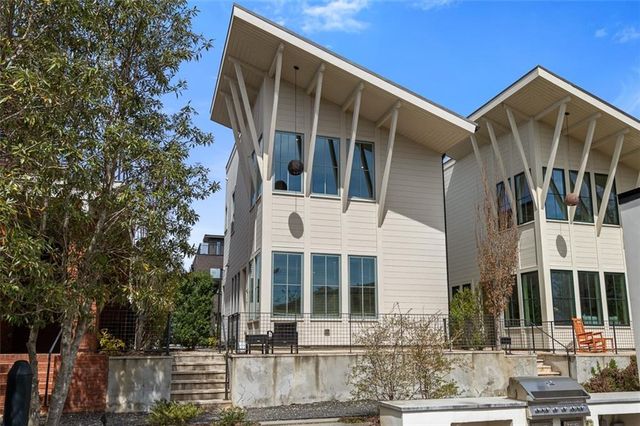
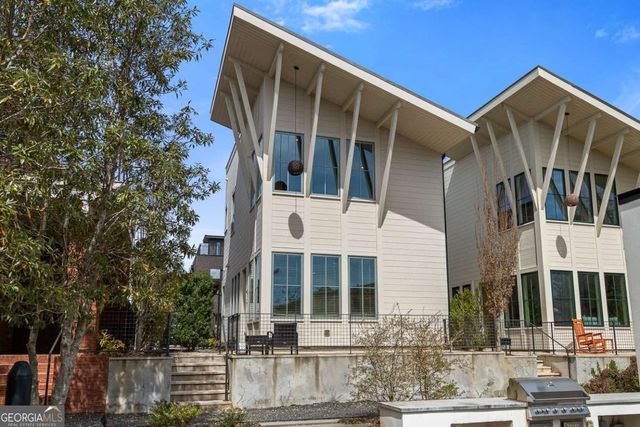
Similar Home Values
Comparable nearby listings and their asking prices.
| Address | Price | Beds | Baths | Sq Ft |
|---|---|---|---|---|
| 155 Lucky Leaf PL, Fayetteville, GA | $560,000 | 6 | — | 4,903 |
| 155 Lucky Leaf Place, Fayetteville, GA | $560,000 | 6 | 4 | 4,903 |
| 195 Breakspear LN, Fayetteville, GA | $564,000 | 2 | — | 1,122 |
| 247 Ravenhurst LN, Fayetteville, GA | $564,000 | 2 | — | 1,200 |
| 155 Breakspear Lane, Fayetteville, GA | $569,900 | 3 | 3 | 1,512 |
| 155 Breakspear LN, Fayetteville, GA | $569,900 | 3 | — | 1,512 |
Moving Cost Estimate
EXIT Agents in Fayetteville


Listing Courtesy: Drake Realty, Inc. - 7705652044