

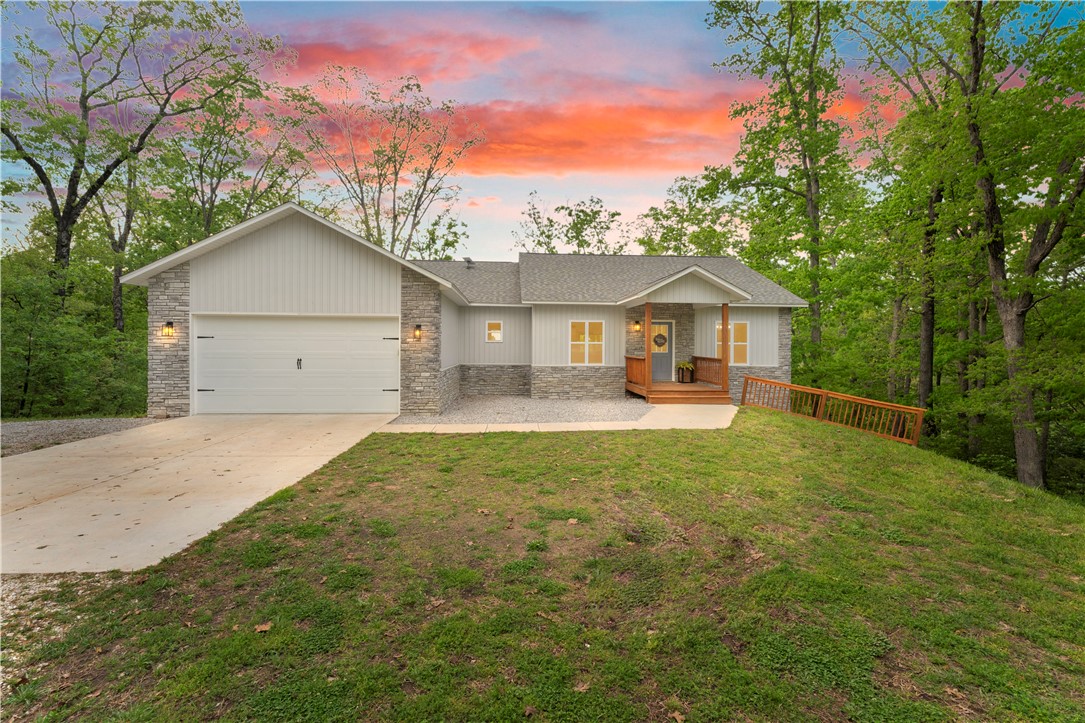
24 Flint Lane, Washburn, MO 65772
/ · McDonald County
Key Facts
Description
Built in 2023, this well maintained 3,200sqft home on 7+acres offers a spacious, functional layout and checks all the boxes-and adds a few you didn't know you needed. The open layout leads to a spacious kitchen with plenty of counter space and a convenient pot filler. The primary suite includes a soaking tub, walk in shower, and a closet that might outgrow your wardrobe. The full walkout basement features a wet bar and washer/dryer hookups, ready for entertainment or multigenerational living. Both levels offer a walkout back deck with a beautiful west facing sunset view. All just 10 minutes to Pea Ridge and 30 minutes to the new Walmart campus, this one is a must see!
Property Information
Property Type
Residential
Sub-Type
Single Family Residence
Structure Type
House
Year Built
2023
Stories
2
Living Area
3,200 sq ft
Lot Size
7.77 acres
Days on Market
61
MLS® Listing#
1343599
Property Features
- Interior:
- Other
- Appliances:
- Electric Water Heater, Other
- Cooling:
- Central Air
- Heating:
- Central
- Flooring:
- Vinyl
- Basement:
- Full, Finished, Walk-Out Access
- Parking:
- Gravel, Concrete, Attached, Garage, Garage Door Opener, Driveway
- Patio:
- Covered, Deck
- Fencing:
- None
- Construction:
- Other, See Remarks
- Foundation:
- Slab
- Roof:
- Shingle
- Security:
- Smoke Detector(s)
- Other Structures:
- None
- Utilities:
- Electricity Available, Other, See Remarks, Water Available
- Sewer:
- Septic Tank
- Water Source:
- Public
Financial Details
Annual Taxes
$1,048
Parcel Number
13-4.0-18-000-000-003.000
Directions
From Mountain Drive/Flint Lane turn on Flint Lane. Its the first house on the left of Flint Lane.
Affordability Calculator
$115,000
Estimated monthly payment
$3,060/mo
Principal $460,000 · Est. interest $641,741 over 30 yrs
Location
- 24 Flint Lane, Washburn, MO 65772
Points of Interest in Washburn, MO
Showing the Washburn area map.
Nearby Schools
Pea Ridge Upper Elementary School
Elementary · 6.2 mi away
Pea Ridge School District
School · 6.2 mi away
Pea Ridge High School
Secondary · 6.2 mi away
Pea Ridge Primary School
Elementary · 6.3 mi away
Pea Ridge Middle School
Secondary · 6.3 mi away
Kids Academy
School · 7.0 mi away
Southwest High
Secondary · 8.7 mi away
Southwest Middle
Elementary · 8.7 mi away
Garfield Elementary School
Elementary · 9.9 mi away
Bella Vista Preschool
School · 10.0 mi away
Cooper Elementary School
Elementary · 10.2 mi away
Ambassadors for Christ Academy
School · 10.5 mi away
White Rock Elementary School
Elementary · 11.0 mi away
Walnut Farm Montessori School
Elementary · 11.5 mi away
Arkansas Connections Academy
School · 11.7 mi away
Rocky Comfort Elementary School
Elementary · 11.9 mi away
Lincoln Junior High School
Secondary · 12.3 mi away
Casa Castillo
School · 12.5 mi away
Bentonville Schools
Secondary · 12.5 mi away
Apple Glen Elementary
Elementary · 12.6 mi away
Commute Calculator
Moving Cost Estimate
EXIT Agents in Washburn


Listing Courtesy: Exit Taylor Real Estate Branch Office - bensellsarmo@gmail.com