

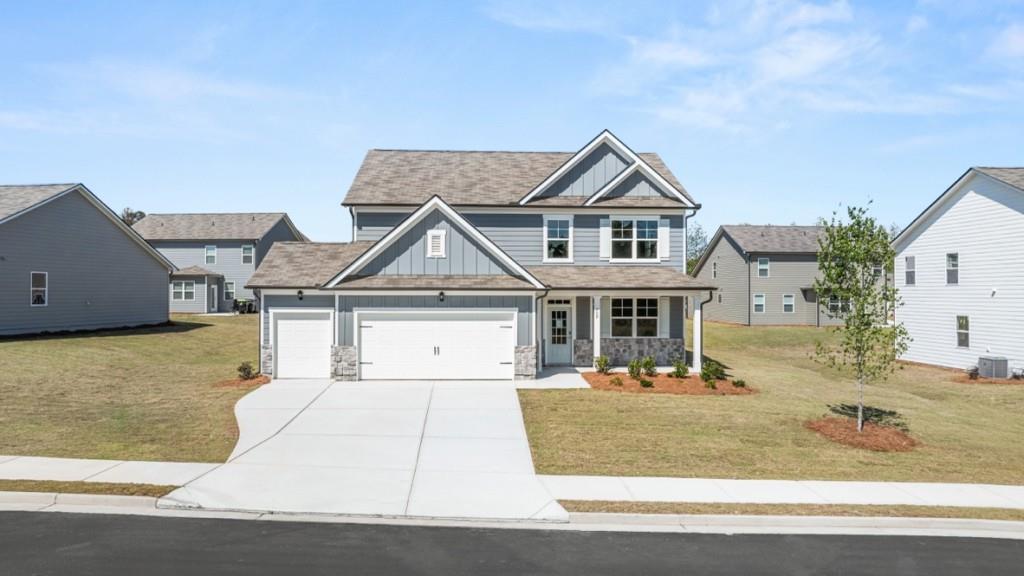
709 Anchor Avenue, Villa Rica, GA 30180
Mirror Lake · Douglas County
Key Facts
Description
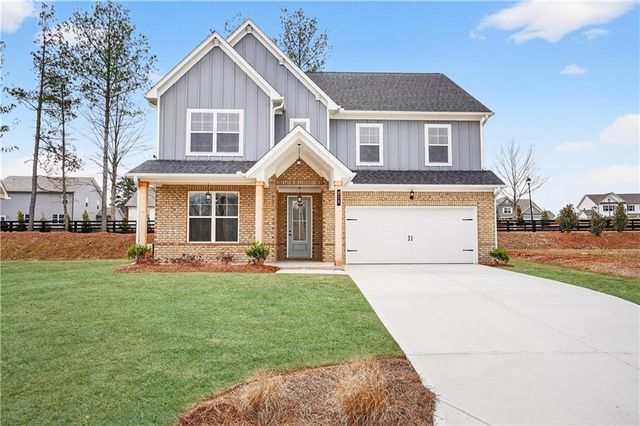
Welcome to 709 Anchor Avenue featuring the Elle floorplan. The Elle is a 2,711 square foot floorplan available to build in our Villa Rica, GA community, Fairway 17 at Mirror Lake. This two-story plan offers 5 bedrooms, 3.5 bathrooms, and a 2 car garage. With easy access to I-20 and top-rated schools, everything you need is here. Homebuyers receive a complimentary 1-year membership with the Mirror Lake Golf and Country Club offering unlimited rounds of golf and enjoy the amenities including 3 swimming pools, 2 tot lots, 4 tennis courts, 2 pickle ball courts, 2 club houses and a cabana. Stepping into the foyer, you'll be greeted by a flex room off to one side. The flex room is space created to suit whatever needs you have. Down the hallway you'll pass the powder bath and door into the 2-car garage. The kitchen boasts lots of counterspace, stainless-steel appliances, a roomy pantry, and a central island. The dining space provides access to the back patio and flows seamlessly into the spacious living room. The primary suite is on the main level, featuring a large bedroom, bathroom with a separate shower and soaking tub, double vanity, water closet, and walk-in closet make up the retreat. On the second level you'll find an additional living room, four secondary bedrooms, two full bathrooms, and the laundry room. If it sounds like the Elle at 709 Anchor Avenue is your perfect fit, give us a call today to schedule your on-site appointment in Fairway 17 in Villa Rica, GA.
Property Information
Property Type
Residential
Sub-Type
Single Family Residence
Style
Traditional
Year Built
2026
Stories
2
Living Area
2,711 sq ft
Lot Size
0.33 acres
Lot Dimensions
0
Garage Spaces
2
Ownership
Fee Simple
Days on Market
133
MLS® Listing#
7727257
Property Features
Interior
Exterior
Appliances
Cooling
Heating
Flooring
Fireplace
Basement
Pool
Parking
Laundry
Patio
Fencing
Lot Features
Construction
Foundation
Roof
Windows
Security
Other Structures
Community
Utilities
Sewer
Water Source
Schools
- Elementary:
- Mirror Lake
- Middle:
- Mason Creek
- High:
- Douglas County
Financial Details
HOA
$700 / Annually
Annual Taxes
$1
Tax year 2026
Directions
GPS: 204 Riverbend Drive, Villa Rica, GA 30180
Affordability Calculator
$84,998
Estimated monthly payment
$2,262/mo
Principal $339,992 · Est. interest $474,319 over 30 yrs
Neighborhood Market Statistics
How this home compares to active listings in Villa Rica, GA
- $372,886
- Median Listing Price
- 57
- Median Days on Market
- 2,400
- Median Sq Ft
- $165
- Median Price / Sq Ft
- 633
- Active Listings
- This home’s price is 14% above the area median.
- Its price per sq ft is 5% below the area median.
Market statistics compiled from active EXIT Realty® and MLS listings in Villa Rica, GA.
Location

Points of Interest in Villa Rica, GA
Showing the Villa Rica area map.
Nearby Schools
Mirror Lake Elementary School
Elementary · 0.8 mi away
Glanton-Hindsman Elementary School
Elementary · 2.1 mi away
Carroll County Schools
School · 2.1 mi away
Villa Rica Elementary School
Elementary · 2.6 mi away
Reddings Kids Academy
School · 2.7 mi away
Mason Creek Elementary School
Elementary · 3.7 mi away
Villa Rica High School
Secondary · 3.8 mi away
Winston Elementary School
Elementary · 3.9 mi away
Dugan Elementary School
Elementary · 3.9 mi away
Mason Creek Elementary School
Elementary · 4.0 mi away
South Paulding High School
Secondary · 4.0 mi away
New Georgia Elementary School
Elementary · 4.6 mi away
Bay Springs Middle School
Secondary · 4.8 mi away
South Paulding Middle School
Secondary · 5.1 mi away
Austin Middle School
Secondary · 5.1 mi away
Villa Rica Middle School
Secondary · 5.6 mi away
Ithica Elementary School
Elementary · 5.8 mi away
North Douglas Elementary School
Elementary · 5.9 mi away
Reflections Learning Academy #1
School · 6.0 mi away
Bright Star Elementary School
Elementary · 6.0 mi away
Commute Calculator
Nearby Homes


Similar Homes Nearby
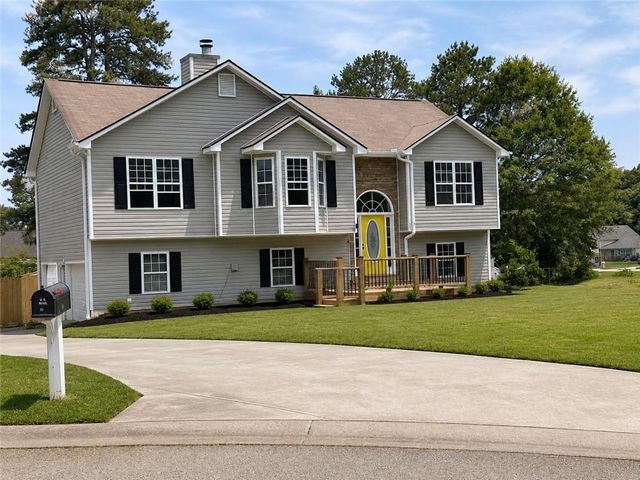
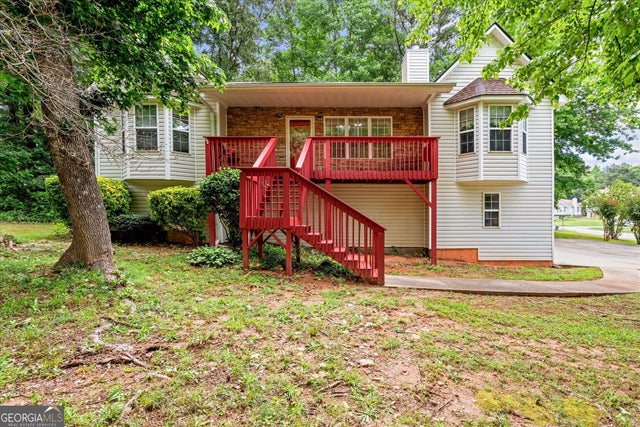
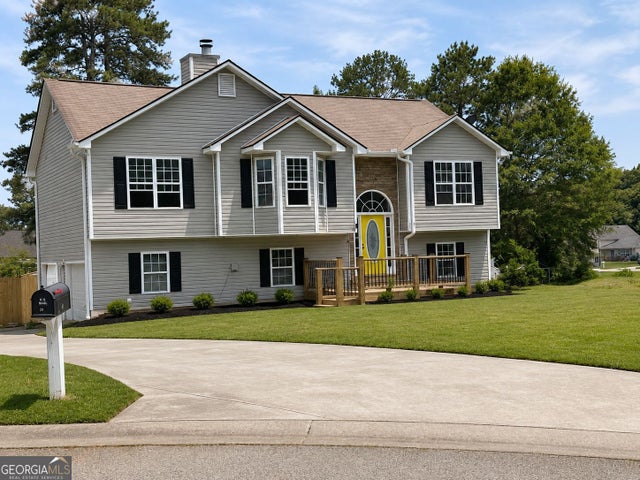


Similar Home Values
Comparable nearby listings and their asking prices.
| Address | Price | Beds | Baths | Sq Ft |
|---|---|---|---|---|
| 29 Wood Circle, Villa Rica, GA | $299,000 | 5 | 3 | 1,349 |
| 14 Wood CIR, Villa Rica, GA | $299,000 | 4 | — | 3,052 |
| 29 Wood CIR, Villa Rica, GA | $299,000 | 5 | — | — |
| 112 Village Lane, Villa Rica, GA | $304,900 | 4 | 4 | 2,912 |
| 112 Village LN, Villa Rica, GA | $304,900 | 4 | — | 2,912 |
| 1007 SYCAMORE Lane, Villa Rica, GA | $309,900 | 4 | 2 | — |
Moving Cost Estimate
EXIT Agents in Villa Rica


Listing Courtesy: D.R. Horton Realty of Georgia Inc - 770-730-7900
Last Updated: 2026-02-27