

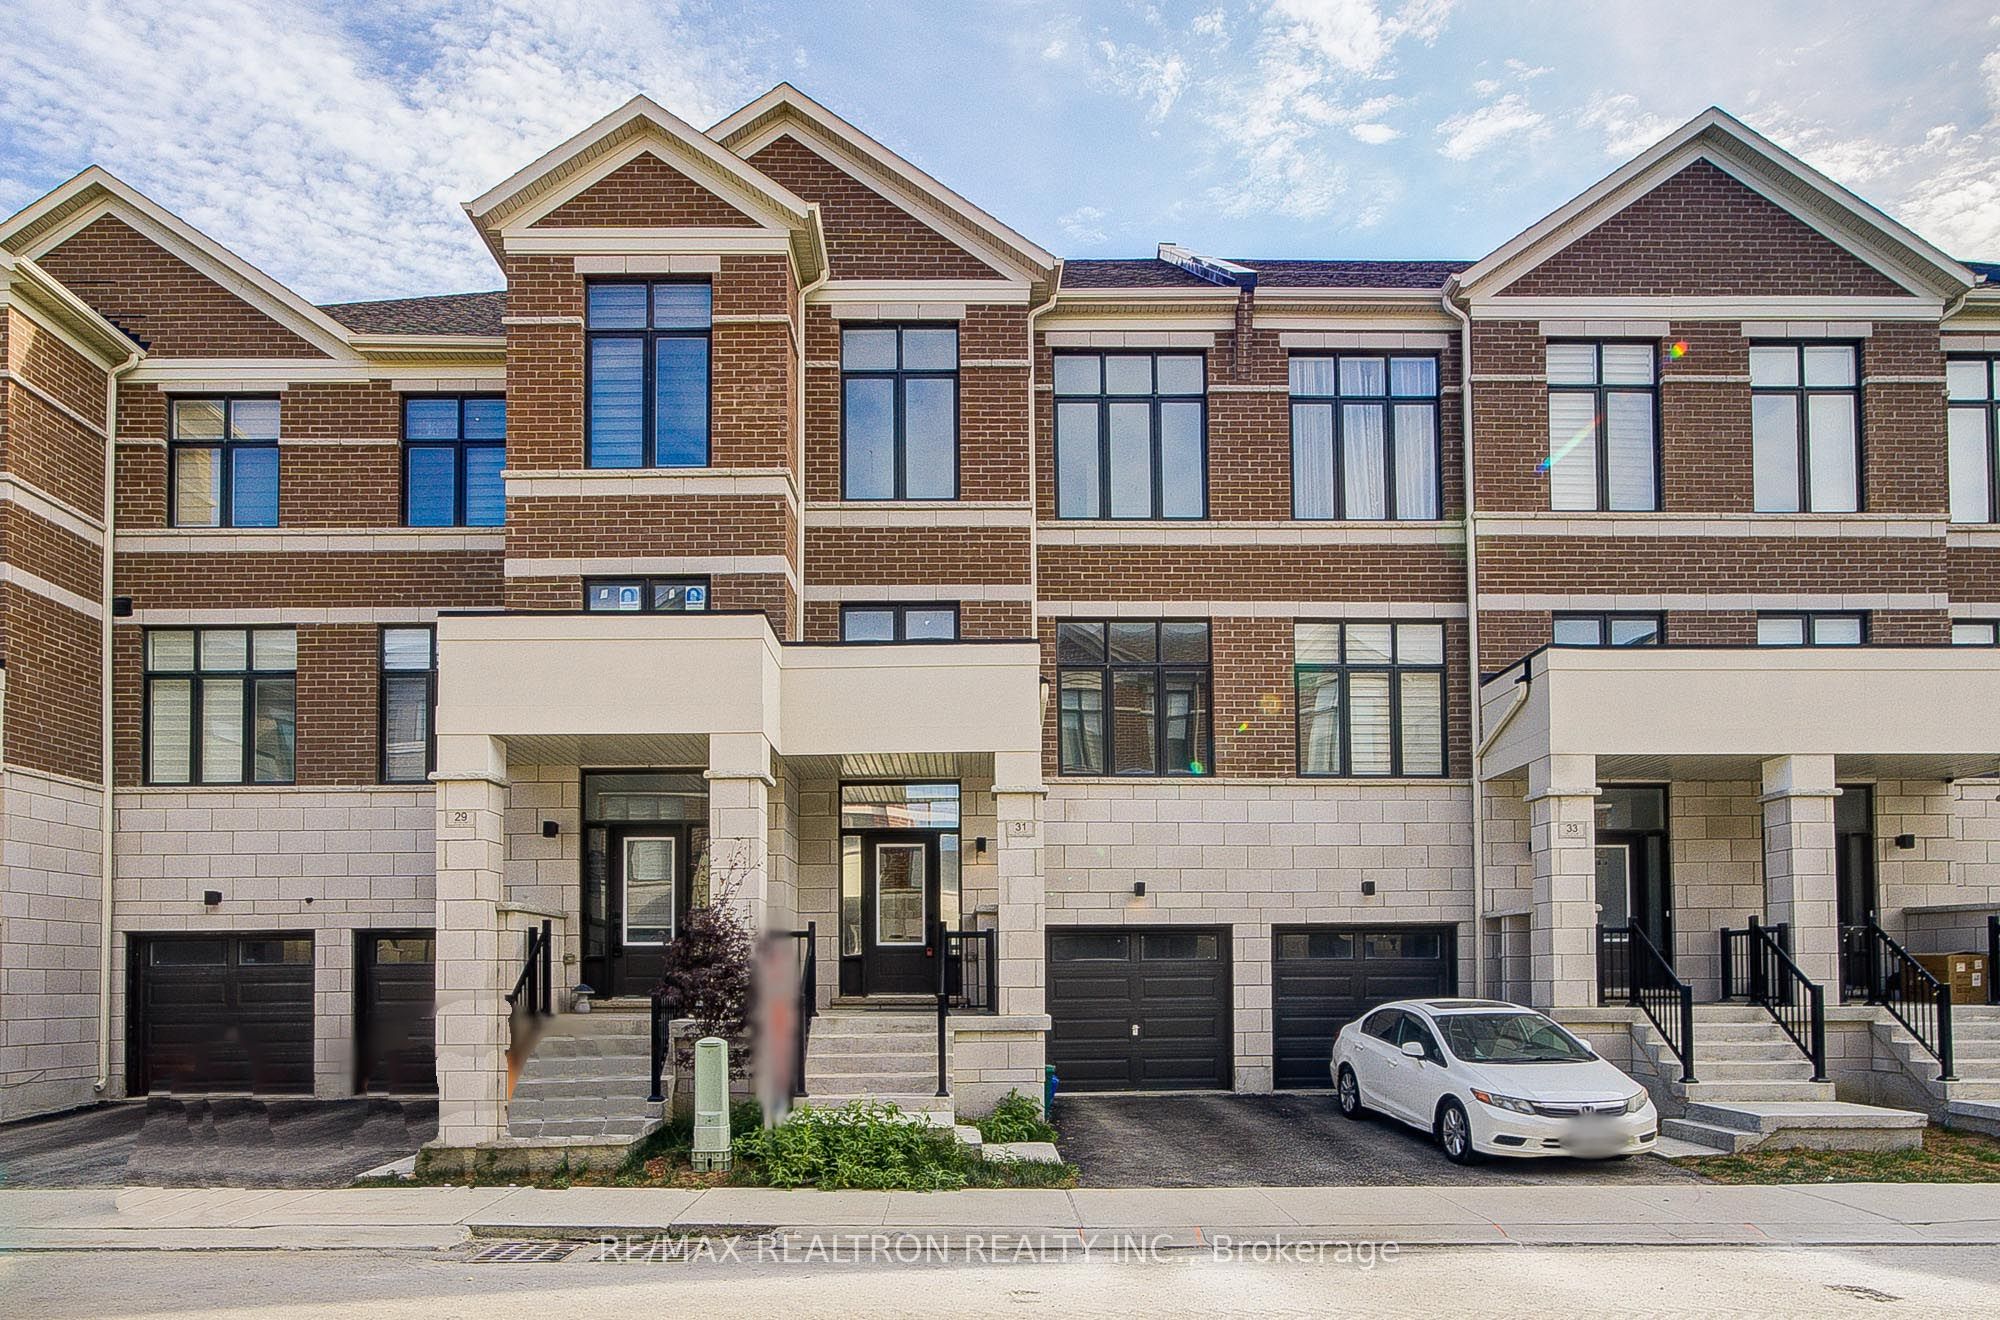
31 Millman Lane, Richmond Hill, ON L4S 0P8
York County
Key Facts
Description
****Backing Onto The Serene Greenbelt. This 1,920 Sqft. Townhome Features 4 Bedrooms And 3 Bathrooms. The Ground Floor Recreation Room Can Be Used As A 4th Bedroom Perfect For Extended Family, Guests, Or A Home Office. Featuring A Modern Kitchen With Stainless Steel Appliances, The Primary Bedroom Includes A 4 Piece Ensuite And His And Hers Closets. Open Concept Living And Dining Areas Are Filled With Natural Light And Showcase Peaceful Greenbelt Views. 10 Ft Ceilings And Smooth Ceilings On The Main Floor. Prime Location Just Minutes To Richmond Green Secondary School, Sports Facilities, Parks, Costco, Public Transit, Restaurants, Shopping Plazas, Highway 404, Home Depot, And More.
Property Information
Property Type
Residential
Sub-Type
Townhouse
Style
3-Storey
Stories
3
Lot Dimensions
19.68x78.63
Parking Spaces
2
MLS® Listing#
N13554882
Property Features
Interior
Cooling
Heating
Basement
Pool
Parking
Patio
Lot Features
Construction
Roof
Financial Details
Parcel Number
031872673
Directions
Leslie St / 19th Ave
Affordability Calculator
$210,000
Estimated monthly payment
$5,589/mo
Principal $840,000 · Est. interest $1,171,875 over 30 yrs
Neighborhood Market Statistics
How this home compares to active listings in Richmond Hill, ON
- CA$1,000,000
- Median Listing Price
- 36
- Median Days on Market
- 1,750
- Median Sq Ft
- CA$623
- Median Price / Sq Ft
- 2,707
- Active Listings
- This home’s price is 5% above the area median.
Market statistics compiled from active EXIT Realty® and MLS listings in Richmond Hill, ON.
Location
- 31 Millman Lane, Richmond Hill, ON L4S 0P8
Getting Around
Points of Interest in Richmond Hill, ON
Showing the Richmond Hill area map.
Nearby Schools
Richmond Green Secondary School
Secondary · 1.7 km away
Jei Learning Center
School · 1.9 km away
Kcee
Secondary · 1.9 km away
Victoria Square Public School
School · 1.9 km away
Holy Trinity School
Secondary · 2.6 km away
York Montessori School
Elementary · 2.7 km away
Our Lady Help of Christians Catholic Elementary School
Elementary · 2.8 km away
Redstone Public School
School · 3.0 km away
Sir Wilfrid Laurier Public School
School · 3.1 km away
Michaelle Jean Public School
Elementary · 3.2 km away
Sir John A. MacDonald Public School
School · 3.4 km away
H G Bernard Public School
School · 3.6 km away
TMS
School · 3.6 km away
Victoria Square Montessori School
Elementary · 3.8 km away
Beverley Acres Public School
School · 3.8 km away
Jean Vanier Catholic High School
Secondary · 3.8 km away
Mastermind Montessori Schools
Elementary · 3.8 km away
Richmond Hill High School
Secondary · 3.9 km away
Our Lady Queen of the World Church
Secondary · 3.9 km away
Silver Stream Public School
School · 3.9 km away
Commute Calculator
Nearby Homes
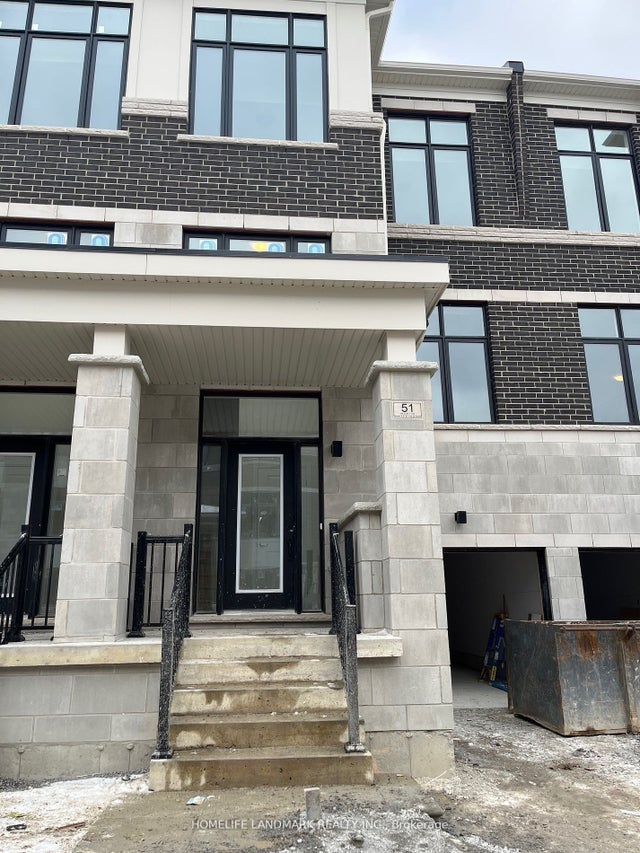
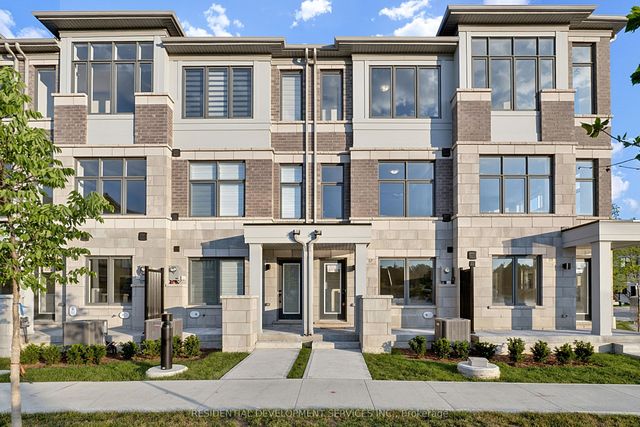

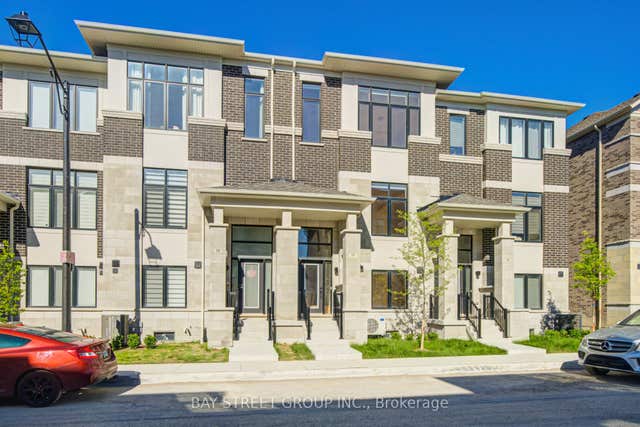
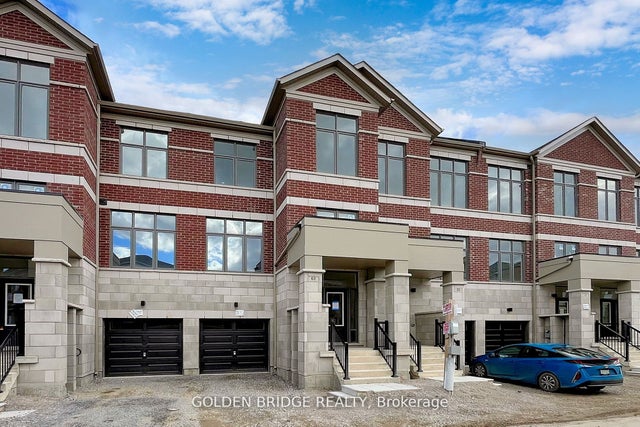
Similar Homes Nearby
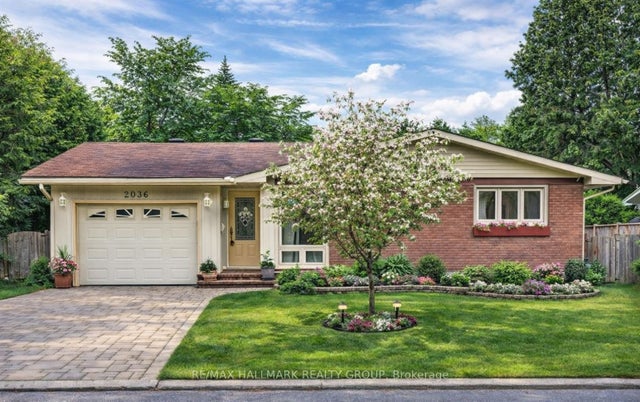
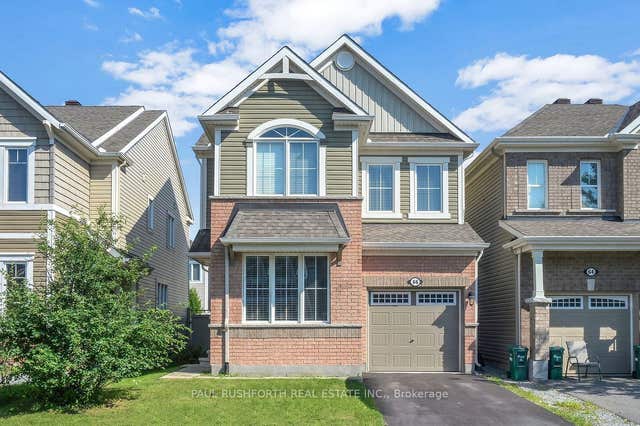


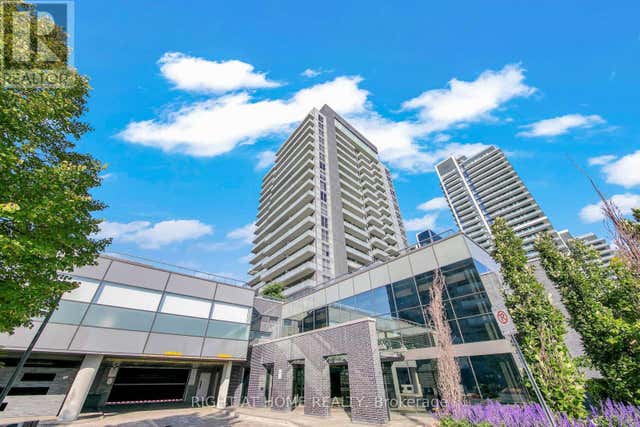

Similar Home Values
Comparable nearby listings and their asking prices.
| Address | Price | Beds | Baths | Sq Ft |
|---|---|---|---|---|
| 2036 KINGS GROVE Crescent, Beacon Hill North - South and Area, ON | CA$738,000 | 3 | 3 | — |
| 66 Escallonia Court, Stittsville - Munster - Richmond, ON | CA$739,000 | 4 | 3 | — |
| 75 Weldrick Road E 906, Richmond Hill, ON | CA$739,000 | 3 | 3 | — |
| 65 Oneida Crescent 903, Richmond Hill, ON | CA$739,000 | 3 | 2 | — |
| 903 - 65 ONEIDA CRESCENT, Richmond Hill (Langstaff), ON | CA$739,000 | 3 | 2 | — |
| 480 Cumberland Street, Lower Town - Sandy Hill, ON | CA$739,900 | 6 | 2 | — |


