

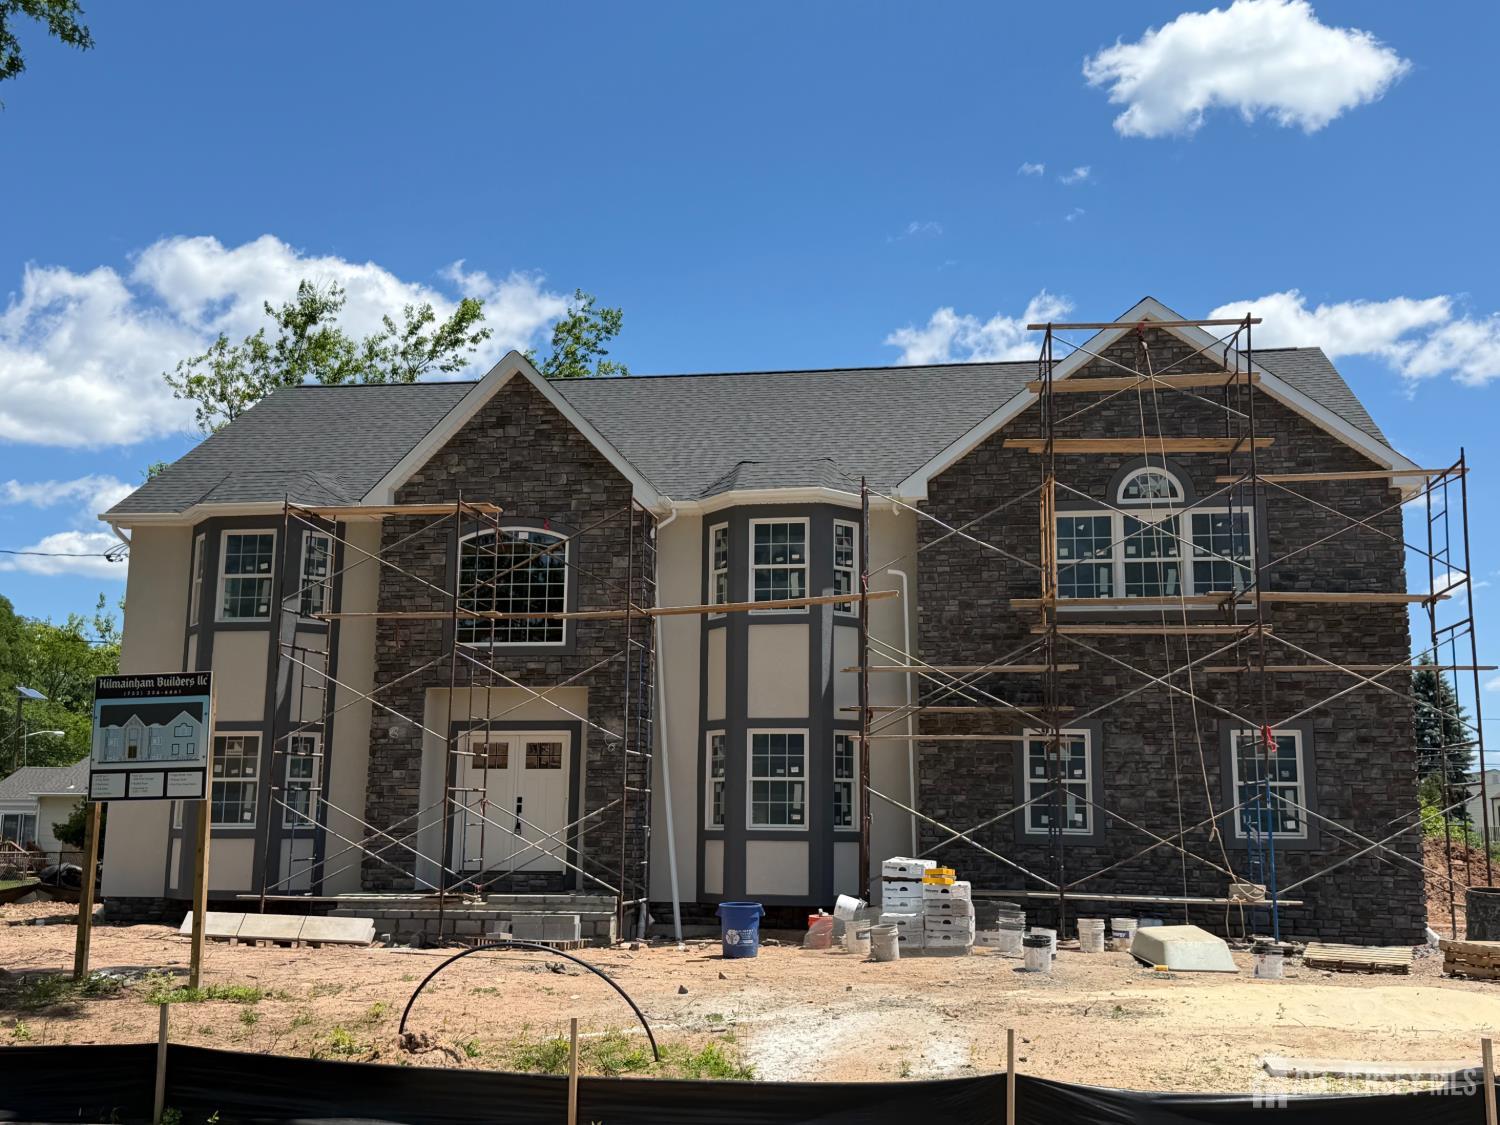
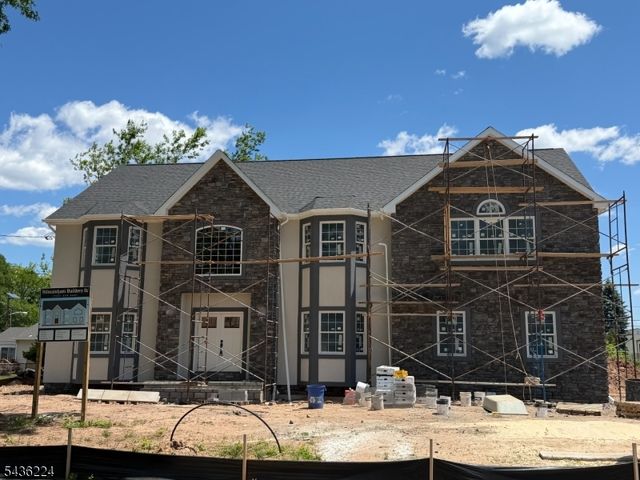
61 Vera Street, Piscataway, NJ 08854
Grandview · Middlesex County
Key Facts
Description
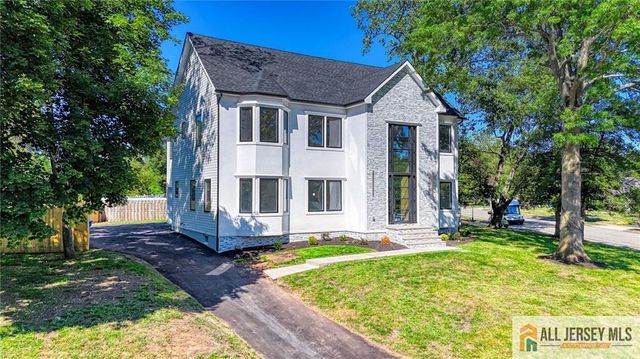
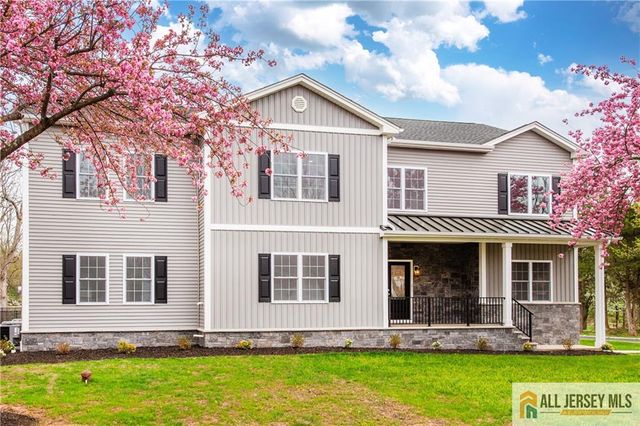
This is a fantastic new colonial home built by one of Piscataway's premier builders (84 Dwellings in town to date). The lot is conveniently located at the end of Grandview Avenue on an oversized (125' x 100') level lot. The front is stone and stucco with premium vinyl on three sides including thermal Anderson windows and 30 year dimensional roof shingles. Two car side entry garage. The foundation 9' Superior Wall prepped for a finished basement. The square footage is 4008. Open concept floor plan vaulted foyer, open family room, dinette and kitchen as well as dining room and living room. The kitchen is appointed with designer cabinetry, waterfall island, granite, farm style sink and premium Thermador appliances dishwasher, refrigerator, range top, double wall oven and microwave drawer in island. Bonus room on the first floor next to the full bath that could be an extra bedroom or home office. Flooring is 3-1/4" wide select oak with porcelain in baths and laundry. The master suite is tremendous with bath and closet that are larger than most bedrooms, vaulted ceiling with coffered trim package. Recessed lighting and CAT6 access points are amply supplied. The master bath has a large double vanity, a free standing soaking tub and oversized master shower. All shower/bath areas include custom glass shower doors. The princess suite enjoys a double window, double closet and its own full bath. The remaining two bedrooms have bay windows, double closets and share a main bath. Taxes to be assessed.
Property Information
Property Type
Residential
Sub-Type
Single Family Residence
Style
Colonial
Year Built
2026
Stories
2
Living Area
4,008 sq ft
Lot Size
0.29 acres
Lot Dimensions
100.00 x 125.00
Garage Spaces
2
Ownership
Fee Simple
Zoning
R75
MLS® Listing#
2616872R
Property Features
Interior
Appliances
Cooling
Heating
Flooring
Basement
Parking
Laundry
Lot Features
Construction
Roof
Community
Utilities
Sewer
Water Source
Rooms
- Bedroom 116x13
- Bedroom 214x11
- Bedroom 315x15
- Dining Room17x14
- Family Room24x17
- Kitchen17x14
- Living Room17x14
- Master Bedroom23x20
Financial Details
Annual Taxes
$6,410
Tax year 2024
Assessed Value
$407,200
Parcel Number
170192000000001501
Directions
North Randolphville Road right on Grandview Avenue to Vera Street
Affordability Calculator
$270,000
Estimated monthly payment
$7,185/mo
Principal $1,080,000 · Est. interest $1,506,696 over 30 yrs
Neighborhood Market Statistics
How this home compares to active listings in Piscataway, NJ
- $576,471
- Median Listing Price
- 28
- Median Days on Market
- 1,668
- Median Sq Ft
- $349
- Median Price / Sq Ft
- 116
- Active Listings
- This home’s price is 134% above the area median.
- Its price per sq ft is 3% below the area median.
Market statistics compiled from active EXIT Realty® and MLS listings in Piscataway, NJ.
Location

Points of Interest in Piscataway, NJ
Showing the Piscataway area map.
Nearby Schools
Quibbletown Middle School
Secondary · 0.5 mi away
Precious Gifts Day Care Center
Elementary · 0.6 mi away
Theodore Schor Middle School
Secondary · 0.7 mi away
Dunellen Public Schools
Elementary · 0.7 mi away
Grandview Elementary School
Elementary · 0.8 mi away
Eisenhower Elementary School
Elementary · 0.9 mi away
Precious Moments Academy
School · 1.3 mi away
Lincoln Middle School
Secondary · 1.3 mi away
Dunellen High School
Secondary · 1.4 mi away
Arbor Elementary School
Elementary · 1.4 mi away
My Very Own School
School · 1.5 mi away
Parker Elementary School
Elementary · 1.5 mi away
Goddard School
School · 1.5 mi away
Kinder College
School · 1.5 mi away
Stenotech Career Institute
School · 1.6 mi away
Plainfield Academy for the Arts & Advanced Studies
School · 1.7 mi away
Jefferson Elementary School
Elementary · 1.7 mi away
Paaas Pto
School · 1.7 mi away
Creative Kids Academy
School · 1.8 mi away
Middlesex High School
Secondary · 1.8 mi away
Commute Calculator
Nearby Homes

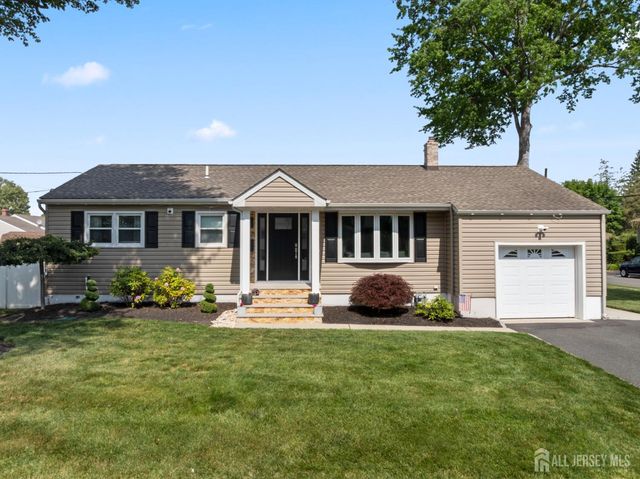


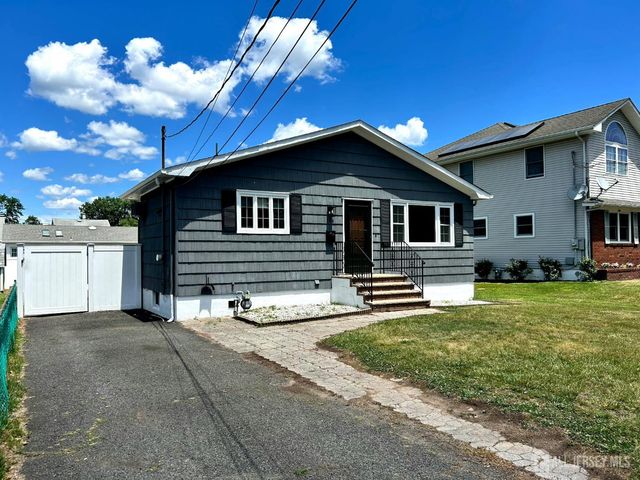
Similar Homes Nearby
Similar Home Values
Comparable nearby listings and their asking prices.
| Address | Price | Beds | Baths | Sq Ft |
|---|---|---|---|---|
| 202 Willow Avenue, Piscataway, NJ | $1,099,000 | 5 | 4 | 3,600 |
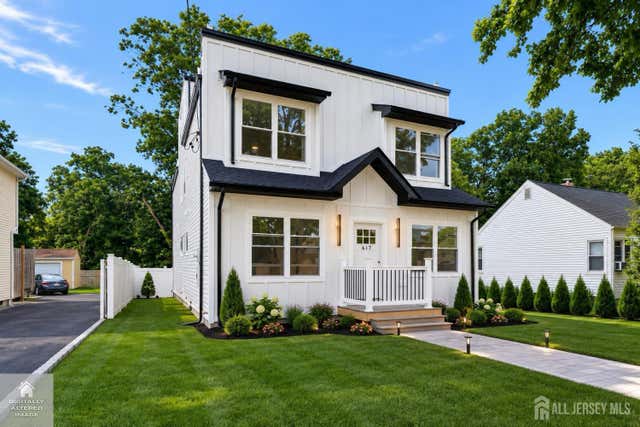
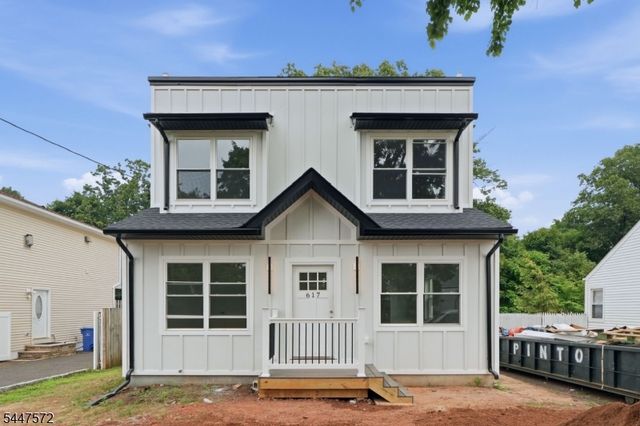
| 617 Fairview Avenue, Piscataway, NJ | $1,175,000 | 6 | 4 | 3,340 |
| 617 Fairview Ave, Piscataway Twp., NJ | $1,175,000 | 6 | 4 | 3,340 |
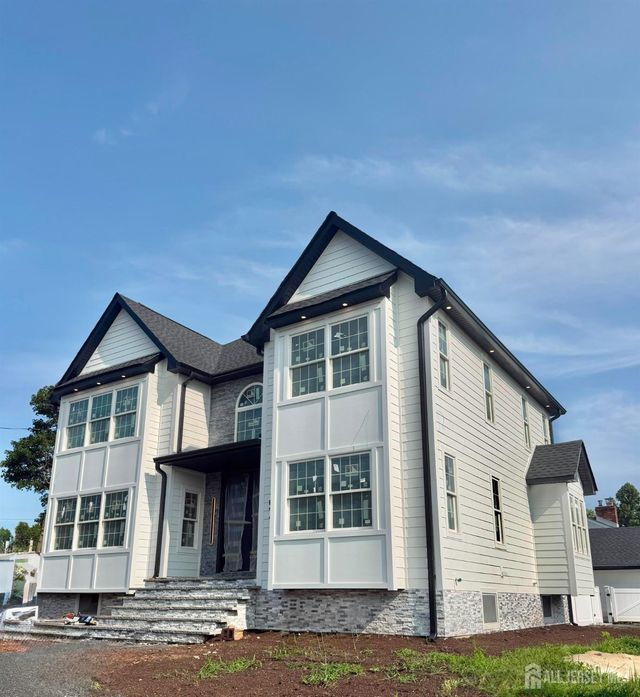
| 157 Murray Avenue, Piscataway, NJ | $1,225,000 | 5 | 4 | 3,800 |
| 61 Vera St, Piscataway Twp., NJ | $1,350,000 | 5 | 4 | 4,008 |
| 165 Normandy Drive, Piscataway, NJ | $1,399,000 | 7 | 6 | 5,400 |
Moving Cost Estimate
EXIT Agents in Piscataway



Listing Courtesy: COLDWELL BANKER REALTY - 9087547511