

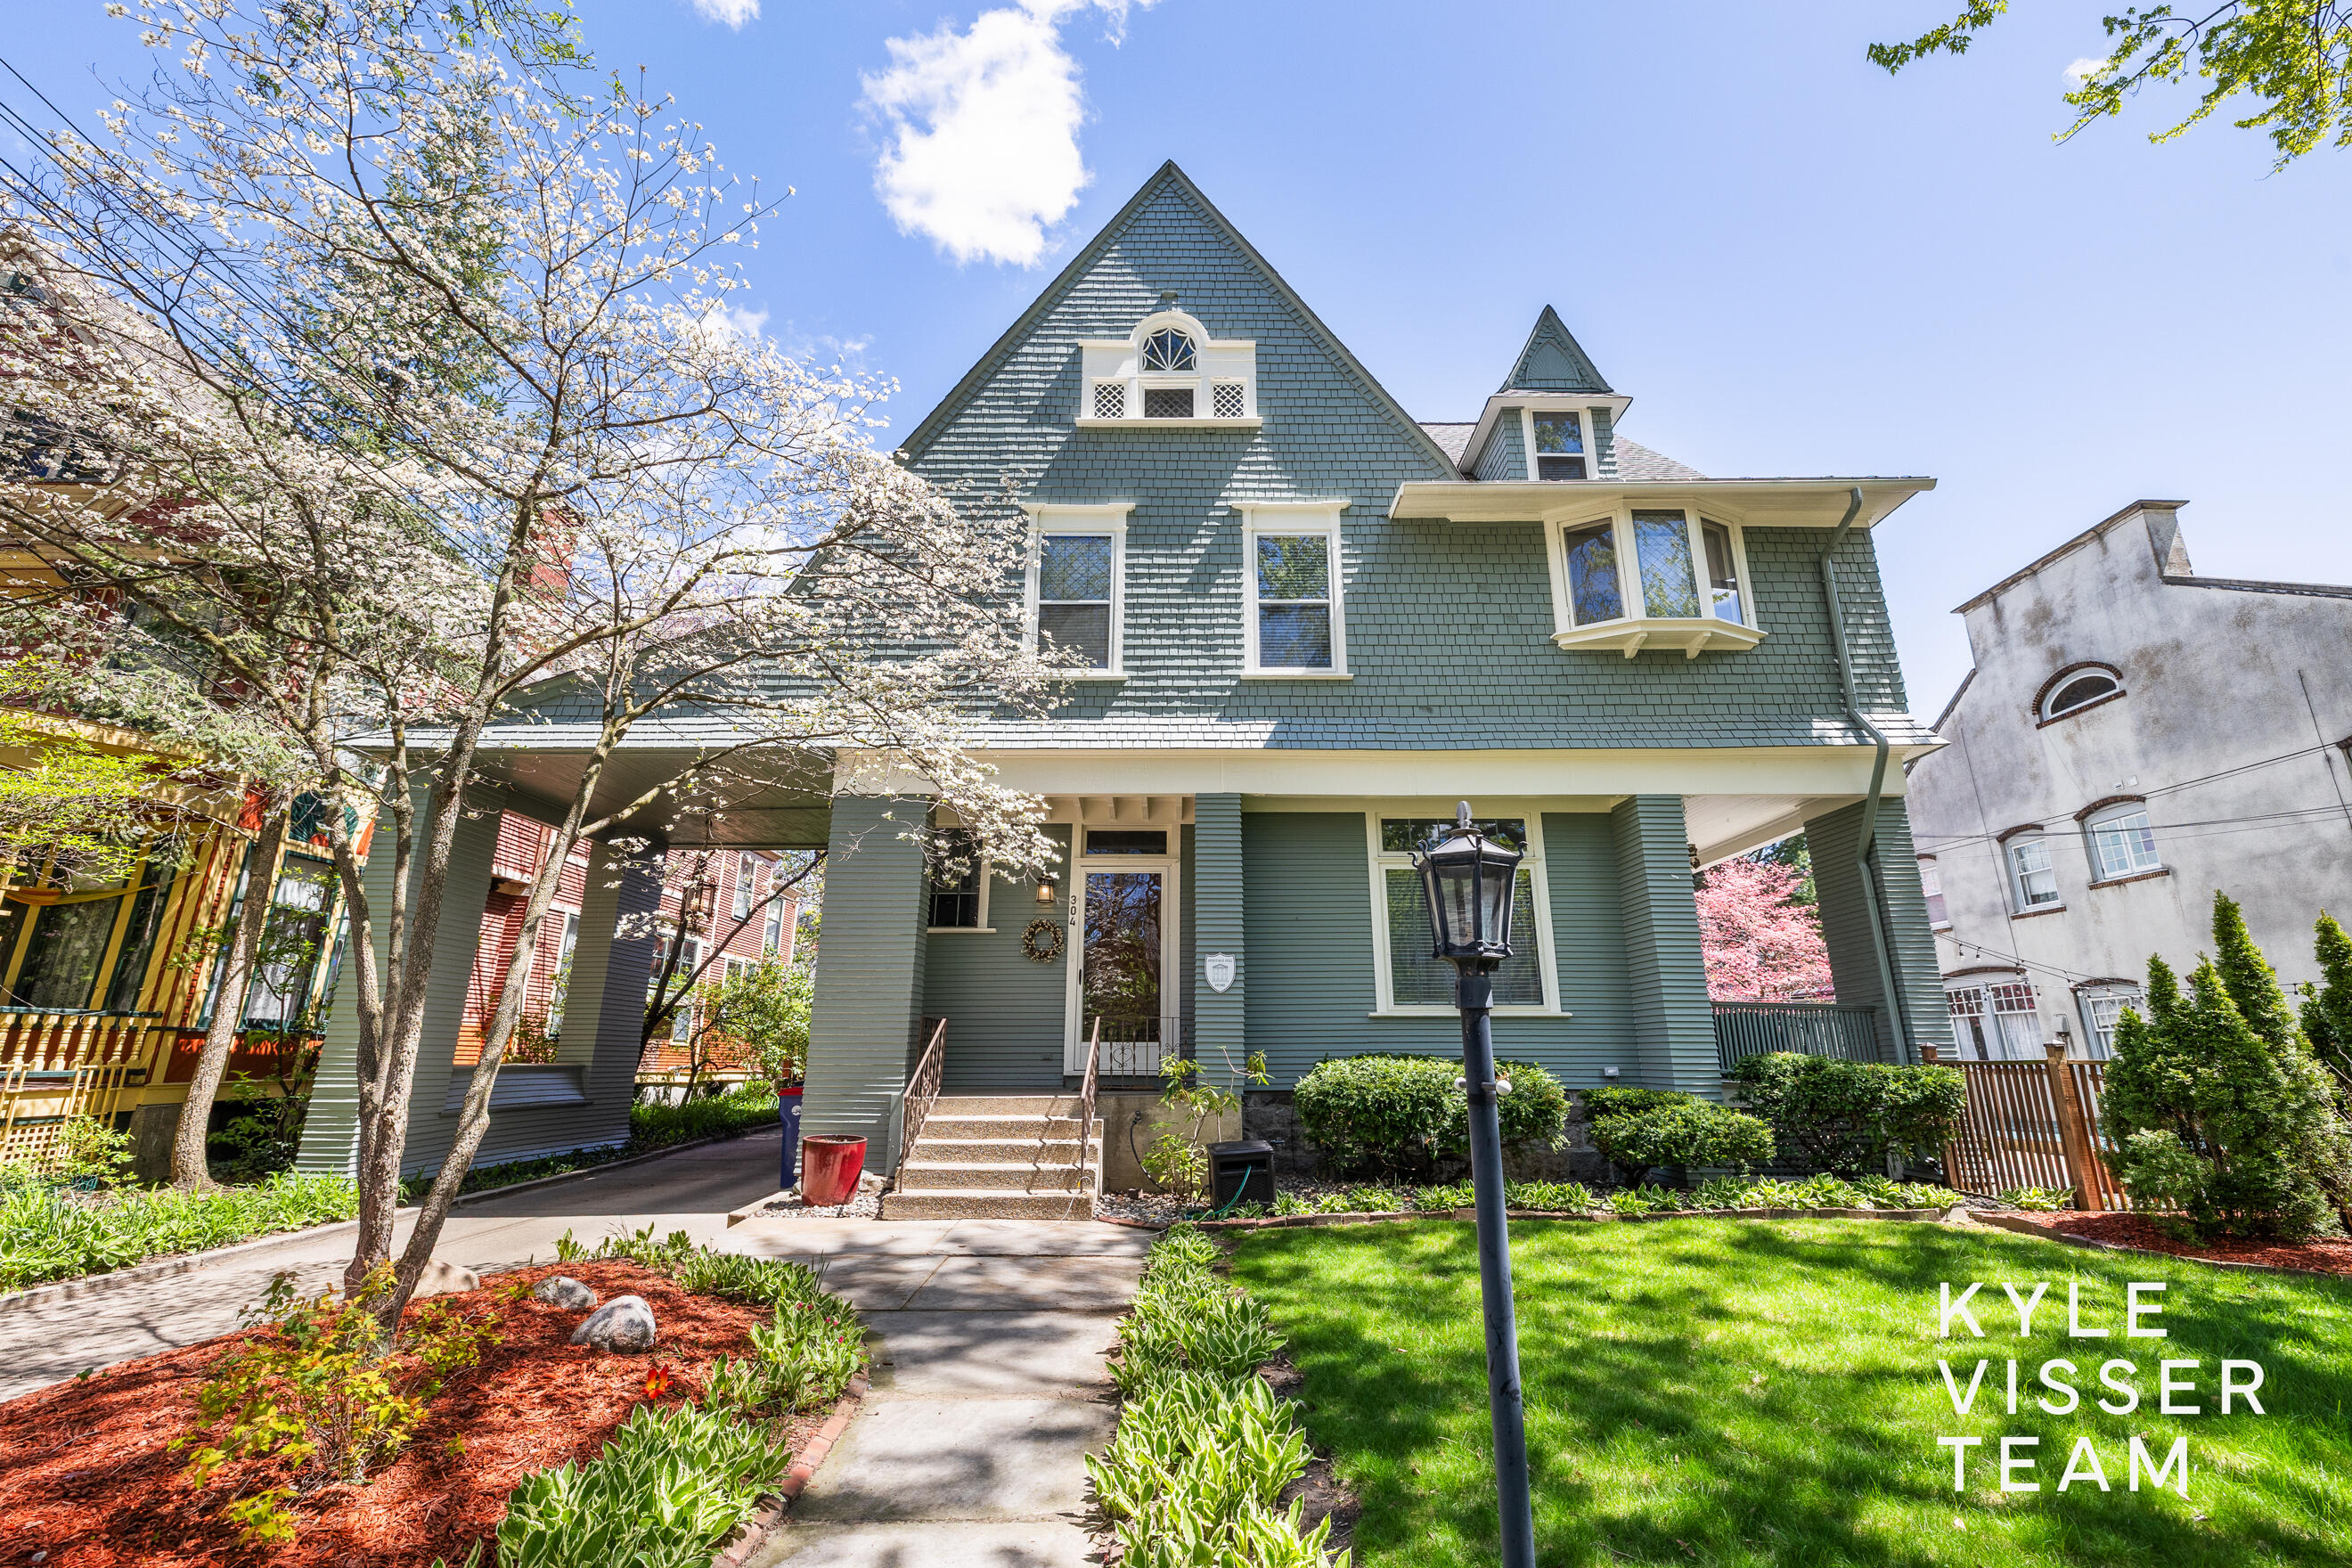
304 Paris Avenue SE, Grand Rapids City, MI 49503
Kent County
Key Facts
Description
Unique opportunity in the heart of Heritage Hill. Four unit property sitting on 2 city lots with a first floor owner's unit (currently combined with the 2nd unit) with 2 other rental units for income potential. Historic charm with original woodwork, leaded windows and hardwood floors. Owner's unit has a completely remodeled kitchen. The third unit was updated during the most recent vacancy. Enjoy the inground pool - a rare find in this neighborhood. Oversized garage. Minutes to downtown Grand Rapids, steps from Wealthy and Cherry Street districts for shopping and dining.
Property Information
Property Type
Residential Income
Sub-Type
Multi Family
Year Built
1895
Lot Size
0.27 acres
Lot Dimensions
85x140
Parking Spaces
3
Days on Market
69
MLS® Listing#
65026019522
Property Features
Cooling
Heating
Basement
Pool
Construction
Roof
Community
Utilities
Sewer
Water Source
Financial Details
Annual Taxes
$10,647
Tax year 2025
Assessed Value
$246,466
Parcel Number
411430454013
Directions
500 Wealthy SE, North on Paris to House
Affordability Calculator
$167,800
Estimated monthly payment
$4,466/mo
Principal $671,200 · Est. interest $936,384 over 30 yrs
Location

Getting Around
Points of Interest in Grand Rapids City, MI
Showing the Grand Rapids City area map.
Nearby Schools
Martin Luther King Leadership Academy
School · 0.2 mi away
Grand Rapids Child Discovery Center - GRCDC
Elementary · 0.4 mi away
Congress Elementary
Elementary · 0.5 mi away
Grand Rapids Public Museum High School
Secondary · 0.6 mi away
Catholic Central High School
Secondary · 0.6 mi away
Grand Rapids Public Schools
Secondary · 0.6 mi away
Grand Rapids University Preparatory Academy
School · 0.7 mi away
Grand Rapids Public School
School · 0.7 mi away
CMC Education
School · 0.7 mi away
Douglas J Academy Cosmetology
School · 0.7 mi away
Gerald R Ford Academic Center
Elementary · 0.7 mi away
Ferris State University Grand Rapids Mi
School · 0.8 mi away
Gini - Global Innovation Institute
School · 0.8 mi away
Grand Rapids Public Schools
Secondary · 0.9 mi away
Southeast Academic Center
School · 0.9 mi away
Fusion Education Group
School · 0.9 mi away
Covenant House Academy Grand Rapids
Secondary · 1.0 mi away
Campau Park School
School · 1.0 mi away
Alexander Elementary School
Elementary · 1.0 mi away
Foxbright
School · 1.0 mi away
Commute Calculator
Nearby Homes


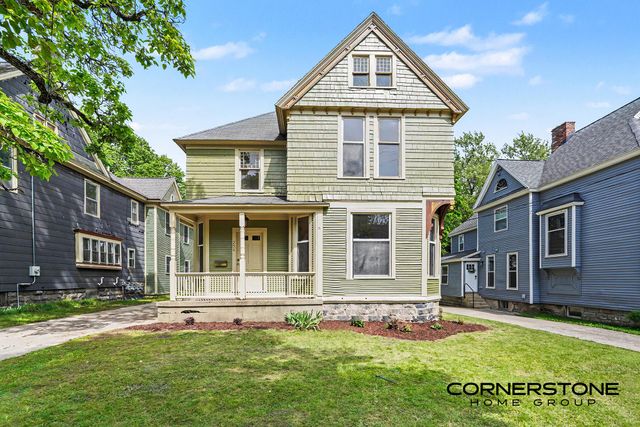
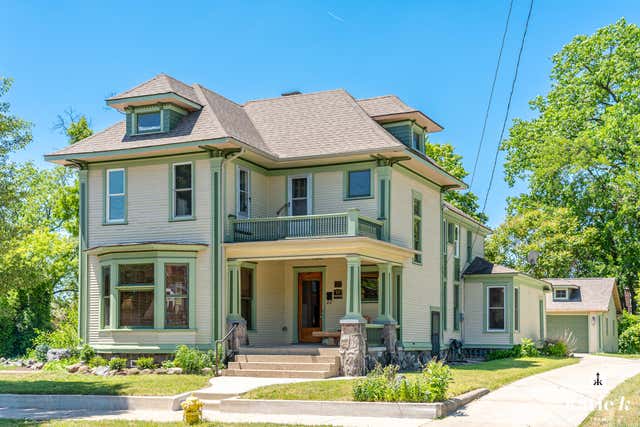

Similar Homes Nearby
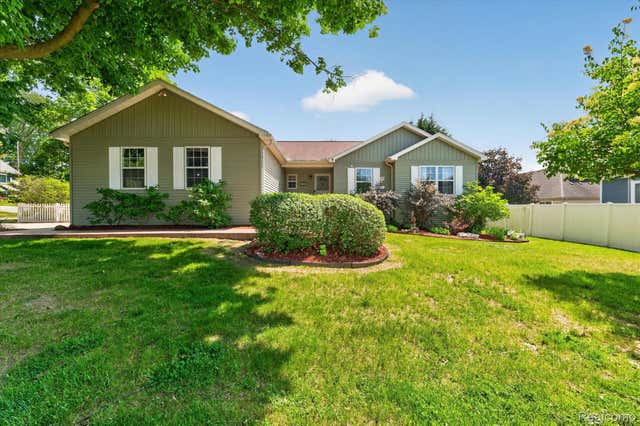
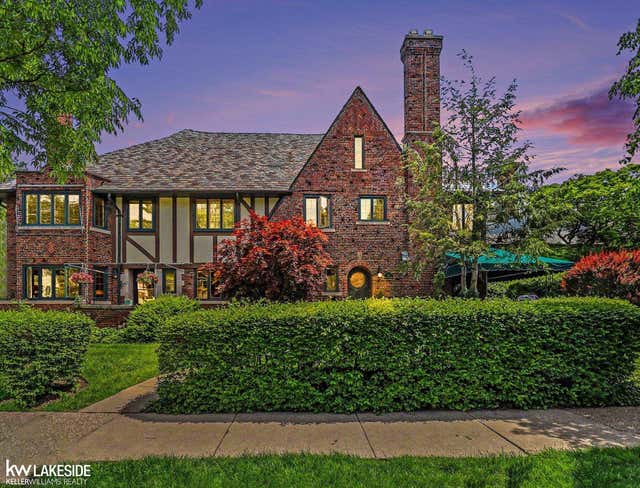
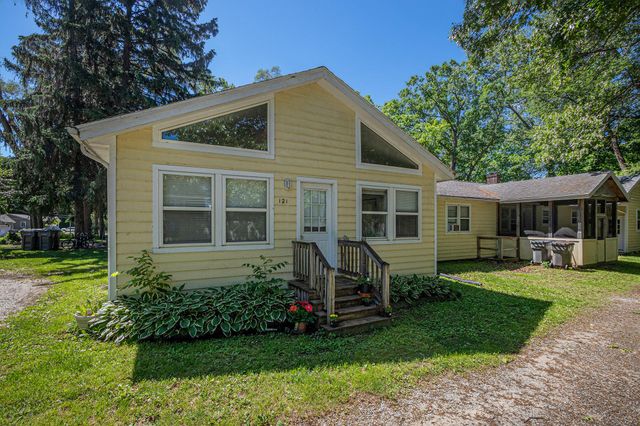

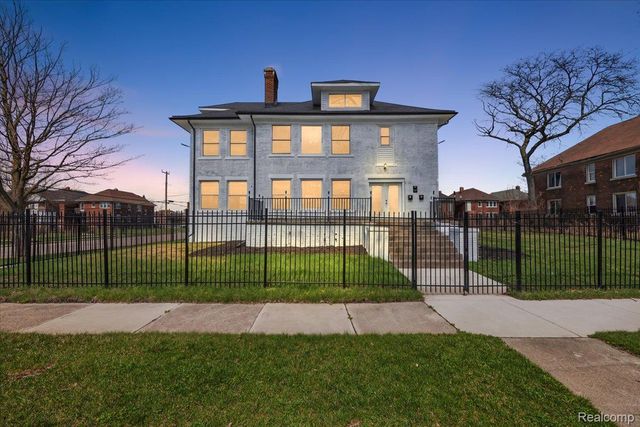
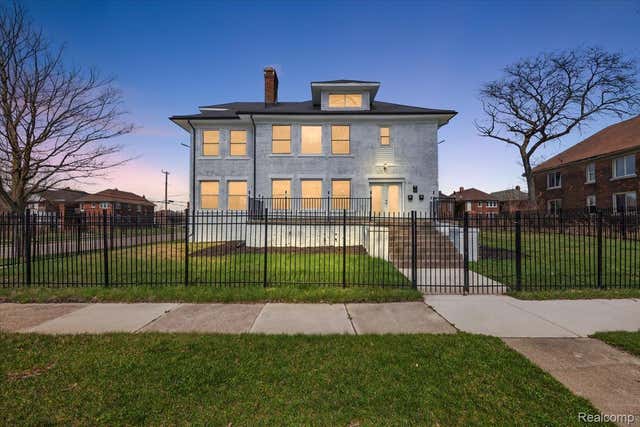
Similar Home Values
Comparable nearby listings and their asking prices.
| Address | Price | Beds | Baths | Sq Ft |
|---|---|---|---|---|
| 1259 Burgoyne Boulevard, Rochester Hills City, MI | $587,700 | 6 | 3 | 3,193 |
| 286 Rivard Boulevard, Grosse Pointe City, MI | $589,000 | 6 | 4 | 2,796 |
| 121 E Michigan Street, New Buffalo City, MI | $590,000 | 7 | — | — |
| 120 State Street, Newaygo City, MI | $590,000 | 8 | 5 | 3,500 |
| 2080 Gladstone Street, Detroit City, MI | $595,000 | 8 | 4 | 4,852 |
| 2080 Gladstone Street, Detroit City, MI | $595,000 | 9 | 4 | 4,852 |
Moving Cost Estimate
EXIT Agents in Grand Rapids City


Listing Courtesy: ReSIDE Grand Rapids - 6164199637
The accuracy of all information, regardless of source, is not guaranteed or warranted. All information should be independently verified. Any use of search facilities of data on the site, other than by a consumer looking to purchase real estate, is prohibited.