

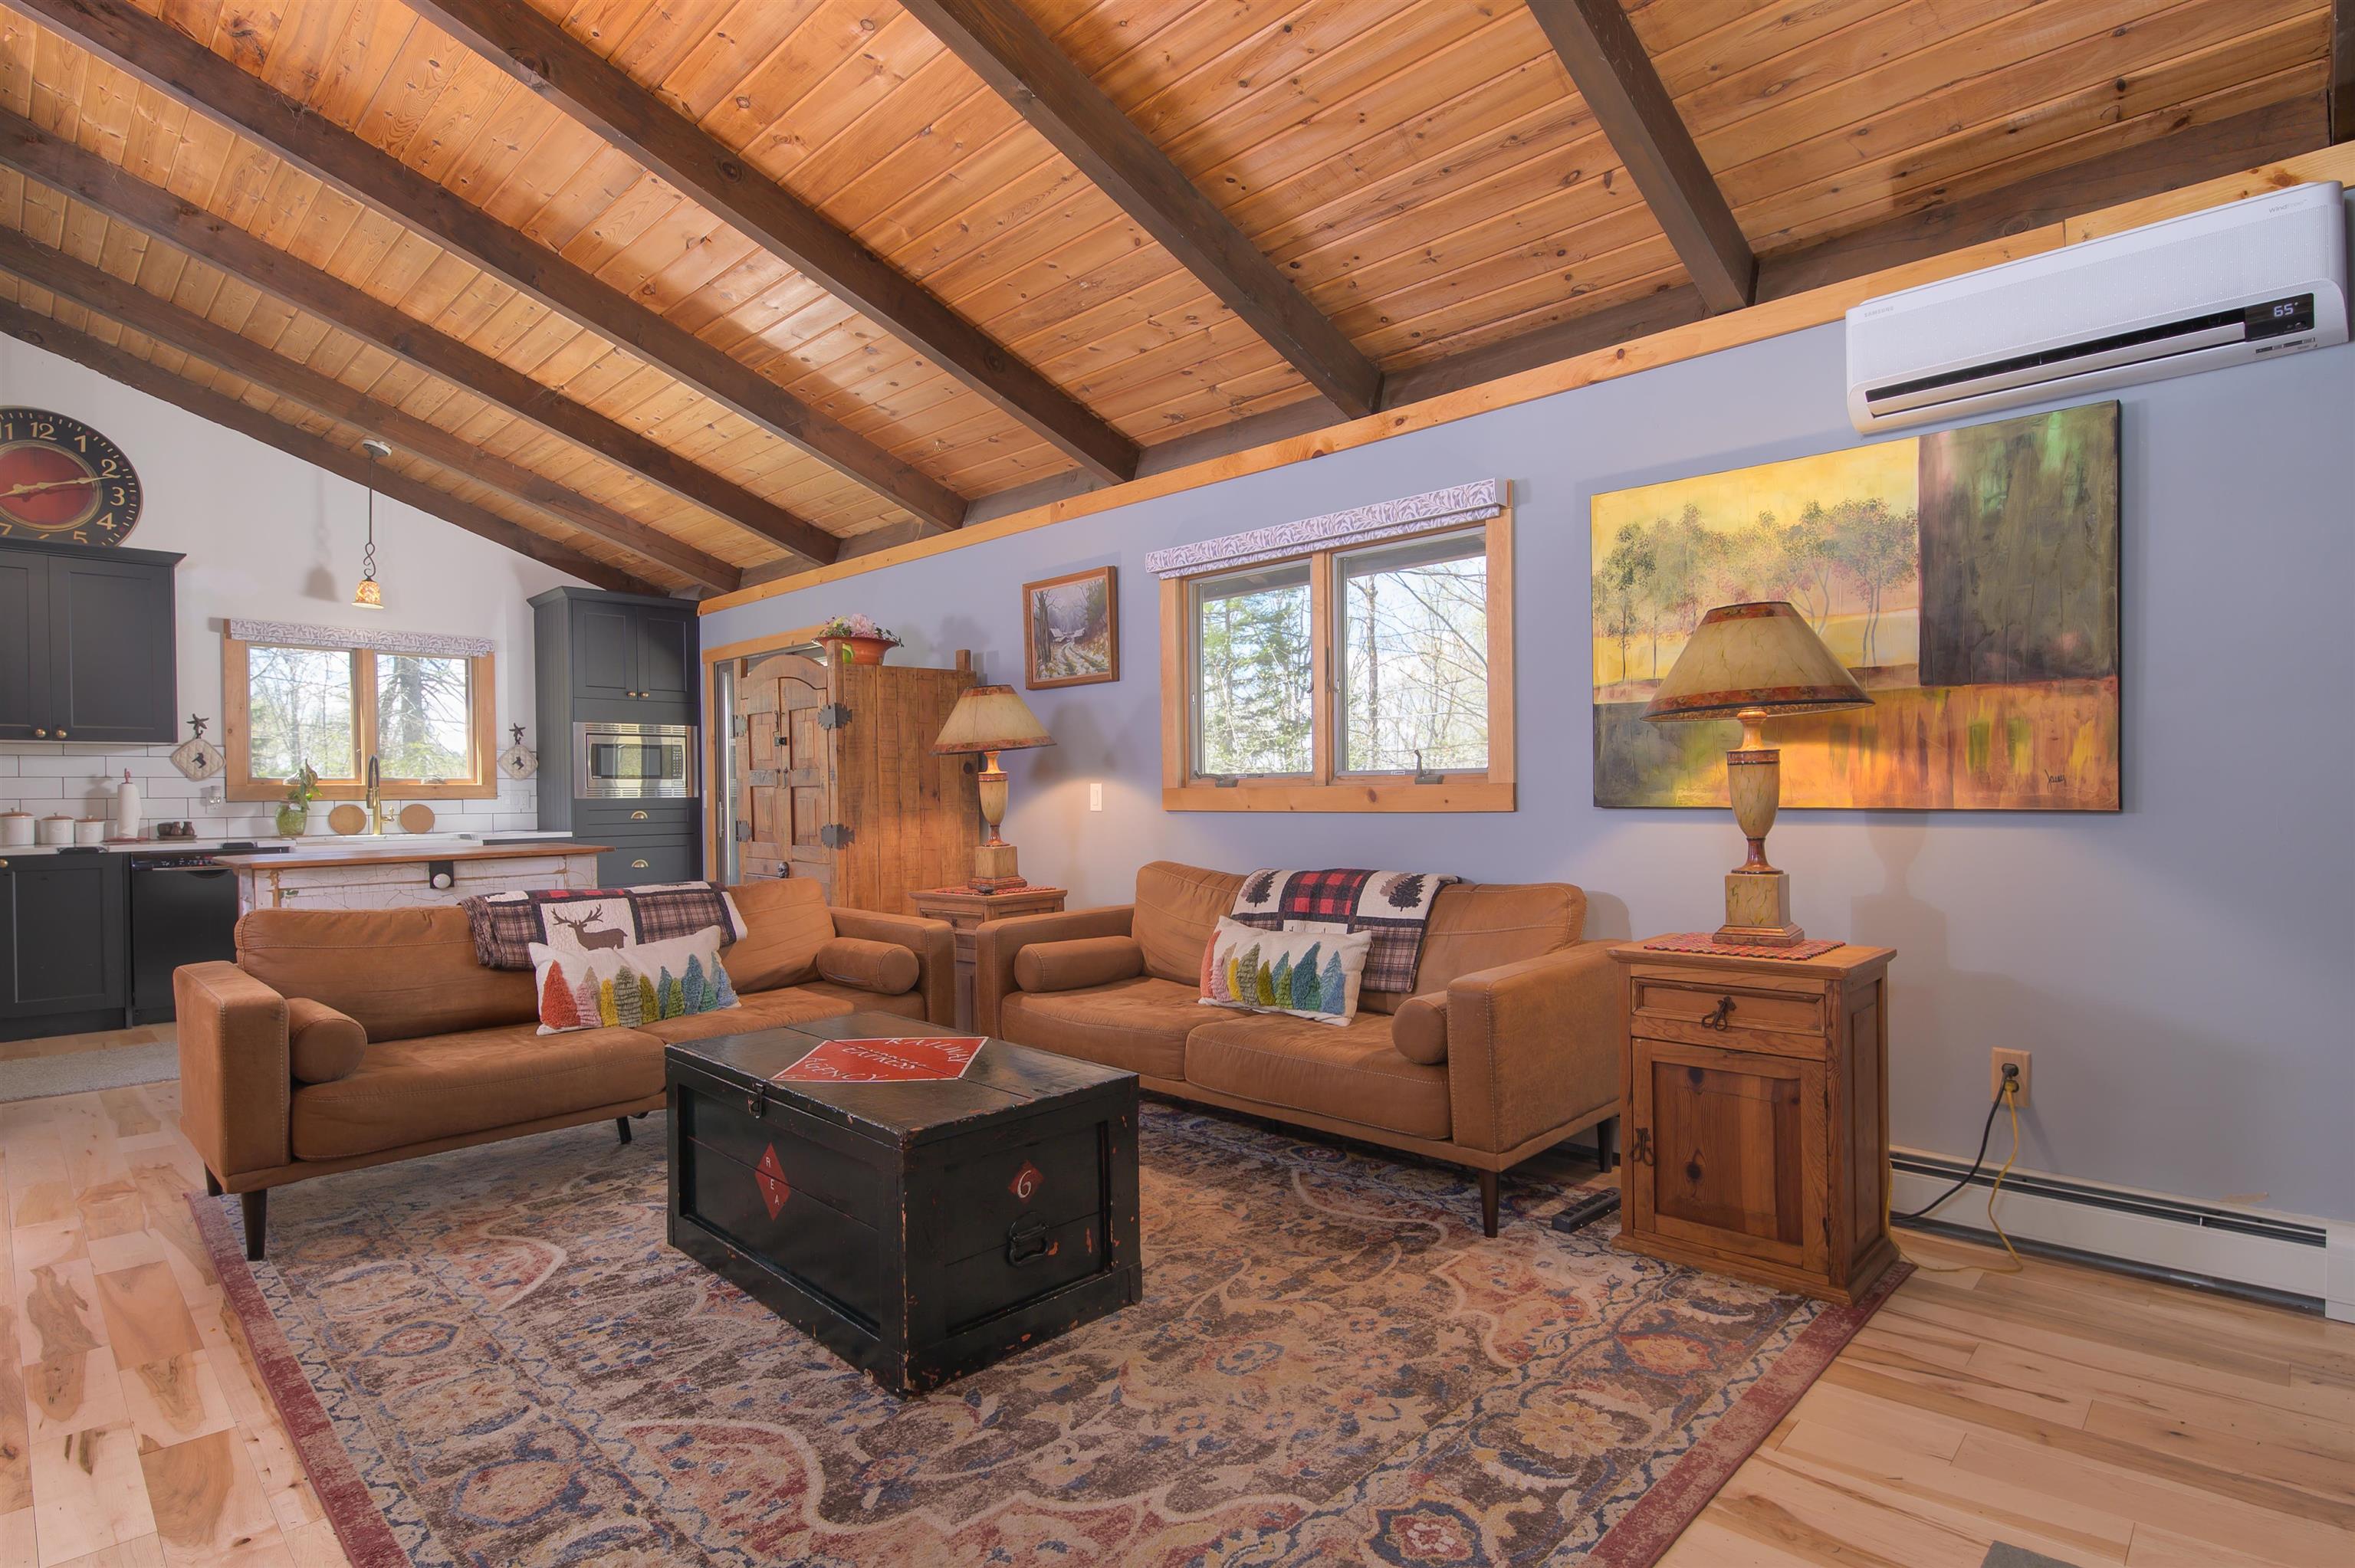
1 Bucket Lane, Dover, VT 05356
VT-Windham County
Key Facts
Description
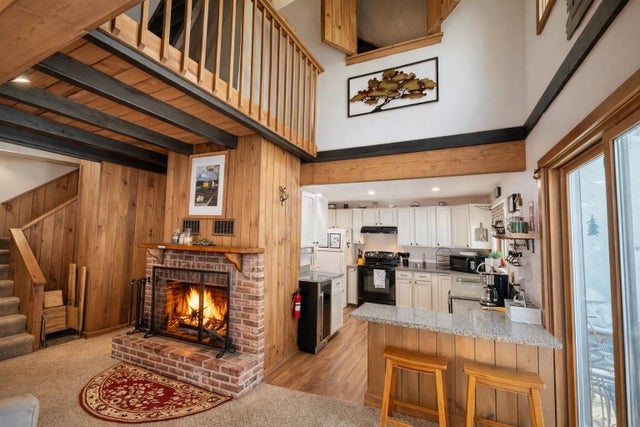
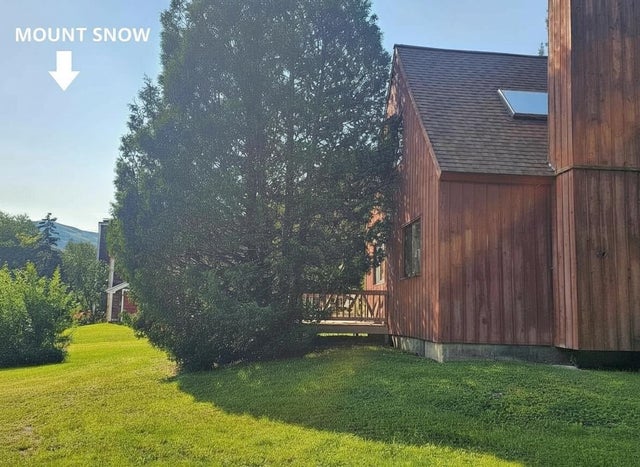
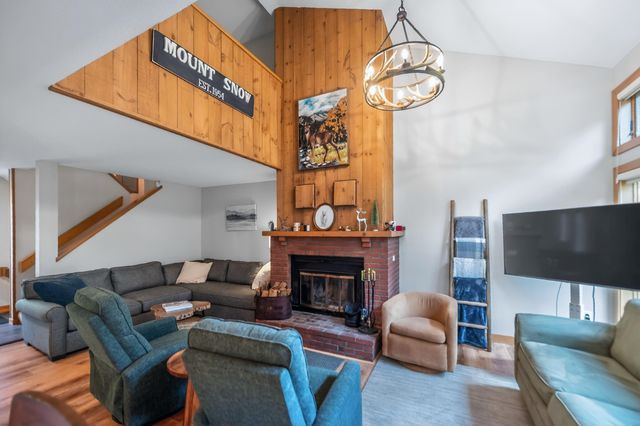
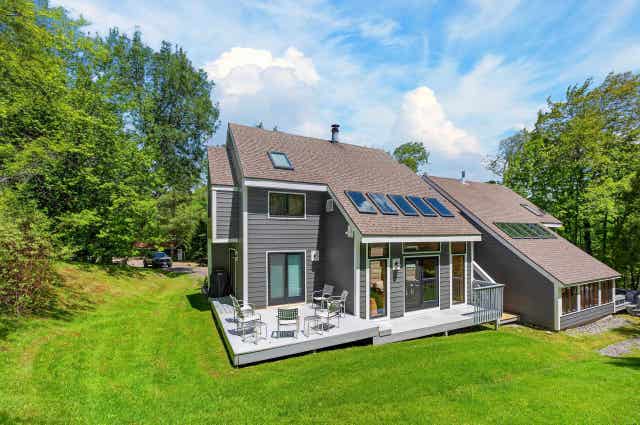
Classic chalet tastefully renovated by the current owner, blending rustic charm with thoughtful modern updates. The open-concept floor plan features vaulted ceilings and exposed beams throughout the main living area. A stunning floor-to-ceiling brick fireplace with wood stove insert anchors the spacious kitchen, living and dining areas, which open to an expansive deck perfect for entertaining. The beautifully remodeled kitchen showcases stunning cabinetry, quartz countertops, all new appliances and a comfortable breakfast bar, while the main-level bedroom includes a private bath and direct deck access. Upstairs, you’ll find two generously sized bedrooms with ample closet space, a hall bath with a custom oversized walk-in shower and heated floors, and an open loft ideal for additional guest accommodations, a home office, gaming space, or whatever your needs may require. Updated Buderus boiler with 5 zones. Situated on a corner lot just off a paved cul-de-sac, the property features a circular driveway with abundant parking and direct access to VAST trails. Conveniently located just minutes from skiing, restaurants, shopping, and all the quintessential Vermont attractions. Whether you are looking for a year-round residence, vacation getaway, or investment opportunity, this property offers exceptional versatility along with a strong rental history. Stop in Saturday 5/23/26 11-1 and see it for yourself.
Property Information
Property Type
Residential
Sub-Type
Single Family Residence
Style
Chalet
Year Built
1972
Stories
2
Living Area
1,812 sq ft
Lot Size
1.50 acres
Garage Spaces
1
Parking Spaces
1
Zoning
Residential
Days on Market
3
MLS® Listing#
5089243
Property Features
Interior
Appliances
Cooling
Heating
Flooring
Basement
Parking
Patio
Lot Features
Construction
Foundation
Roof
Security
Other Structures
Utilities
Water Source
Schools
- Elementary:
- Dover Elementary School
- Middle:
- Choice
- High:
- Choice
Financial Details
Annual Taxes
$5,219
Tax year 2024
Directions
Please use GPS from your location for best results
Affordability Calculator
$115,000
Estimated monthly payment
$3,060/mo
Principal $460,000 · Est. interest $641,741 over 30 yrs
Neighborhood Market Statistics
How this home compares to active listings in Dover, VT
- $429,412
- Median Listing Price
- 161
- Median Days on Market
- 1,694
- Median Sq Ft
- $245
- Median Price / Sq Ft
- 174
- Active Listings
- This home’s price is 34% above the area median.
- Its price per sq ft is 30% above the area median.
Market statistics compiled from active EXIT Realty® and MLS listings in Dover, VT.
Location
Map is currently unavailable for this location.
Points of Interest in Dover, VT
Showing the Dover area map.
Commute Calculator
Nearby Homes
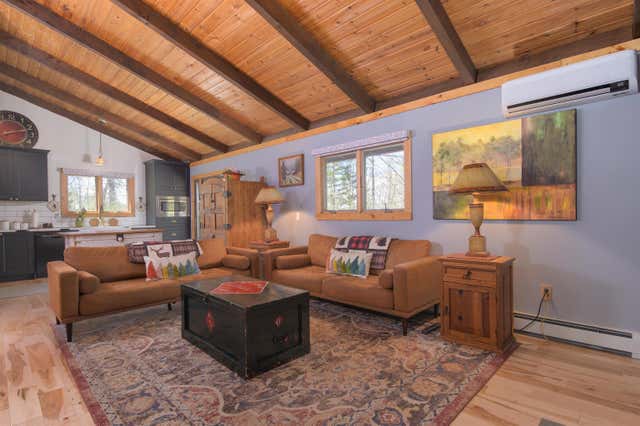


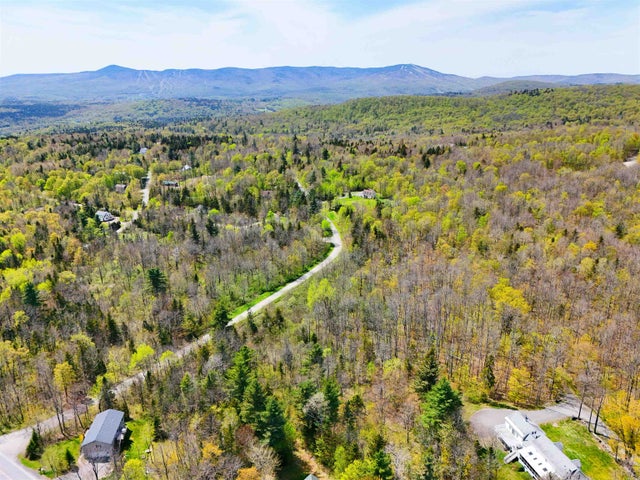
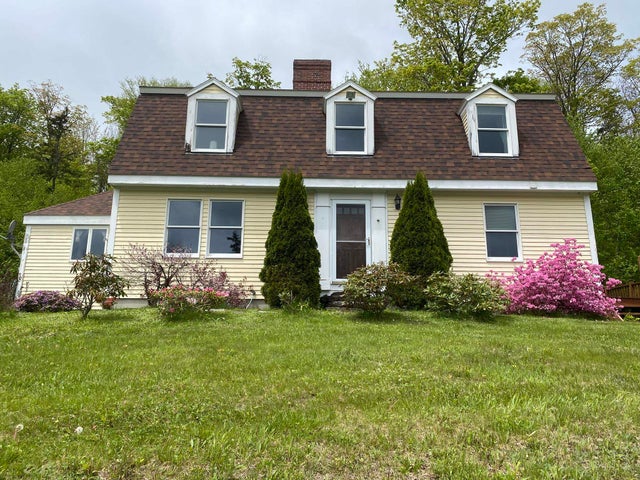

Similar Homes Nearby


Similar Home Values
Comparable nearby listings and their asking prices.
| Address | Price | Beds | Baths | Sq Ft |
|---|---|---|---|---|
| 52A Suntec Loop, Dover, VT | $419,000 | 3 | 3 | 1,768 |
| 13 Mill Road, Dover, VT | $419,000 | 3 | 2 | 1,680 |
| 231B Route 100 23B, Dover, VT | $425,000 | 3 | 2 | 1,156 |
| 15B Snow Tree Lane Clovers B, Dover, VT | $449,000 | 3 | 3 | 1,842 |
| 4A Suntec Loop 4A, Dover, VT | $449,000 | 3 | 3 | 1,726 |
| 15B Snow Tree Lane Clovers B, Dover, VT | $449,000 | 3 | 3 | 1,842 |


