

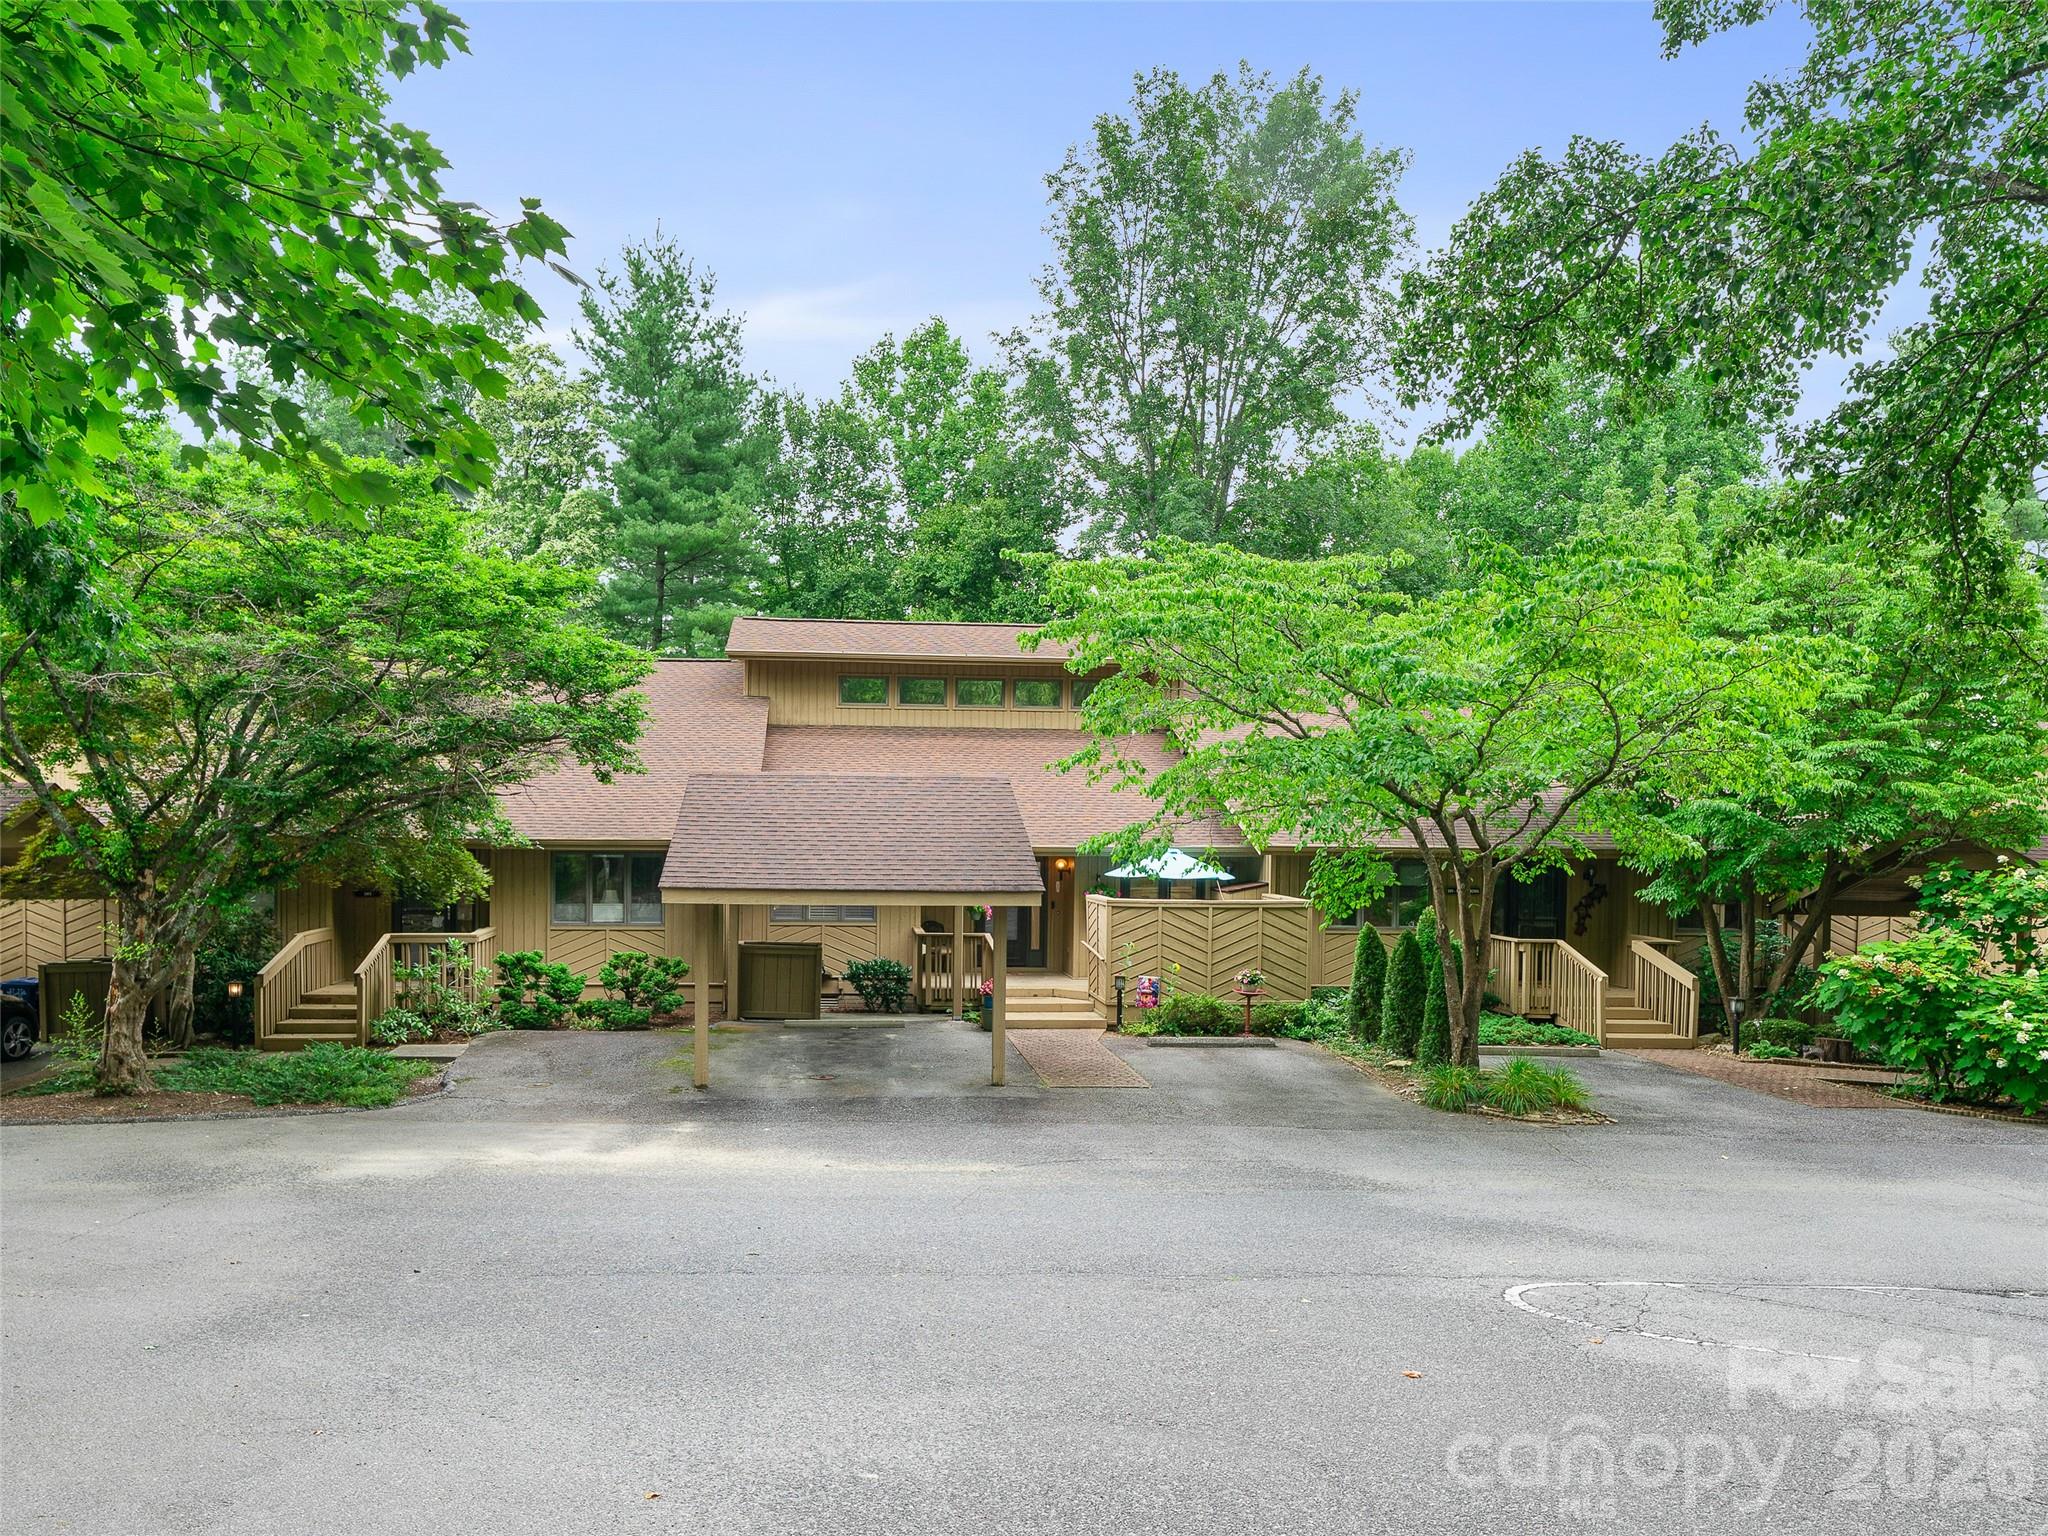
303 White Oak Drive, Hendersonville, NC 28791
The Oaks · Henderson County
Key Facts
Description
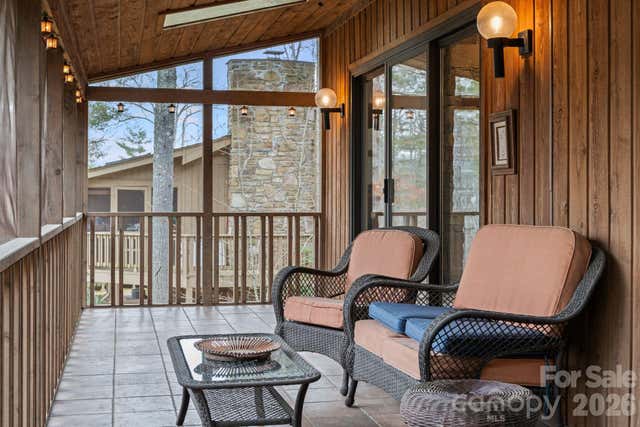
Beautiful setting in Hendersonville for an easy living condo lifestyle! This 1.5 level home features an open floor plan, has 2 ensuite bedrooms on the main level, a large upstairs bonus room, large closets, built-ins and 3rd bath affording extra living space. The great room features a sloped ceiling and the stone fireplace is open to the dining area with a pass through to the kitchen. The kitchen has been remodeled and has new appliances, dishwasher, flooring, cabinets and light fixtures, and has a cozy breakfast nook with a door to the outdoor private walled deck. Primary bathroom has been remodeled - walk in shower, new floors, a tall double-vanity sink and recessed lighting, and the guest bathroom & upstairs bathroom have also been remodeled and feature new flooring, vanity, toilets and recessed lighting. The peaceful view from the 3 season sunroom adjoining the great room overlooks the community green space and woods, bringing the outdoors in. Convenient walk-in laundry room is on the main level. The covered parking space and 2nd assigned space is right at the front. Large high crawl space with door around the back. HVAC inspected and serviced in August of 2025. This robust community has an indoor pool, clubhouse, picnic area, tennis, pickle ball and shuffle board courts, with walking paths meandering along the creek and pond. Just minutes to Historic Downtown Hendersonville, you will love being near the numerous shops and restaurants, the arts, public events, and healthcare amenities.
Property Information
Property Type
Residential
Sub-Type
Condominium
Year Built
1985
Living Area
2,056 sq ft
Zoning
MA Condo
Days on Market
1
MLS® Listing#
4401721
Property Features
Interior
Appliances
Cooling
Heating
Flooring
Fireplace
Basement
Parking
Laundry
Lot Features
Roof
Community
Sewer
Water Source
Schools
- Elementary:
- Bruce Drysdale
- Middle:
- Hendersonville
- High:
- Hendersonville
Financial Details
HOA
$560 / Monthly
The Oaks Regime
Assessed Value
$438,000
Parcel Number
9569033327
Directions
25 to Haywood Road, beyond Blythe Street to left into the Oaks. Continue up White Oak Drive to #303 on right.
Affordability Calculator
$87,800
Estimated monthly payment
$2,337/mo
Principal $351,200 · Est. interest $489,955 over 30 yrs
Neighborhood Market Statistics
How this home compares to active listings in Hendersonville, NC
- $553,237
- Median Listing Price
- 74
- Median Days on Market
- 2,069
- Median Sq Ft
- $268
- Median Price / Sq Ft
- 483
- Active Listings
- This home’s price is 21% below the area median.
- Its price per sq ft is 20% below the area median.
Market statistics compiled from active EXIT Realty® and MLS listings in Hendersonville, NC.
Location

Points of Interest in Hendersonville, NC
Showing the Hendersonville area map.
Nearby Schools
Hendersonville Elementary School
Elementary · 0.9 mi away
Hendersonville Middle School
Secondary · 1.0 mi away
Hendersonville High School
Secondary · 1.4 mi away
Immaculata Catholic School
School · 1.5 mi away
Bruce Drysdale Elementary School
Elementary · 1.6 mi away
St James Episcopal Church
School · 1.6 mi away
Foster Circle Head Start
School · 1.6 mi away
Henderson County Public Schools
School · 1.6 mi away
Hendersonville Presbyterian Church
Elementary · 1.8 mi away
Faith-Covenant Christian Academy
School · 1.8 mi away
Rugby Middle School
Secondary · 2.4 mi away
Hendersonville Christian School
School · 2.5 mi away
Heritage Hall International School
School · 2.7 mi away
Mountain Community School
Elementary · 2.8 mi away
West Henderson High School
Secondary · 2.9 mi away
Little Red School
Elementary · 3.3 mi away
Atkinson Elementary School
Elementary · 3.3 mi away
Mt Pisgah Lutheran Preschool
School · 3.4 mi away
Mud Creek Christian School
School · 3.4 mi away
Okinawa Shorinryu Jinbukan Karate and Kobudo Dojo
School · 3.6 mi away
Commute Calculator
Nearby Homes


Similar Homes Nearby


Similar Home Values
Comparable nearby listings and their asking prices.
| Address | Price | Beds | Baths | Sq Ft |
|---|---|---|---|---|
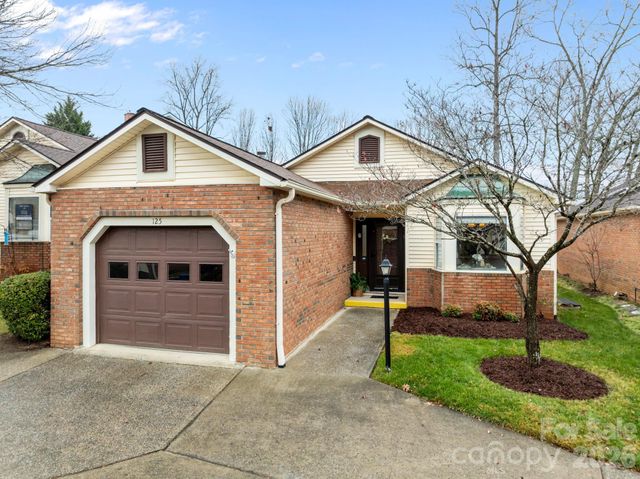
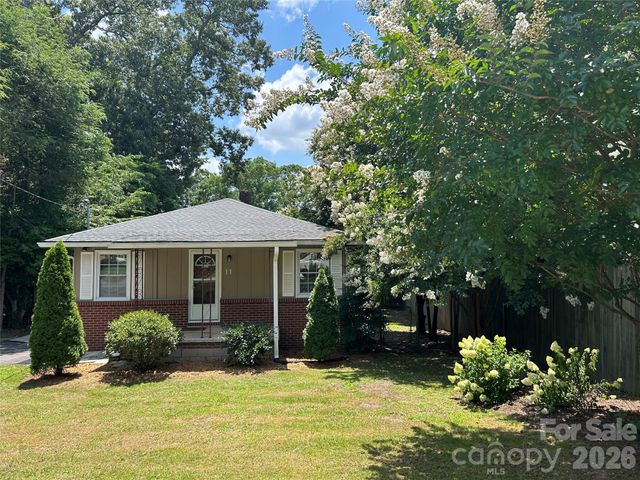
| 125 Exeter Court, Hendersonville, NC | $309,000 | 2 | 2 | 1,534 |
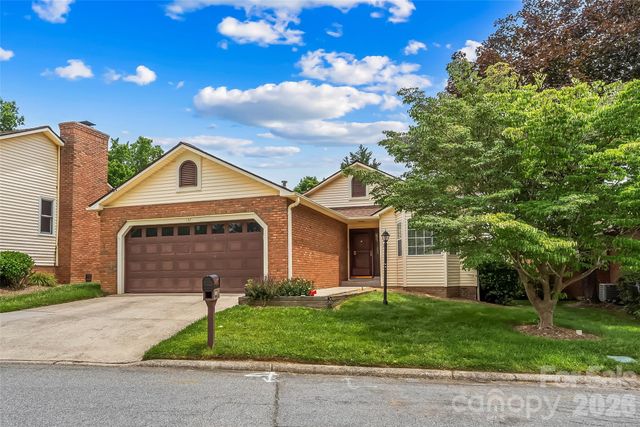
| 137 Exeter Court, Hendersonville, NC | $309,000 | 2 | 2 | 1,538 |
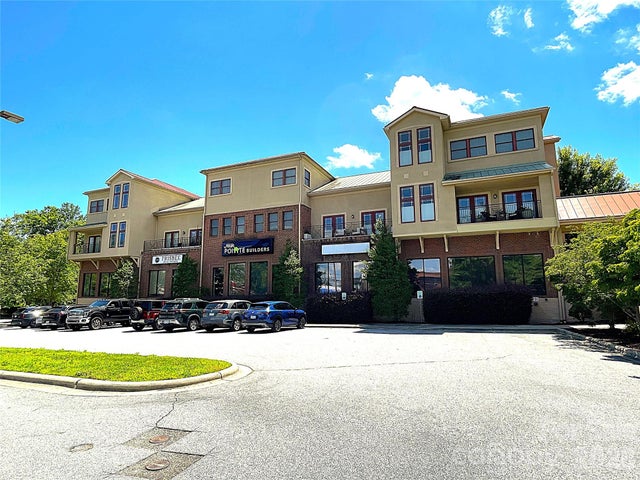
| 475 S Church Street H, Hendersonville, NC | $309,900 | 1 | 2 | 1,220 |
| 11 Mountain Road, Hendersonville, NC | $310,000 | 3 | 1 | 1,040 |
| 708 Prince Drive, Hendersonville, NC | $315,000 | 3 | 1 | 849 |
| 99 Willow Way, Hendersonville, NC | $315,000 | 2 | 2 | 1,110 |
Moving Cost Estimate
EXIT Agents in Hendersonville


Listing Courtesy: Howard Hanna Beverly-Hanks Fletcher - wyatt.listrom@allentate.com
Last Updated: 2026-07-08
1