

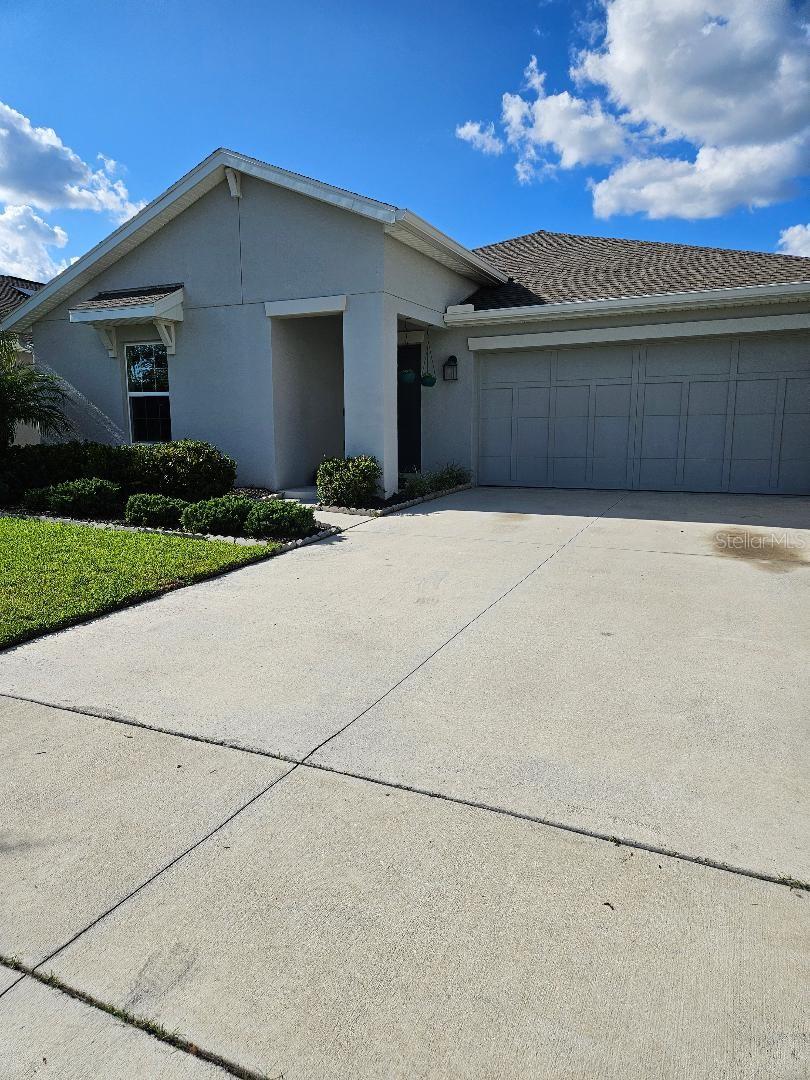
626 PEG COURT, ST CLOUD, FL 34772
OLD HICKORY PH 1 & 2 · Osceola County
Key Facts
Description
This home is immaculately clean and well maintained and only used as a primary residence since 2021 when it was originally purchased from the builder. Home has solar panels you will have saving on your electric bill. Kitchen is contemporary with solid stone counters, large floating island, stainless steel appliances, and closet style pantry. The large living/dining area provides great space for both relaxing and entertaining. The master bedroom features a large walk-in closet and en-suite bathroom with a dual sink vanity and tile shower. Located in the Old Hickory Community that features a stunning community pool with cabana, playground, and other natural amenities, this home is situated perfectly near local shopping and restaurants and commutable highways. Owner very motivated.
Property Information
Property Type
Residential
Sub-Type
Single Family Residence
Year Built
2021
Living Area
1,700 sq ft
Lot Size
0.14 acres
Garage Spaces
2
Ownership
Fee Simple
Zoning
RESI
Days on Market
186
MLS® Listing#
S5133219
Property Features
Interior
Exterior
Appliances
Cooling
Heating
Flooring
Parking
Laundry
Construction
Foundation
Roof
Community
Utilities
Sewer
Water Source
Rooms
- Bedroom 110x11First
- Bedroom 210x10First
- Dining Room12x11First
- Great Room13x17First
- Kitchen14x14First
- Master Bedroom12x17First
Financial Details
HOA
$60 / Monthly
Old Hickory Community Association Inc
Annual Taxes
$5,799
Tax year 2024
Parcel Number
13-26-30-0117-0001-0330
Directions
From Old Canoe Creek Rd, East on Nolte Rd, turn right onto Hickory Grove Rd, Left onto Guernsey Bend.
Affordability Calculator
$74,198
Estimated monthly payment
$1,975/mo
Principal $296,792 · Est. interest $414,051 over 30 yrs
Neighborhood Market Statistics
How this home compares to active listings in ST CLOUD, FL
- $466,175
- Median Listing Price
- 90
- Median Days on Market
- 1,750
- Median Sq Ft
- $254
- Median Price / Sq Ft
- 7,898
- Active Listings
- This home’s price is 20% below the area median.
- Its price per sq ft is 14% below the area median.
Market statistics compiled from active EXIT Realty® and MLS listings in ST CLOUD, FL.
Location
Map is currently unavailable for this location.
Points of Interest in ST CLOUD, FL
Showing the ST CLOUD area map.
Commute Calculator
Nearby Homes
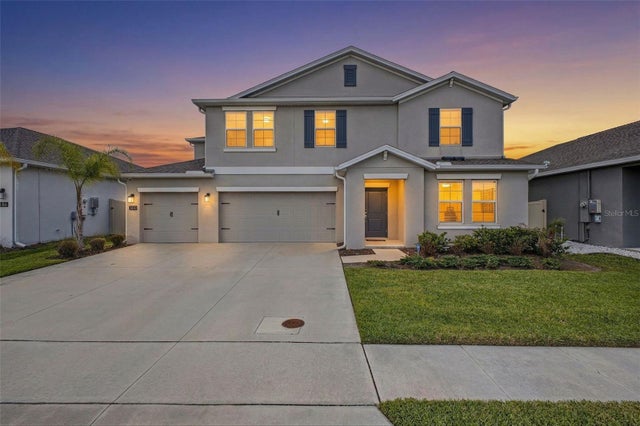

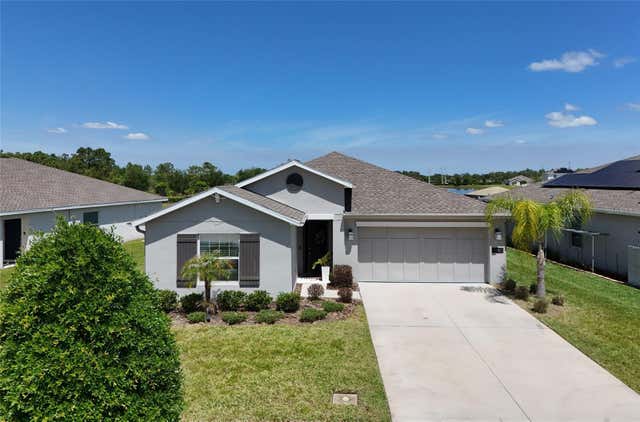

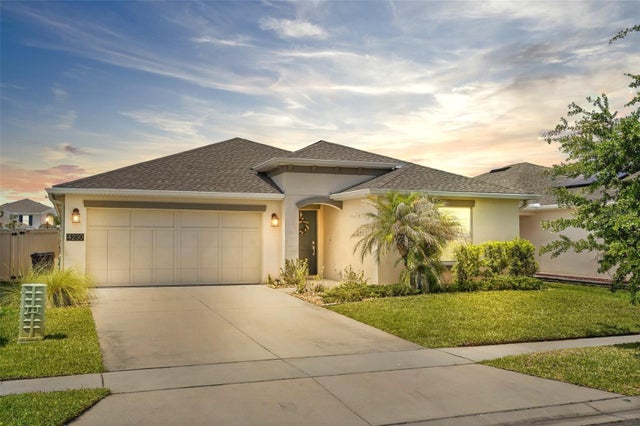
Similar Homes Nearby
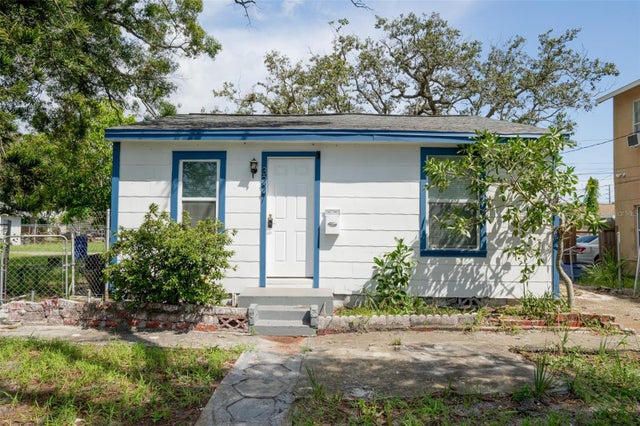

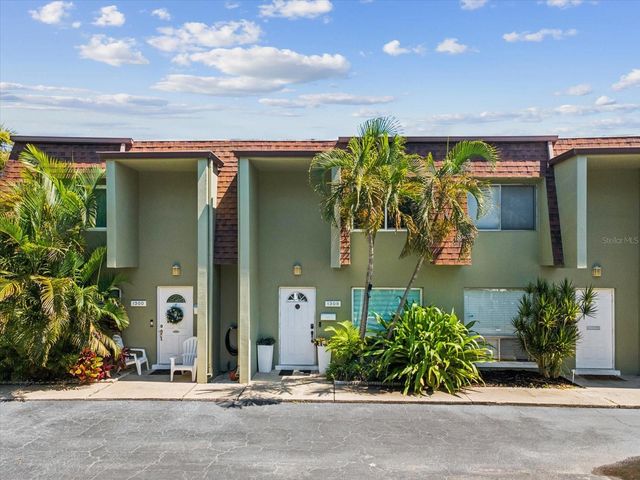
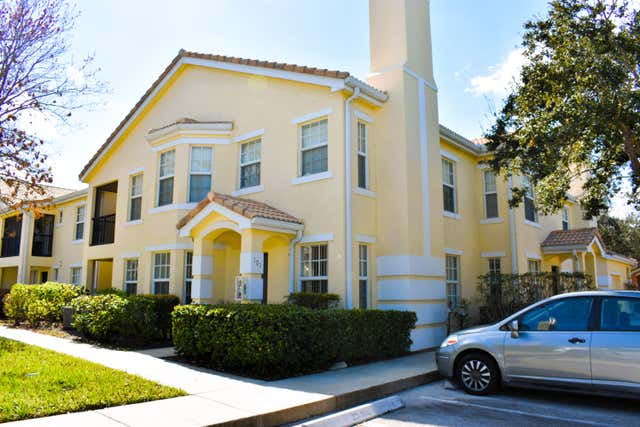
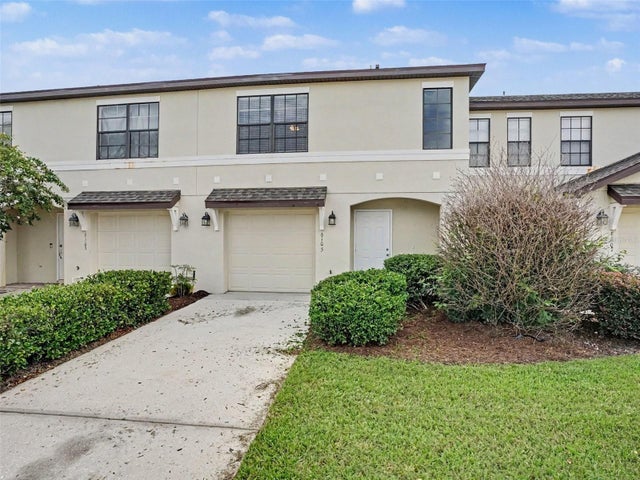
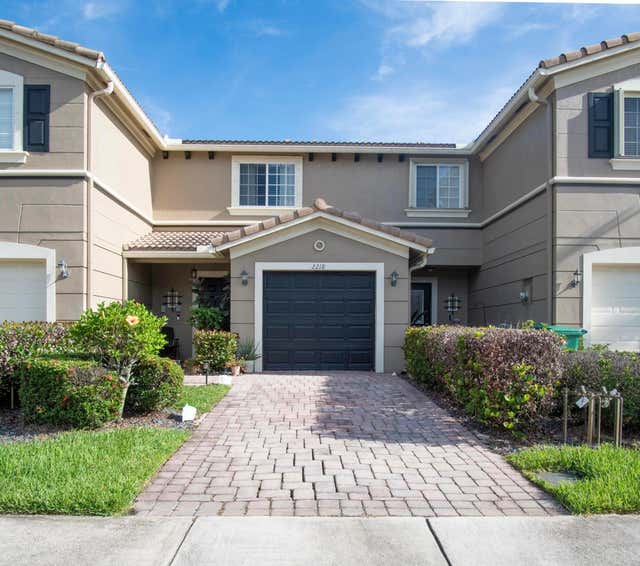
Similar Home Values
Comparable nearby listings and their asking prices.
| Address | Price | Beds | Baths | Sq Ft |
|---|---|---|---|---|
| 3227 5TH AVE S, ST PETERSBURG, FL | $259,900 | 2 | 1 | 576 |
| 4939 HAINES ROAD N, ST PETERSBURG, FL | $259,900 | 3 | 1 | 917 |
| 1308 70TH STREET N, ST PETERSBURG, FL | $259,900 | 2 | 2 | 1,030 |
| 142 SW PEACOCK Boulevard 22-101, Port St Lucie, FL | $259,900 | 3 | 2 | 1,467 |
| 6105 TIMBER CREST DRIVE, ST CLOUD, FL | $259,900 | 3 | 3 | 1,561 |
| 2218 SW Marshfield Court, Port St Lucie, FL | $259,900 | 2 | 3 | 1,303 |
Moving Cost Estimate
EXIT Agents in ST CLOUD


Listing Courtesy: RIGHT CHOICE REALTY & SERVICES, INC. - 407-362-7637
Last Updated: 2025-08-21