

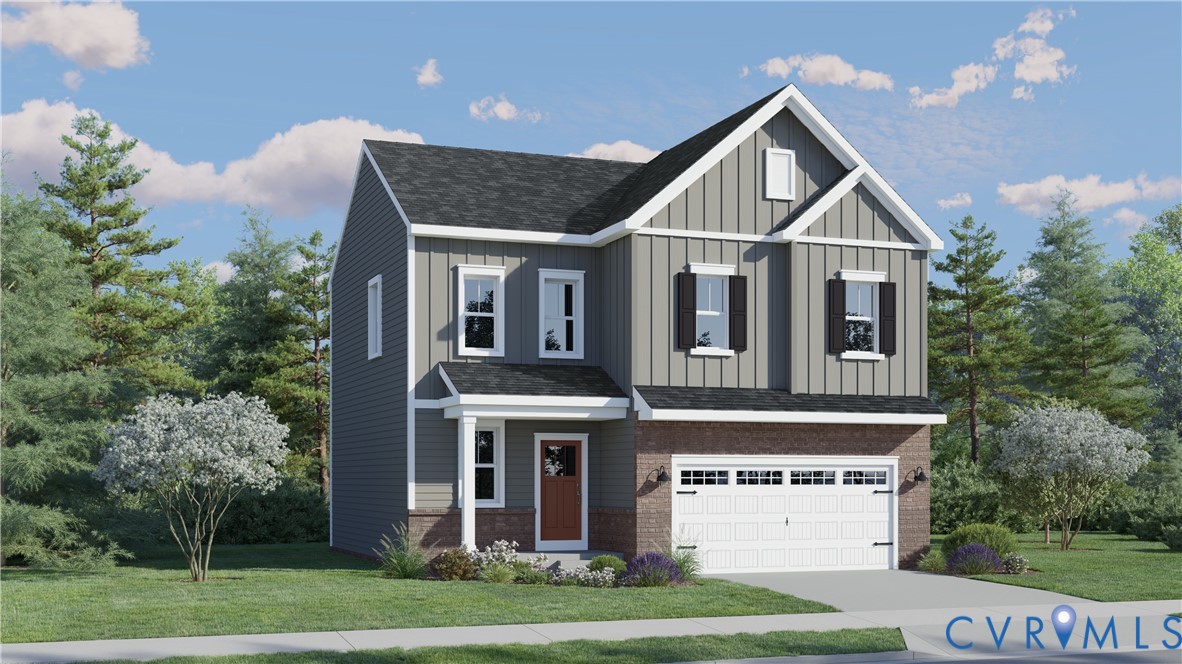
7018 Sanguine Mews, Chesterfield, VA 23234
Watermark · Chesterfield County
Key Facts
Description
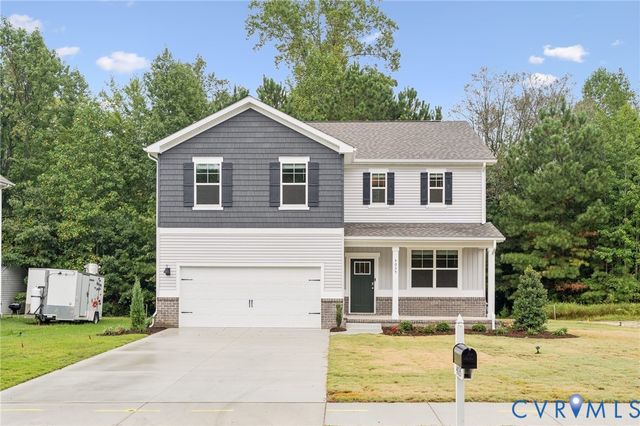
Drive home THIS FALL down your cul-de-sac to your brand-new FAIRFIELD floorplan home. This 4 bedroom, 2.5 bath home is perfectly situation on an ideal backyard! The open main level creates a natural flow between the kitchen, dining area, and family room, making the space ideal for everyday living or hosting friends and family. This home will be move-in ready with ALL stainless-steel appliances included, plus a full-size washer and dryer. Lennar makes homeownership easy so you can focus on hosting and celebrating the holiday season in your brand-new home! Photos and renderings are for illustrative purposes only and may show options or features not included in the base price. Colors, materials, finishes, and layout may vary.
Property Information
Property Type
Residential
Sub-Type
Single Family Residence
Style
Two Story
Year Built
2026
Stories
2
Living Area
1,773 sq ft
Lot Size
0.30 acres
Garage Spaces
2
Ownership
Corporate
Days on Market
3
MLS® Listing#
2615386
Property Features
Appliances
Cooling
Heating
Flooring
Pool
Parking
Construction
Foundation
Roof
Community
Sewer
Water Source
Rooms
- First
Schools
- Elementary:
- Hopkins
- Middle:
- Falling Creek
- High:
- Bird
Financial Details
HOA
$180 / Quarterly
Parcel Number
TBD
Affordability Calculator
$100,418
Estimated monthly payment
$2,672/mo
Principal $401,672 · Est. interest $560,368 over 30 yrs
Neighborhood Market Statistics
How this home compares to active listings in Chesterfield, VA
- $497,368
- Median Listing Price
- 42
- Median Days on Market
- 2,240
- Median Sq Ft
- $215
- Median Price / Sq Ft
- 390
- Active Listings
- This home’s price is 1% above the area median.
- Its price per sq ft is 32% above the area median.
Market statistics compiled from active EXIT Realty® and MLS listings in Chesterfield, VA.
Location
Map is currently unavailable for this location.
Points of Interest in Chesterfield, VA
Showing the Chesterfield area map.
Commute Calculator
Nearby Homes
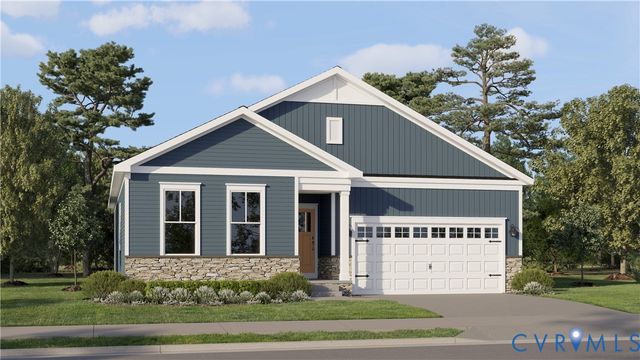
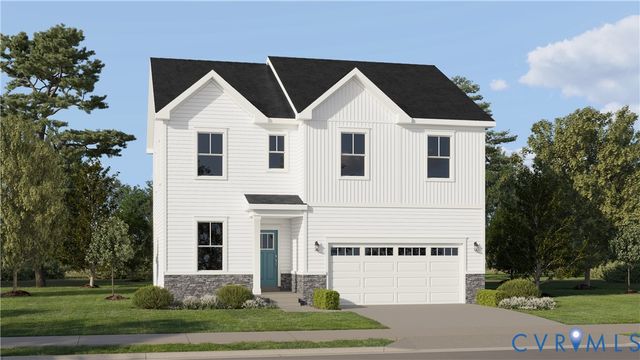
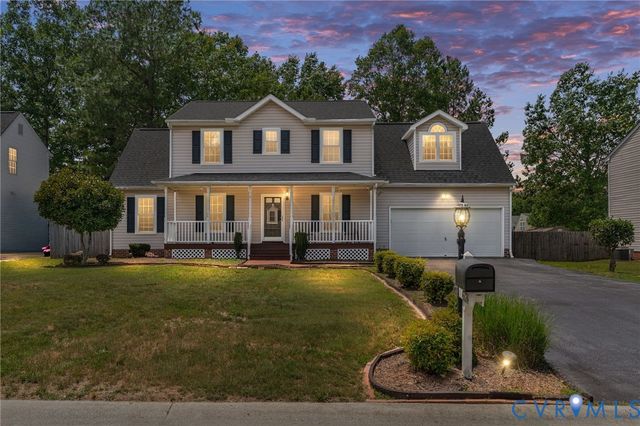
Similar Homes Nearby
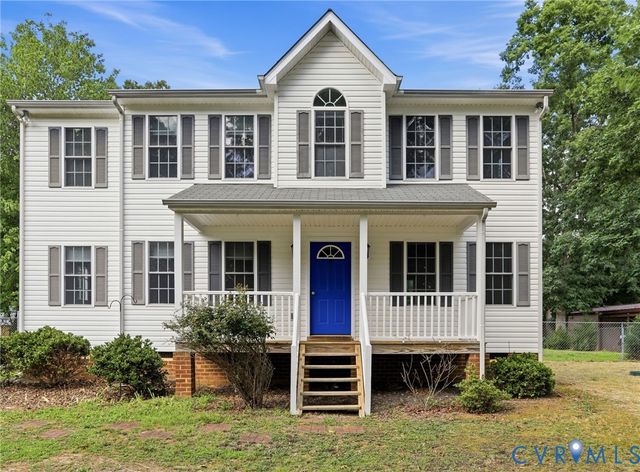
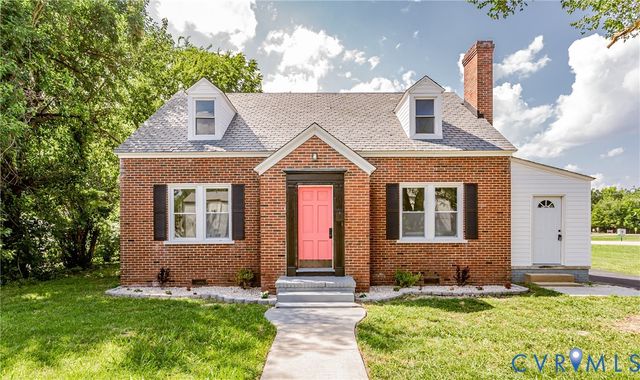
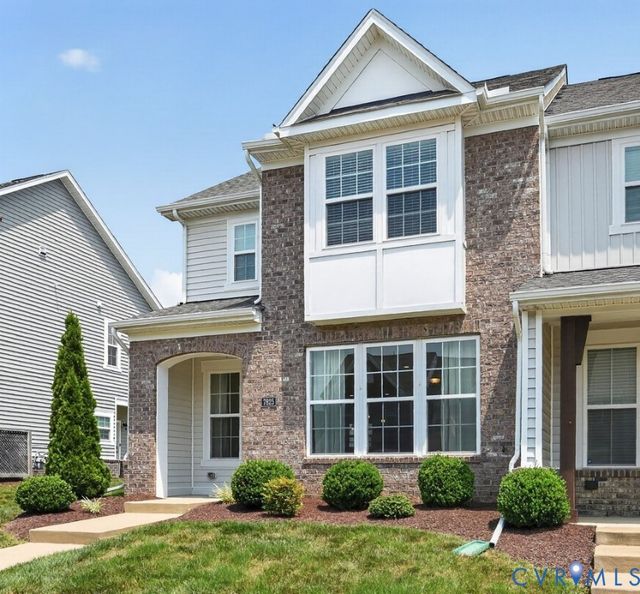
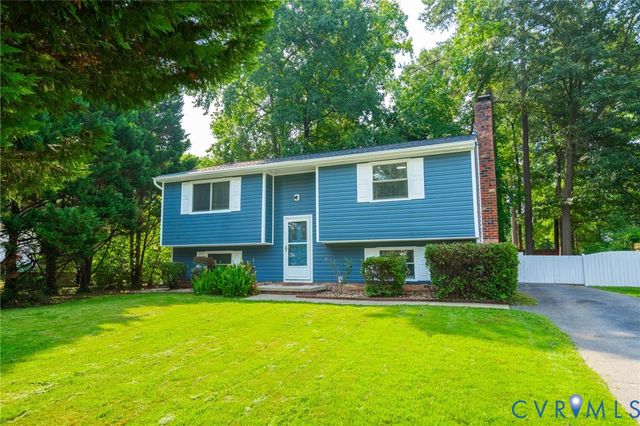

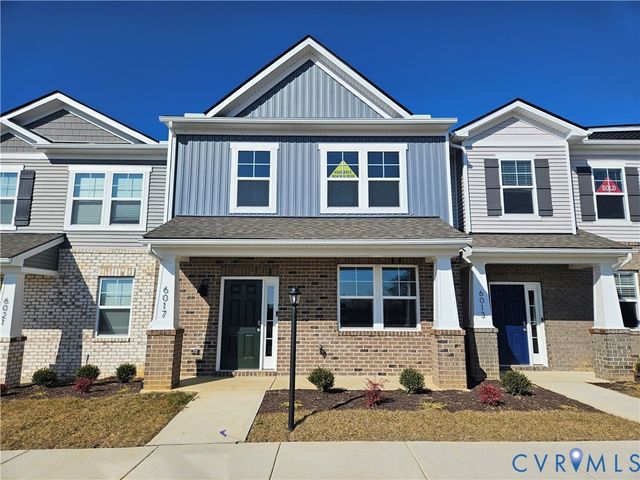
Similar Home Values
Comparable nearby listings and their asking prices.
| Address | Price | Beds | Baths | Sq Ft |
|---|---|---|---|---|
| 14420 Branding Iron Road, Chesterfield, VA | $353,000 | 3 | 3 | 1,776 |
| 4008 River Road, Chesterfield, VA | $354,500 | 3 | 4 | 2,068 |
| 7825 Old Guild Road, Chesterfield, VA | $355,000 | 3 | 3 | 1,725 |
| 4519 Watchrun Drive, North Chesterfield, VA | $355,000 | 4 | 2 | 1,788 |
| 5913 CAPSTAN LANE, CHESTERFIELD, VA | $359,990 | 3 | 3 | 1,518 |
| 5913 Capstan Lane, Chesterfield, VA | $359,990 | 3 | 3 | 1,518 |
Moving Cost Estimate
EXIT Agents in Chesterfield



Listing Courtesy: Providence Hill Real Estate - 8045124999
Presented by: Gary Martin
Last Updated: 2026-06-08