

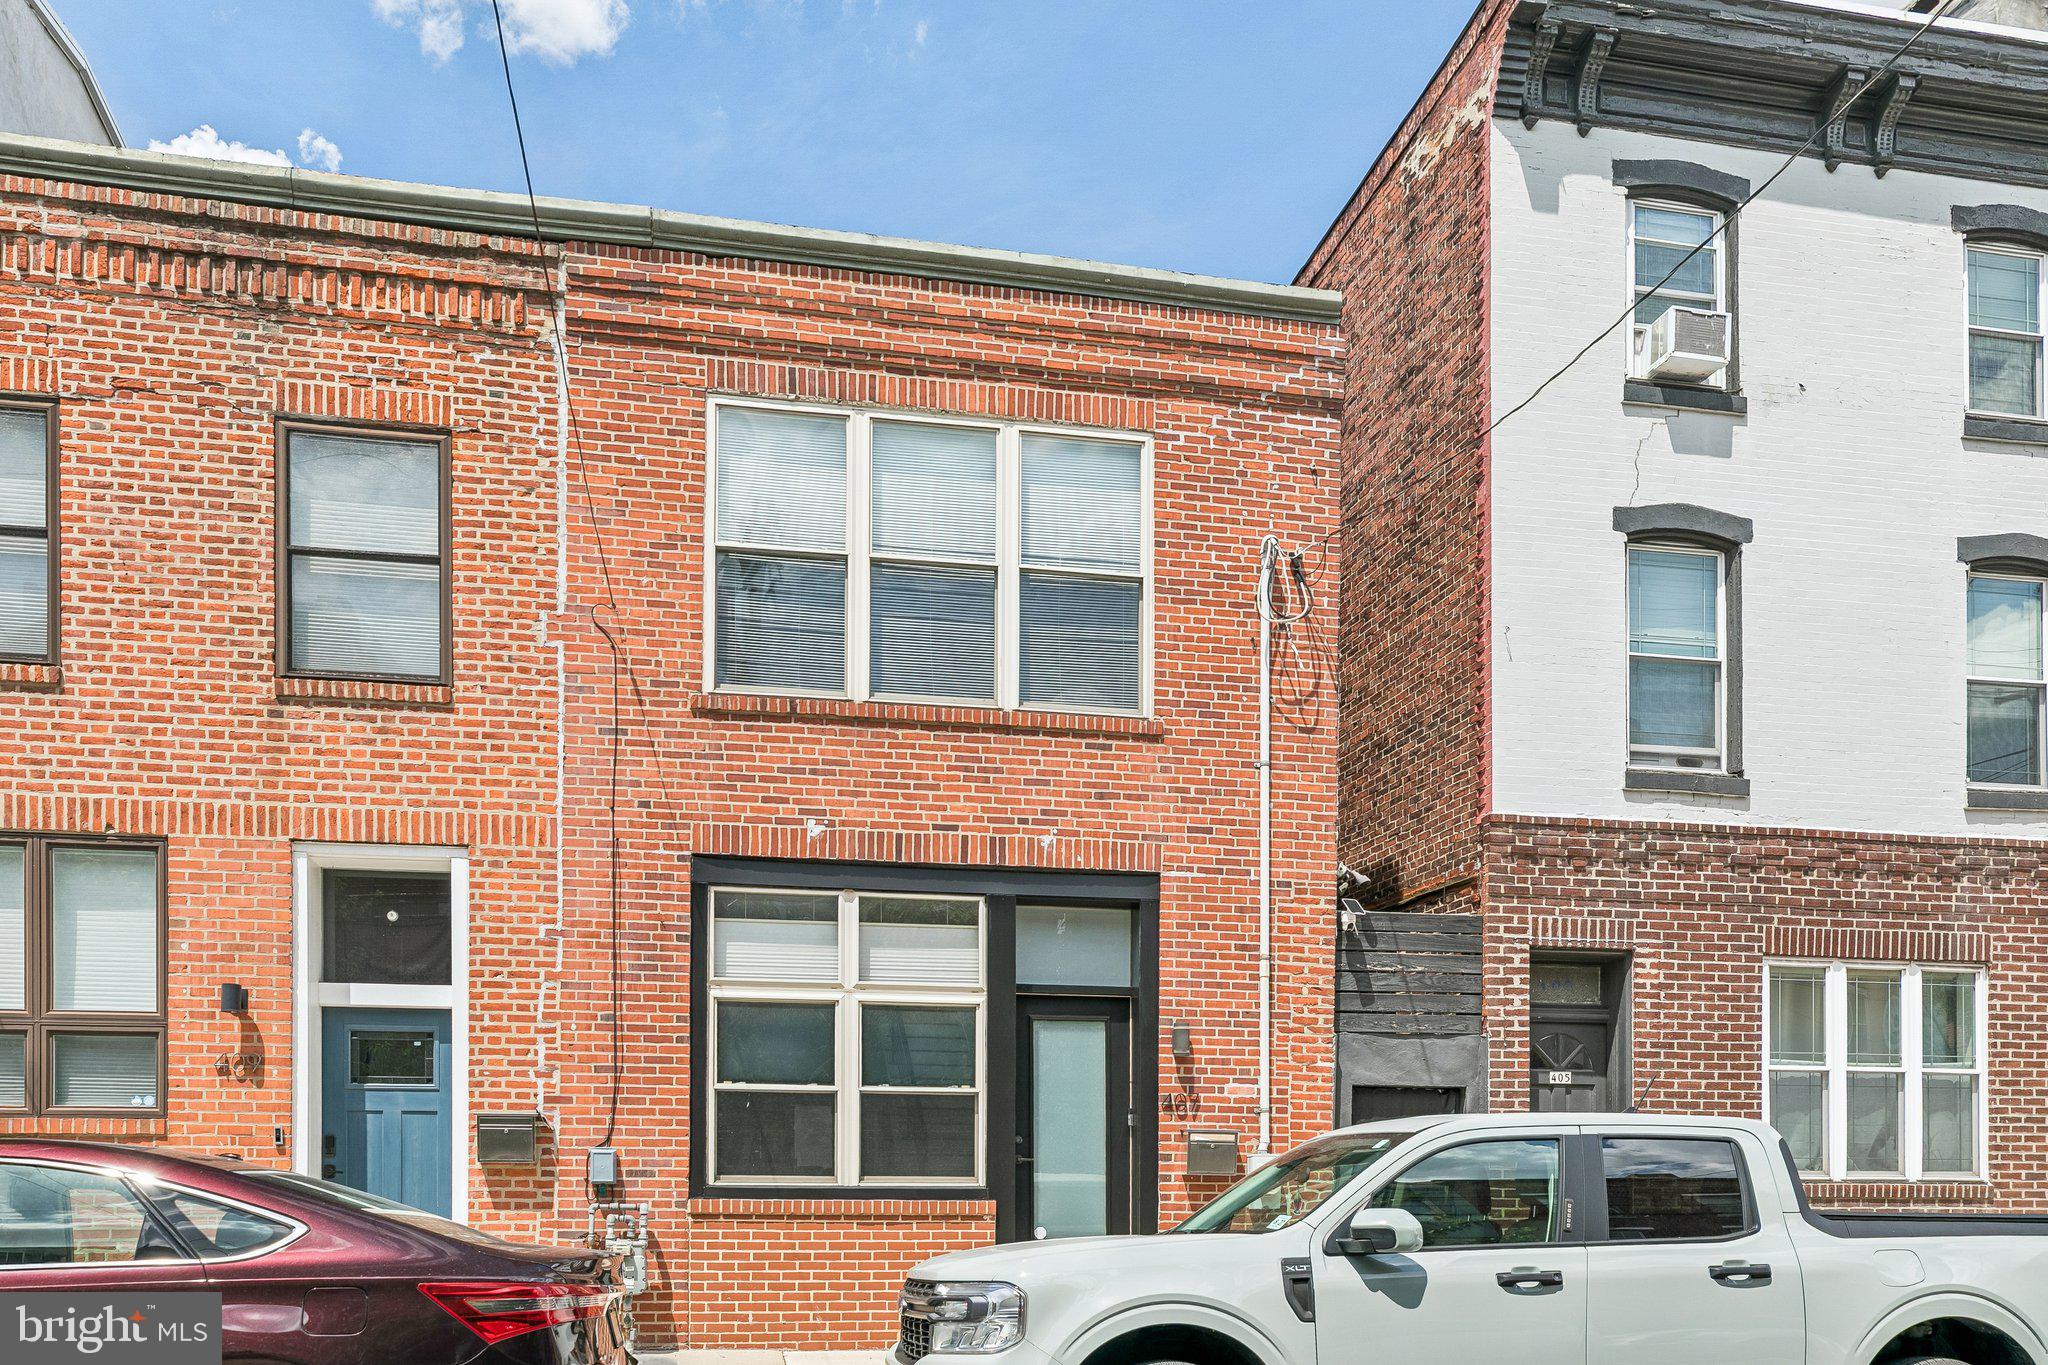
407 FAIRMOUNT, PHILADELPHIA, PA 19123
NORTHERN LIBERTIES · PHILADELPHIA County
Key Facts
Description
407 Fairmount Ave delivers the Northern Liberties lifestyle without compromise. This 2-bed, 2-bath rowhome spans 1,600 square feet and checks every box buyers are hunting for in this neighborhood, starting with something rare: private parking. Inside, soaring ceilings and exposed brick set the tone from the moment you walk in. The kitchen is fully modern with quartz countertops and a striking waterfall edge. Both bathrooms are updated, and the primary suite includes its own attached bath, giving you the privacy and separation buyers expect at this price point. At 1,600 square feet across two floors, the layout lives large. And the private parking spot out back is something most Northern Liberties buyers have given up hope finding. Walk out the front door and everything the neighborhood has to offer is within reach. Restaurants, coffee, nightlife, parks, and transit all minutes away. Parking. Exposed brick. Modern finishes. Quintessential Northern Liberties Living
Property Information
Property Type
Residential
Sub-Type
Townhouse
Structure Type
Townhouse
Year Built
1950
Living Area
1,600 sq ft
Lot Size
0.02 acres
Parking Spaces
1
Zoning
CMX1
Days on Market
3
MLS® Listing#
PAPH2638560
Property Features
- Appliances:
- Tankless Water Heater
- Cooling:
- Central Air, Electric
- Heating:
- Natural Gas, Forced Air
- Pool:
- None
- Parking:
- Private, Attached Carport, Attached
- Laundry:
- Upper Level
- Foundation:
- Slab
- Sewer:
- Public Sewer
- Water Source:
- Public
Schools
- District:
- PHILADELPHIA CITY
Financial Details
HOA
$180 / Monthly
Annual Taxes
$3,419
Tax year 2026
Assessed Value
$244,296
Parcel Number
056145320
Directions
4th St south and make right onto Fairmount. House is on left. Parking is accessed via Olive St and is directly behind the building. The drive way on Olive is shared with the adjacent building.
Affordability Calculator
$109,800
Estimated monthly payment
$2,922/mo
Principal $439,200 · Est. interest $612,723 over 30 yrs
Neighborhood Market Statistics
How this home compares to active listings in PHILADELPHIA, PA
- $302,739
- Median Listing Price
- 84
- Median Days on Market
- 1,335
- Median Sq Ft
- $199
- Median Price / Sq Ft
- 5,985
- Active Listings
- This home’s price is 81% above the area median.
- Its price per sq ft is 72% above the area median.
Market statistics compiled from active EXIT Realty® and MLS listings in PHILADELPHIA, PA.
Location
- 407 FAIRMOUNT, PHILADELPHIA, PA 19123
Points of Interest in PHILADELPHIA, PA
Showing the PHILADELPHIA area map.
Nearby Schools
Laboratory Charter School
Secondary · 0.1 mi away
Quadrat Academy
School · 0.1 mi away
Kearny Friends - General Philip Kearny Elementary School - Philadelphia
Elementary · 0.2 mi away
Liberty Learning Center
School · 0.3 mi away
School of Rock Philadelphia
School · 0.4 mi away
Bodine High School
Secondary · 0.4 mi away
The City School
School · 0.4 mi away
Young Scholars Charter School
Secondary · 0.4 mi away
St. Peter the Apostle School
School · 0.5 mi away
Book Worms Early Learning Center
School · 0.5 mi away
Alphabet Academy-Philadelphia
School · 0.5 mi away
Spring Garden School
Elementary · 0.6 mi away
Kismet Cowork - Spring Arts
Elementary · 0.6 mi away
Holy Redeemer School
School · 0.7 mi away
Urban Youth Racing School
School · 0.7 mi away
Ludlow School
Elementary · 0.7 mi away
Independence Mission Schools
School · 0.7 mi away
St. Malachy Catholic School
School · 0.7 mi away
Parkway Center City High School
Secondary · 0.8 mi away
Al-Aqsa Islamic Academy
School · 0.8 mi away
Commute Calculator
Nearby Homes




Moving Cost Estimate
EXIT Agents in PHILADELPHIA


Listing Courtesy: Keller Williams Main Line - 6105200100