

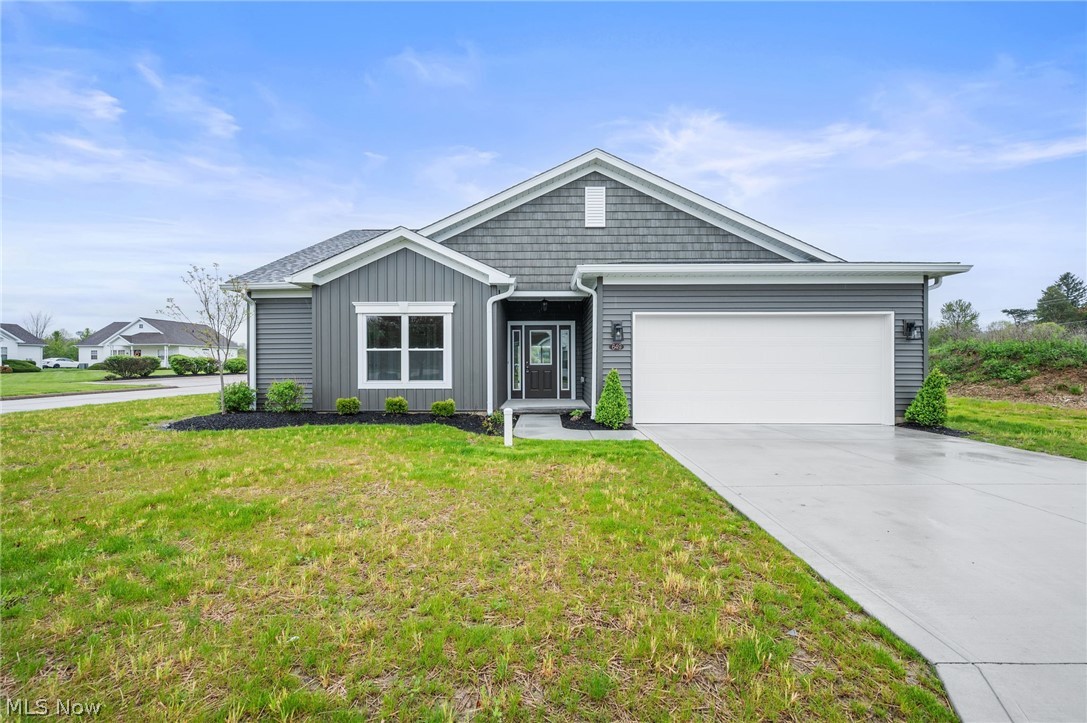
649 Southbay Drive, Wadsworth, OH 44281
Silver Creek Collection · Medina County
Key Facts
Description
Introducing the first release in an exciting new development. This brand-new ranch condominium offers the ease of single-level living paired with elevated design and modern finishes. Thoughtfully designed for both comfort and functionality, this home features an open-concept layout with separate bedroom spaces, ideal for everyday living. The seamless flow between the kitchen, dining, and Great room creates a bright, inviting atmosphere, enhanced by large windows, a vaulted ceiling, and convenient access to the partially covered patio. The kitchen serves as the centerpiece of the home, offering quality cabinetry, ample quartz counter space, full appliances, and a layout that balances style with practicality. A long breakfast bar provides space for serving or quick bites. The private owner's suite provides a quiet retreat, complete with a well-appointed en-suite bath with double vanity and a walk-in closet. Two additional bedrooms in the front of the house offer flexibility for guests, a home office, or additional living needs. A Jack-and-Jill bath serves the two guest bedrooms, with a centrally located powder room serving the main living area. Carpeted bedrooms and solid-core doors reduce sound transfer and increase comfort. Built with efficiency and low-maintenance living in mind, this condominium allows homeowners to enjoy their space without the burden of landscaping and snow removal, an increasingly sought-after lifestyle. As the first home available in this new community, this property represents a unique opportunity to secure early positioning within a thoughtfully planned development, without waiting for a build. Conveniently located near downtown Wadsworth, schools, and Summit MetroParks, this setting combines accessibility with a quiet residential feel. This is a rare opportunity to own new construction in a highly desirable market, offering modern design, improved efficiency, and long-term value from day one.
Property Information
Property Type
Residential
Sub-Type
Condominium
Style
Ranch
Year Built
2026
Stories
1
Living Area
1,575 sq ft
Lot Size
0.11 acres
Garage Spaces
2
Days on Market
67
MLS® Listing#
5207110
Property Features
Interior
Appliances
Cooling
Heating
Basement
Parking
Laundry
Patio
Lot Features
Construction
Foundation
Roof
Windows
Security
Sewer
Water Source
Rooms
- 14 x 13First
- 4 x 4First
- 15 x 11First
- 9 x 8First
- Bathroom10 x 5First
- Bedroom12 x 11First
- Bedroom10 x 9First
- Dining Room10 x 9First
- Great Room18 x 17First
- Kitchen10 x 10First
- Laundry6 x 6First
Financial Details
HOA
$335 / Annually
Silver Creek Collection
Annual Taxes
$1,418
Tax year 2025
Parcel Number
040-20D-16-019
Directions
Johnson Rd past Queens Gate Way to north on Southbay Dr past mailbox kiosk. 649 is on the corner of the first driveway on the right
Affordability Calculator
$73,980
Estimated monthly payment
$1,969/mo
Principal $295,920 · Est. interest $412,835 over 30 yrs
Neighborhood Market Statistics
How this home compares to active listings in Wadsworth, OH
- $466,667
- Median Listing Price
- 27
- Median Days on Market
- 2,536
- Median Sq Ft
- $179
- Median Price / Sq Ft
- 36
- Active Listings
- This home’s price is 21% below the area median.
- Its price per sq ft is 31% above the area median.
Market statistics compiled from active EXIT Realty® and MLS listings in Wadsworth, OH.
Location
Map is currently unavailable for this location.
Points of Interest in Wadsworth, OH
Showing the Wadsworth area map.
Commute Calculator
Nearby Homes

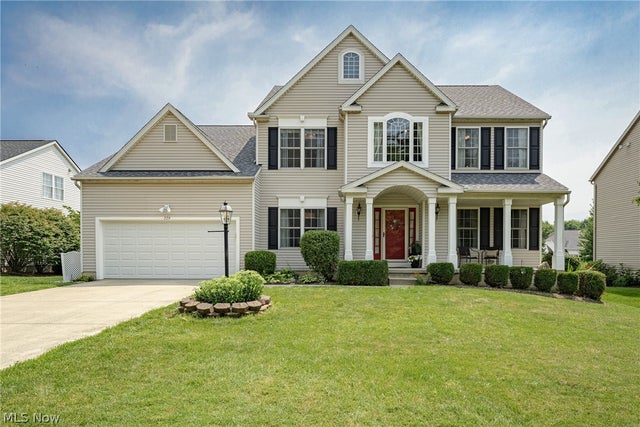
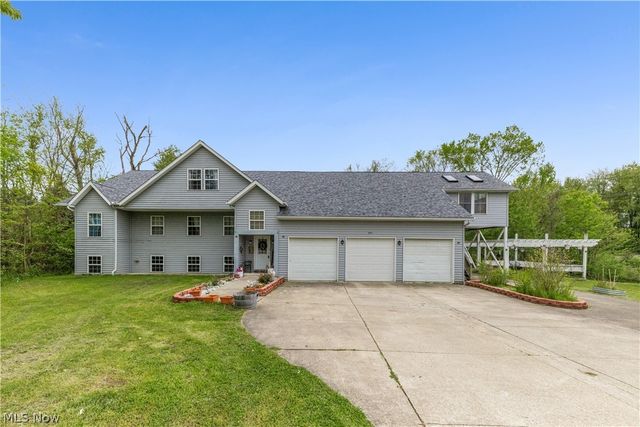
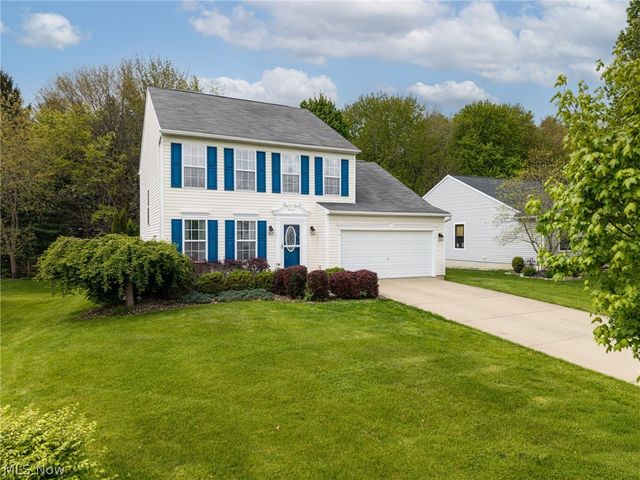
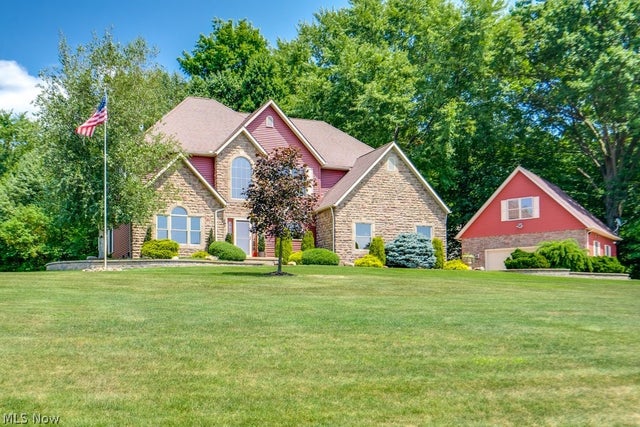
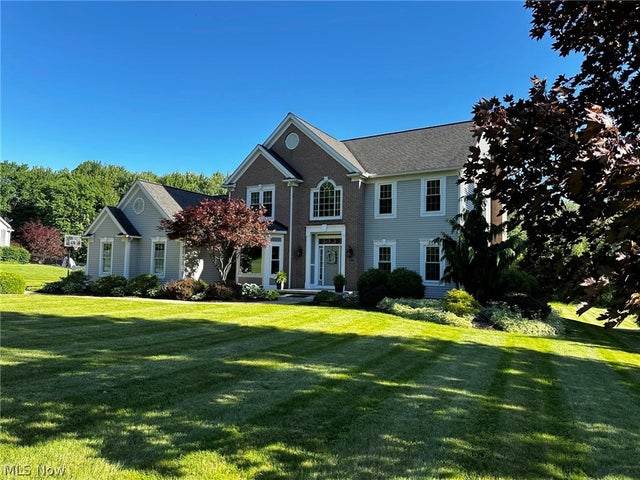
Similar Homes Nearby


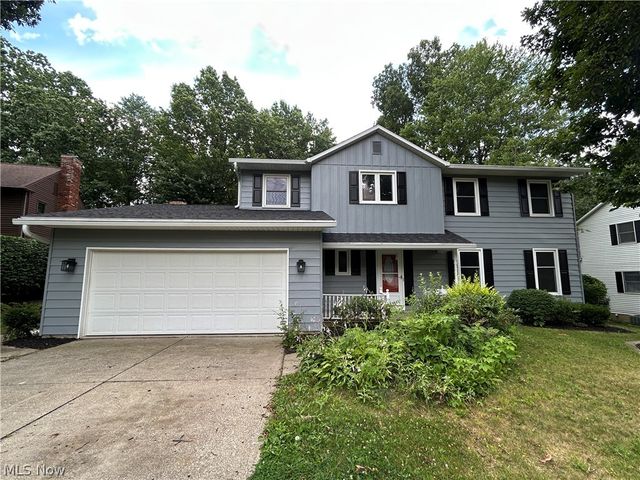


Similar Home Values
Comparable nearby listings and their asking prices.
| Address | Price | Beds | Baths | Sq Ft |
|---|---|---|---|---|
| 247 Highland Avenue, Wadsworth, OH | $313,500 | 4 | 1 | 1,965 |
| 118 Gordon Avenue, Wadsworth, OH | $334,900 | 4 | 3 | 2,580 |
| 299 Pheasant Run, Wadsworth, OH | $349,000 | 4 | 3 | 2,245 |
| 501 Red Rock Drive, Wadsworth, OH | $379,000 | 4 | 3 | 2,012 |
| 222 High Point Drive, Wadsworth, OH | $399,000 | 4 | 3 | 2,182 |
| 2642 Blake Road, Wadsworth, OH | $412,000 | 3 | 2 | 2,376 |
Moving Cost Estimate
EXIT Agents in Wadsworth


Listing Courtesy: Berkshire Hathaway HomeServices Stouffer Realty - ryanarth@stoufferrealty.com, 216-832-1935
Last Updated: 2026-05-04