

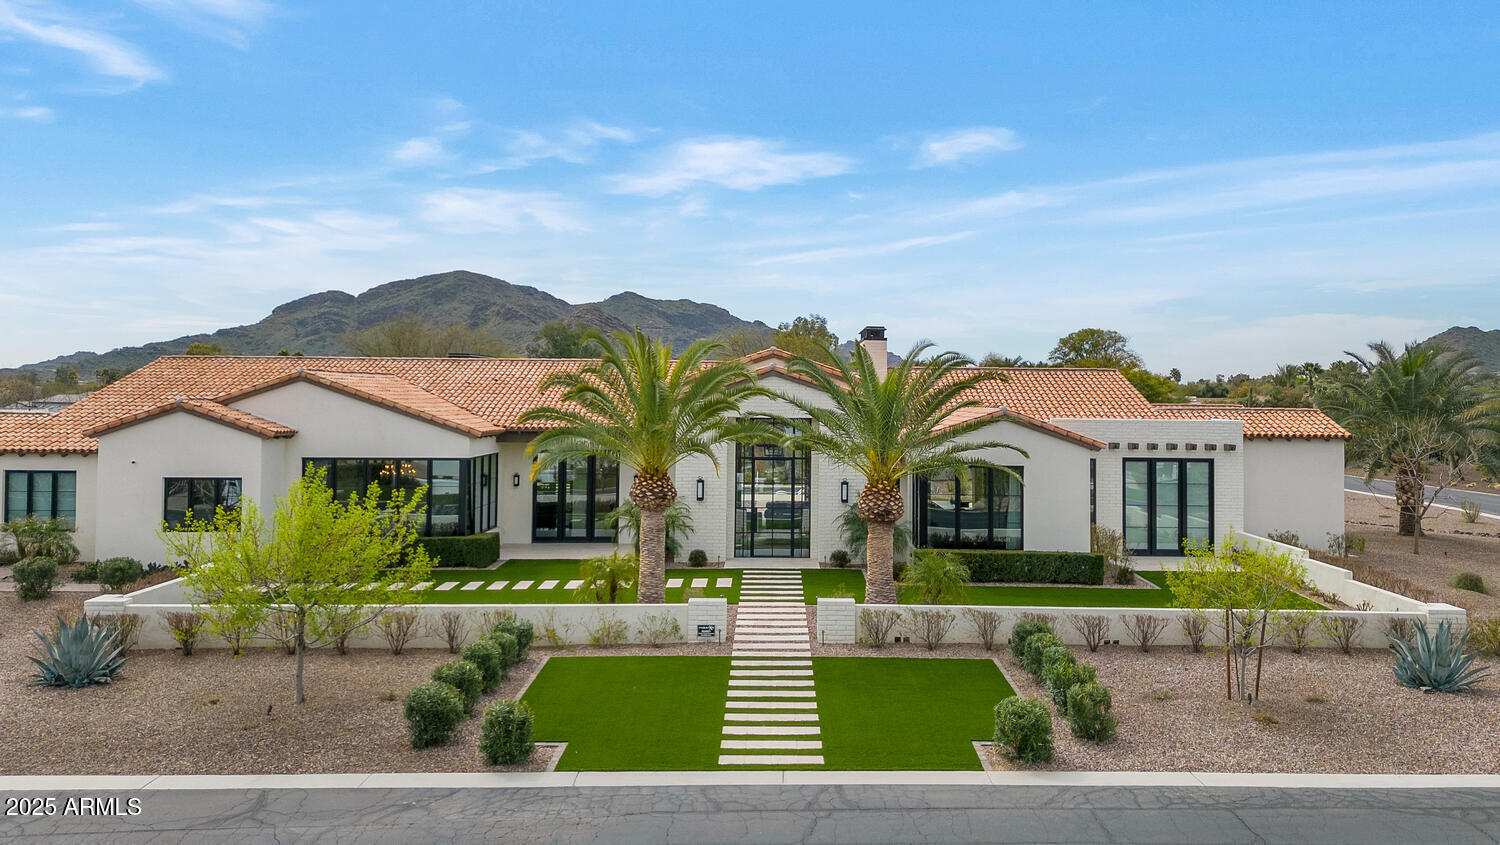
5353 E Sanna Street, Paradise Valley, AZ 85253
PARADISE COUNTRY ESTATES 2 · Maricopa County
Key Facts
Listing Courtesy: MMRE Advisors - pm@mmreadvisors.com
Description
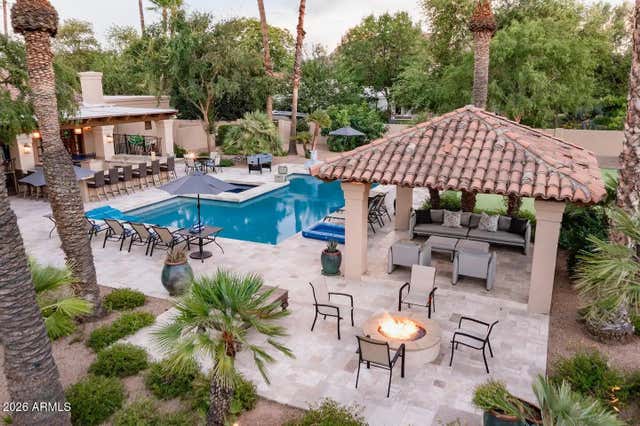
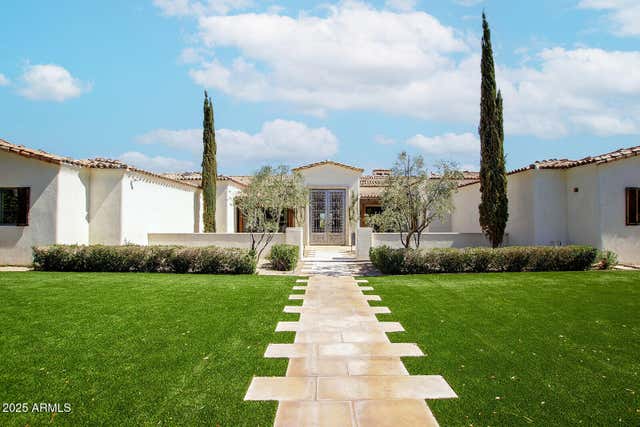
THIS IS A FURNISHED RENTAL THAT IS AVAILABLE SEASONALLY, LONG TERM PRICING, PLEASE CALL FOR BLENDED RATE!! (Jan - Mar $49,995) (Apr, Oct - Dec $29,995) (May - Sept $24,995)! Discover unparalleled luxury in this barely lived-in Modern Hacienda, nestled in the heart of coveted Paradise Valley. Custom-designed by TruVista and CP Drewitt, this masterpiece blends sophisticated indoor-outdoor living with premium finishes. Available seasonally or long-term--contact us for a blended rate! Step inside to find French oak floors, custom cabinetry, and Venetian plaster matte walls complemented by Restoration Hardware finishes. The gourmet kitchen dazzles with Caesarstone counters, handmade Tabarka tile, a Taj Mahal marble island, and a Sub-Zero appliance suite. Seamlessly connect to the outdoors through 16' bifold windows that open to a sleek bar, creating an entertainer's dream. The master retreat features a marble shower, limestone floors, and accordion doors that reveal a south-facing pool with stunning mountain views. Outside, a low-maintenance backyard with a pool and spa leads to an 837 sq. ft. 1-bedroom guest house. Additional highlights include a custom wet bar with a solid steel top, and bespoke garage cabinetry. Every detail reflects remarkable quality and craftsmanship.
Property Information
Property Type
Residential Lease
Sub-Type
Single Family Residence
Style
Contemporary
Year Built
2019
Stories
1
Living Area
6,661 sq ft
Lot Size
1.05 acres
Garage Spaces
2
Parking Spaces
4
Listing #
6851716
Property Features
- Interior:
- Vaulted Ceiling(s), High Speed Internet, Granite Counters, Double Vanity, Eat-in Kitchen, Breakfast Bar, Kitchen Island, Pantry
- Exterior:
- Barbecue
- Appliances:
- Washer, Dryer, Refrigerator, Microwave, Gas Range, Gas Oven, Disposal, Dishwasher, Gas Cooktop, ENERGY STAR Qualified Dryer, ENERGY STAR Qualified Washer
- Cooling:
- Central Air
- Heating:
- Electric
- Flooring:
- Stone, Tile, Wood
- Pool:
- Heated
- Parking:
- Garage Door Opener
- Laundry:
- Inside
- Patio:
- Patio
- Fencing:
- Block, Wrought Iron
- Lot Features:
- Sprinklers In Front
- Construction:
- Stone, Brick Veneer, Stucco, Brick
- Roof:
- Tile
- Windows:
- Blinds, Drapes, ENERGY STAR Qualified Windows, Low Emissivity Windows, Double Pane Windows
- Security:
- Fire Sprinkler System
- Other Structures:
- Guest House
- Utilities:
- Cable Available
- Sewer:
- Public Sewer
- Water Source:
- Public
Schools
- Elementary:
- Cherokee Elementary School
- Middle:
- Cocopah Middle School
- High:
- Chaparral High School
Financial Details
HOA
None
Parcel Number
168-34-023
Directions
Doubletree Ranch Rd. and Sanna St Directions: North on Sanna from Doubletree. Follow to last house on left
Affordability Calculator
$9,999
Estimated monthly payment
$266/mo
Principal $39,996 · Est. interest $55,798 over 30 yrs
Location
- 5353 E Sanna Street, Paradise Valley, AZ 85253
Points of Interest in Paradise Valley, AZ
Showing the Paradise Valley area map.
Nearby Schools
Cherokee Elementary School
Elementary · 0.5 mi away
Tesseract School
School · 0.7 mi away
Jones-Gordon School
Elementary · 0.7 mi away
Scottsdale Country Day School
Elementary · 0.8 mi away
Mission Montessori Academy
Elementary · 1.2 mi away
Chaparral Christian Preschool and Kindergarten
School · 1.6 mi away
Accelerated Learning Center
School · 1.7 mi away
Chaparral High School
Secondary · 1.9 mi away
Cocopah Middle School
Secondary · 2.0 mi away
Gateway Academy
School · 2.0 mi away
Tesseract School
Secondary · 2.0 mi away
Sequoya Elementary School
Elementary · 2.0 mi away
Kids
School · 2.1 mi away
Brightmont Academy
School · 2.1 mi away
Community Montessori School
Elementary · 2.2 mi away
Art & smart Learning Center
School · 2.3 mi away
Rainbow Montessori School
Elementary · 2.3 mi away
Desert Shadows Elementary School
Elementary · 2.4 mi away
Desert Shadows Middle School
Secondary · 2.5 mi away
Cholla Complex
School · 2.6 mi away
Commute Calculator
Nearby Homes

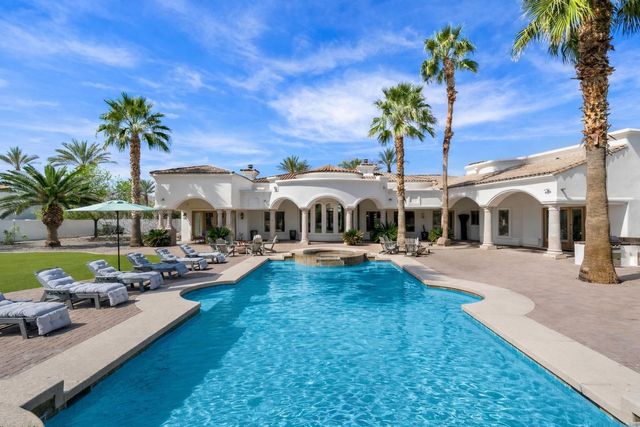
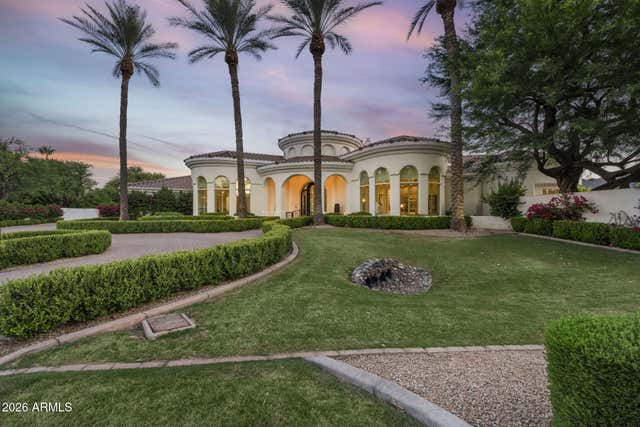

Similar Homes Nearby


Similar Home Values
Comparable nearby listings and their asking prices.
| Address | Price | Beds | Baths | Sq Ft |
|---|---|---|---|---|
| 6821 E VALLEY VISTA Lane, Paradise Valley, AZ | $39,000/mo | 6 | 7 | 7,340 |
| 5761 N CASA BLANCA Drive, Paradise Valley, AZ | $55,000/mo | 5 | 6 | 7,364 |
| 10019 N 57TH Street, Paradise Valley, AZ | $60,000/mo | 6 | 9 | 6,623 |
| 8531 N 49TH Street, Paradise Valley, AZ | $60,000/mo | 5 | 5 | 6,832 |
Moving Cost Estimate
EXIT Agents in Paradise Valley


Last Updated: 2025-04-15