

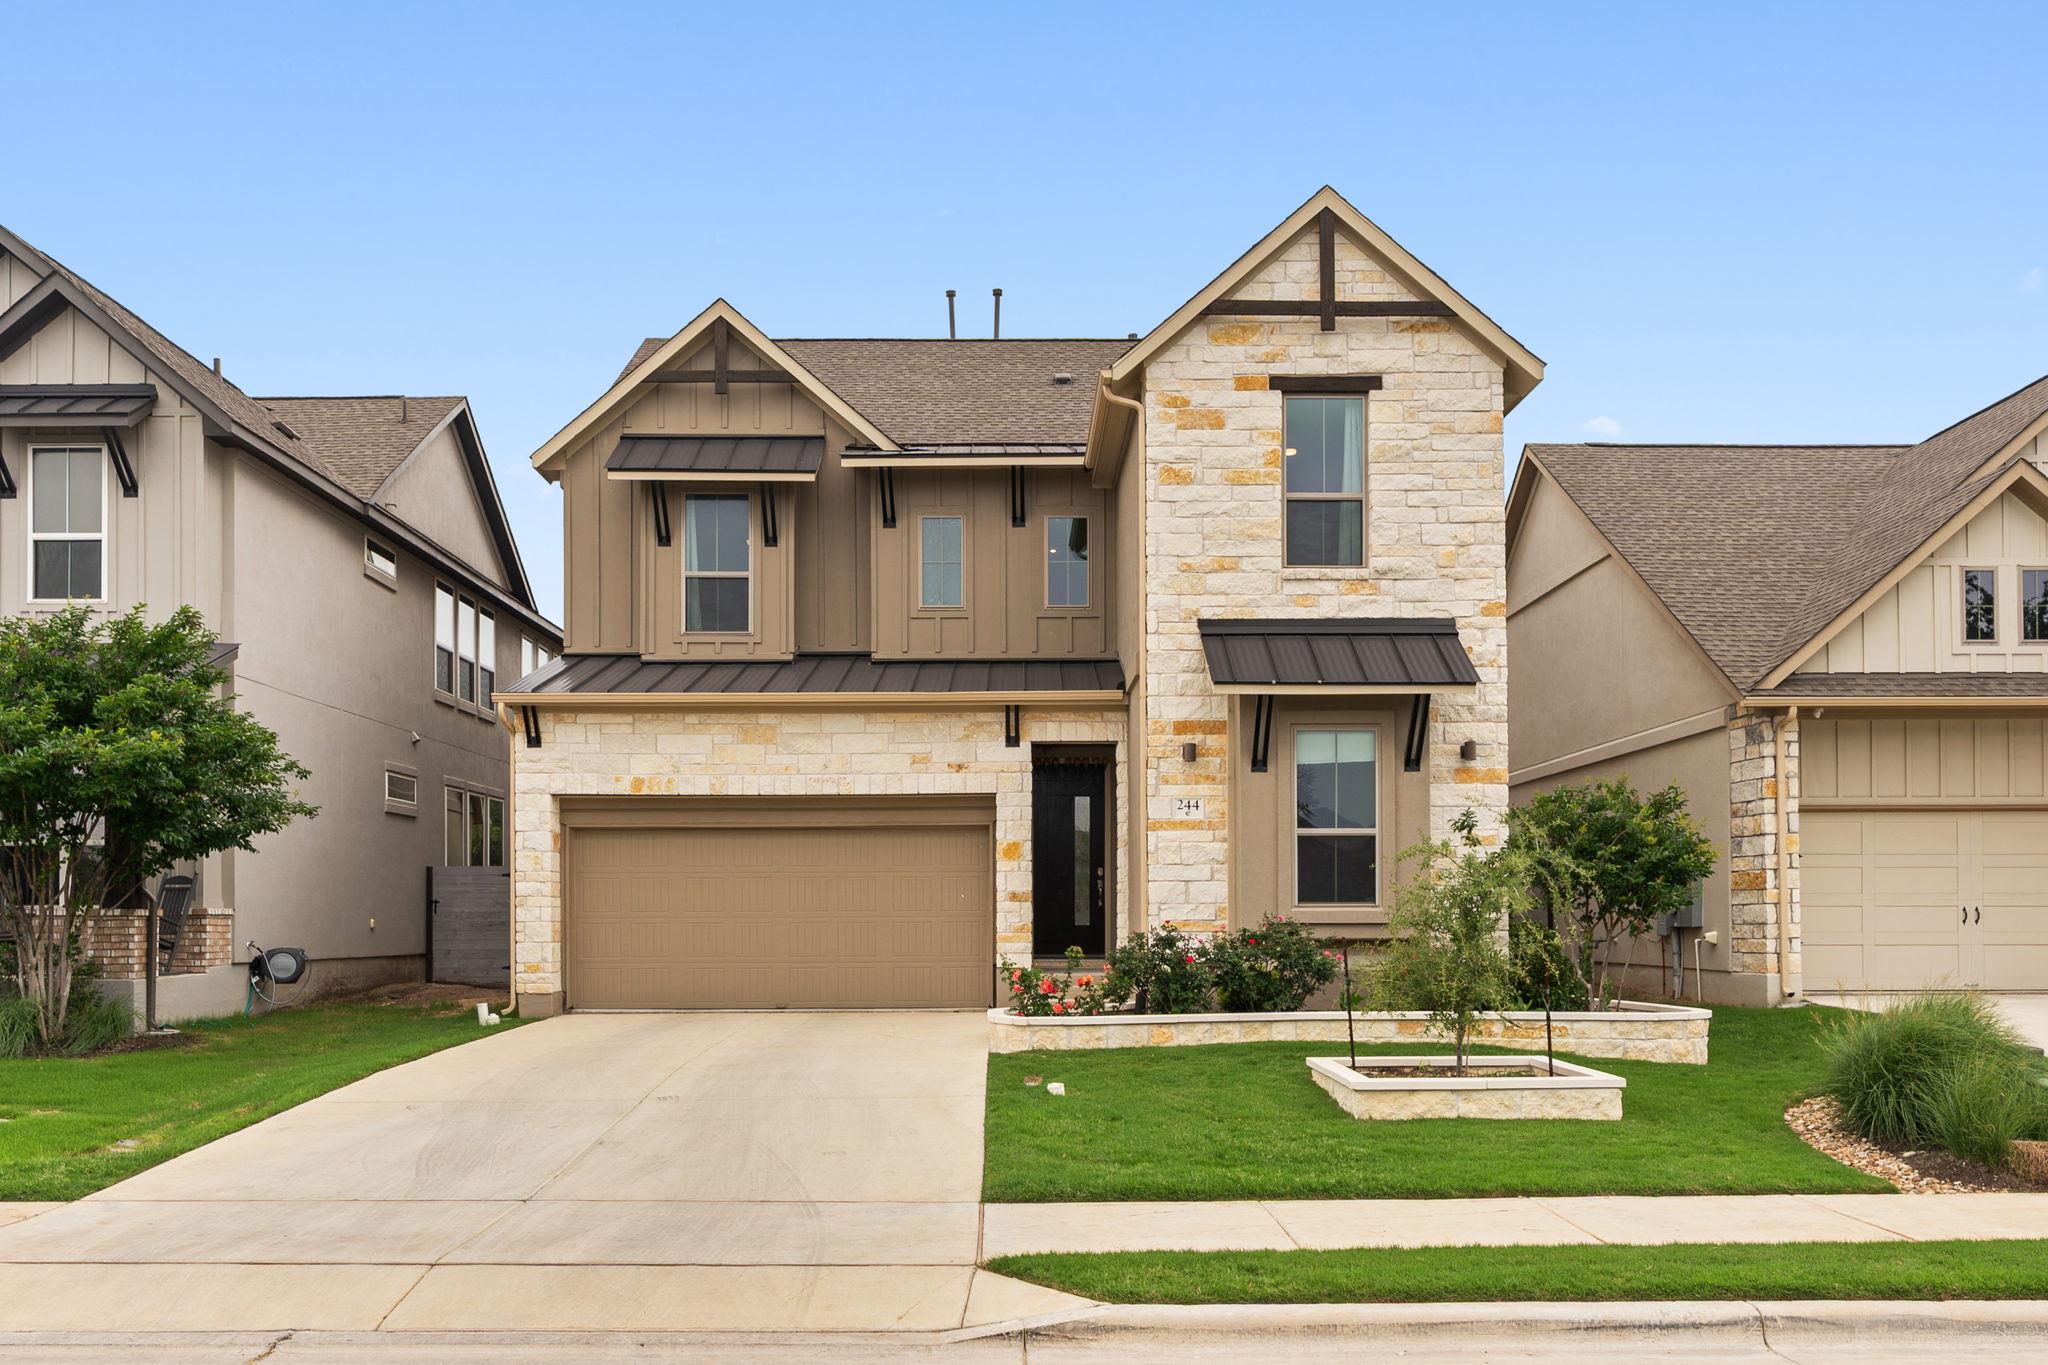
244 Diamondback DR, Georgetown, TX 78628
Wolf Ranch · Williamson County
Key Facts
Description
From the moment you step inside, soaring ceilings and an open sightline draw you straight through to the heart of the home, anchored by a show-stopping kitchen that will stop every buyer in their tracks. Ceiling-height cabinetry in a rich espresso finish, a dramatic island, tile backsplash, and a full suite of stainless appliances make this kitchen as functional as it is stunning. The two-story layout lives large and flows beautifully, with the main living, dining, and kitchen spaces opening to one another, ideal for the family that loves to gather and entertain. All four bedrooms are generously sized, each served by a full bath, offering the flexibility today's move-up buyers are looking for: room to grow, space for guests, and a true primary retreat complete with a spa-style ensuite featuring a soaking tub, frameless glass shower, dual vanities, and a walk-in closet. Step outside and enjoy a private, low-maintenance backyard with upgraded landscaping, a stone retaining wall, and mature plantings along the rear. And for the buyer who needs serious storage, this home delivers a rare bonus: a true walk-in attic (approx. 10x12) that functions like a Texas basement — climate-accessible and completely out of sight. Located in the heart of Wolf Ranch with easy access to resort-style amenities including pools, trails along the San Gabriel River, fitness center, sport courts, and a vibrant community social calendar. Wolf Ranch Elementary is just minutes away, along with the Wolf Ranch Shopping Center for everyday convenience.
Property Information
Property Type
Residential
Sub-Type
Single Family Residence
Year Built
2023
Living Area
3,044 sq ft
Lot Size
0.12 acres
Garage Spaces
2
Parking Spaces
4
Ownership
Fee-Simple
MLS® Listing#
5599895
Property Features
Interior
Exterior
Appliances
Cooling
Heating
Flooring
Pool
Parking
Laundry
Patio
Fencing
Lot Features
Construction
Foundation
Roof
Windows
Security
Other Structures
Community
Utilities
Sewer
Water Source
Schools
- Elementary:
- Wolf Ranch Elementary
- Middle:
- James Tippit
- High:
- East View
Financial Details
HOA
$2,364 / Annually
Hillwood
Annual Taxes
$14,256
Tax year 2024
Assessed Value
$587,489
Parcel Number
2080014A0A0003
Directions
From I35 N, exit 261 for US HWY 29 and turn Left onto HWY 29. Left onto Wolf Ranch Parkway; then Left onto Silver Dollar, then right onto Diamondback Drive. Coventry models will also be on Diamondback Drive.
Affordability Calculator
$122,000
Estimated monthly payment
$3,247/mo
Principal $488,000 · Est. interest $680,803 over 30 yrs
Neighborhood Market Statistics
How this home compares to active listings in Georgetown, TX
- $486,248
- Median Listing Price
- 65
- Median Days on Market
- 2,383
- Median Sq Ft
- $210
- Median Price / Sq Ft
- 1,482
- Active Listings
- This home’s price is 25% above the area median.
- Its price per sq ft is 5% below the area median.
Market statistics compiled from active EXIT Realty® and MLS listings in Georgetown, TX.
Location

Points of Interest in Georgetown, TX
Showing the Georgetown area map.
Nearby Schools
Wolf Ranch Elementary School
Elementary · 0.3 mi away
Primrose Schools
Elementary · 0.5 mi away
Tippit Middle School
Elementary · 1.0 mi away
Dell Pickett Elementary School
Elementary · 1.1 mi away
Carver Elementary
Elementary · 1.2 mi away
Community Montessori School
Elementary · 2.0 mi away
Georgetown Independent School District
Secondary · 2.1 mi away
Williams Elementary
Elementary · 2.1 mi away
MC Coy Elementary School
Elementary · 2.2 mi away
Pam's Play School
School · 2.5 mi away
Annie Purl Elementary School
Elementary · 2.5 mi away
Gateway Tech H S
Secondary · 2.5 mi away
Orenda Education
School · 2.5 mi away
Grace Episcopal School Georgetown Texas
School · 2.6 mi away
Gisd Administration Building
School · 2.9 mi away
Step - Jjaep
Secondary · 2.9 mi away
Jack Frost Elementary School
Elementary · 3.0 mi away
Williamson County
Secondary · 3.1 mi away
Benold Middle School
Secondary · 3.2 mi away
Georgetown High School
Secondary · 3.2 mi away
Commute Calculator
Nearby Homes
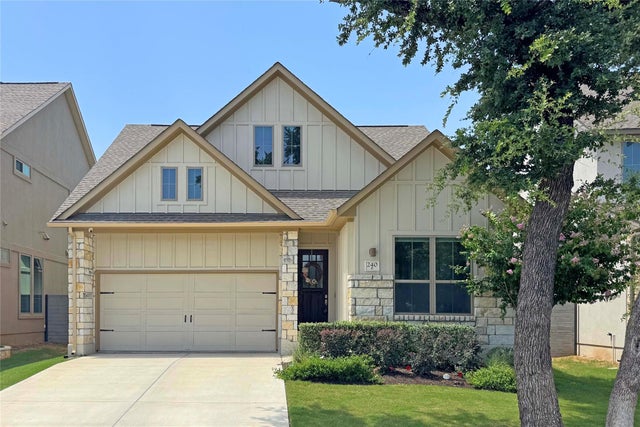
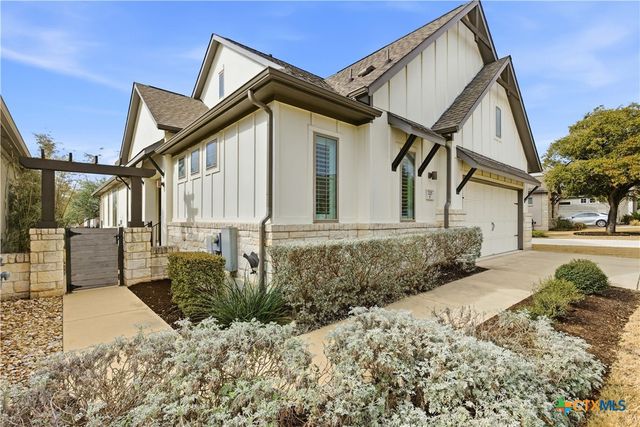
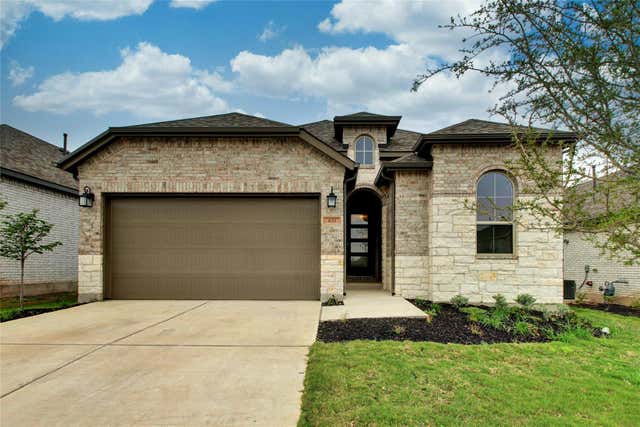
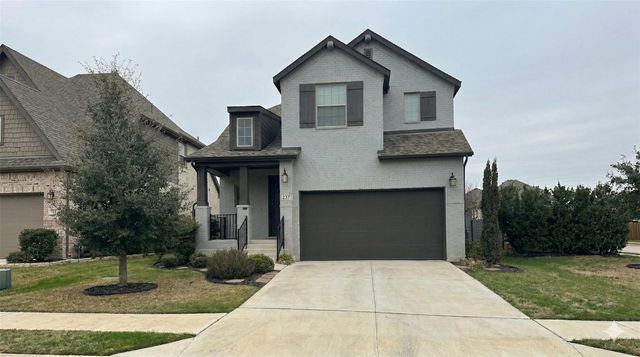
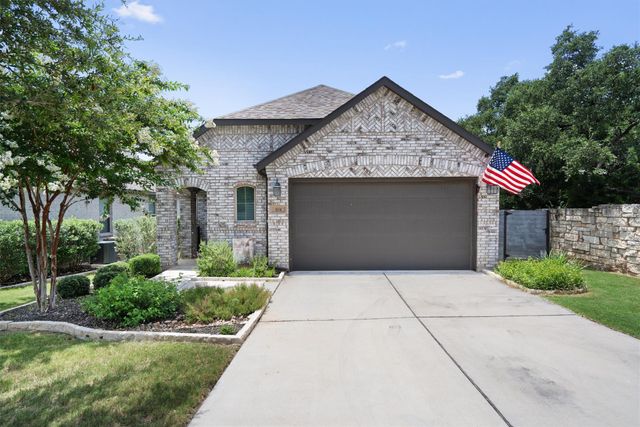
Similar Homes Nearby

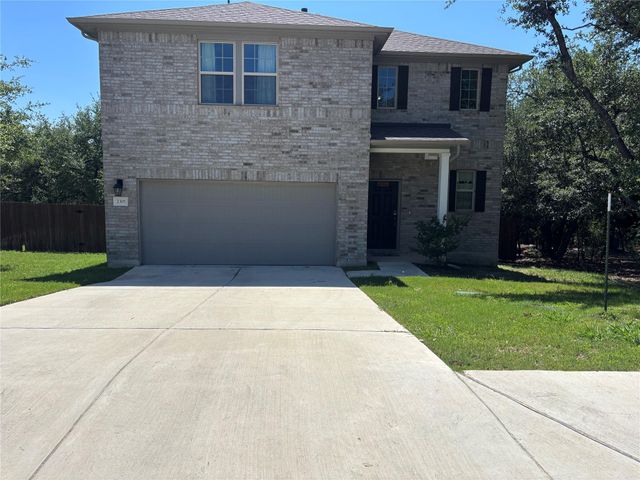
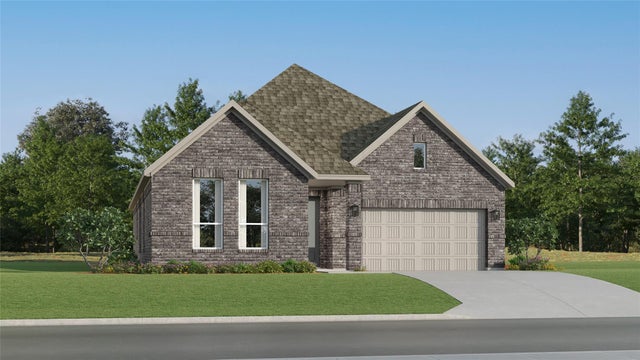

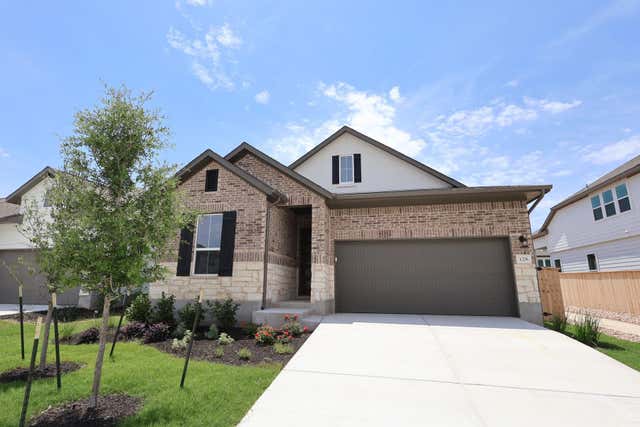
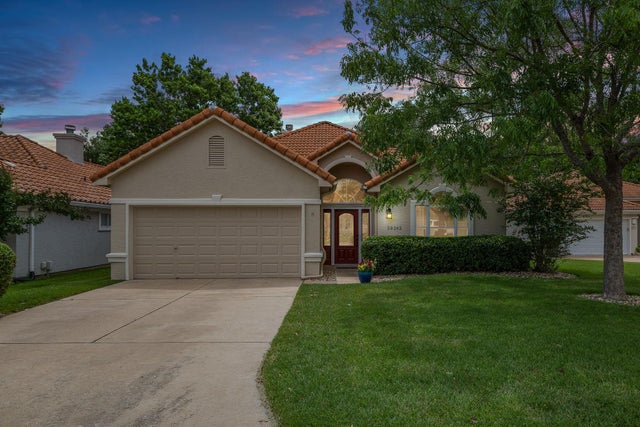
Similar Home Values
Comparable nearby listings and their asking prices.
| Address | Price | Beds | Baths | Sq Ft |
|---|---|---|---|---|
| 1938 Peaceful Porch WAY, Georgetown, TX | $427,999 | 5 | 3 | 2,939 |
| 2301 Limestone Lake DR 43, Georgetown, TX | $428,000 | 4 | 3 | 2,716 |
| 4317 Stone House Ranch BND, Georgetown, TX | $428,999 | 4 | 2 | 2,162 |
| 117 Marvins BND, Georgetown, TX | $429,000 | 4 | 3 | 2,344 |
| 328 Marisol Bend, Georgetown, TX | $429,733 | 3 | 2 | 1,851 |
| 30303 Briarcrest DR, Georgetown, TX | $429,900 | 3 | 2 | 1,948 |
Moving Cost Estimate
EXIT Agents in Georgetown


Listing Courtesy: Compass RE Texas, LLC - (512) 575-3644
Last Updated: 2026-04-30