


2404 SE JASMINE WAY, Gresham, OR 97080
Kelly Creek · Multnomah County
Key Facts
Description
This beautifully maintained two-story Craftsman home, built in 2005, welcomes you with a covered front porch facing an undeveloped community park, offering peaceful views and no neighbors directly across. Inside, the home features a highly desirable layout with 4 bedrooms and 2.5 bathrooms, thoughtfully designed for both everyday living and entertaining.The main level features an open foyer, a formal dining room, and a spacious great room that flows seamlessly into the kitchen, which is equipped with newer KitchenAid stainless steel appliances, a large island, and a welcoming eating nook—offering plenty of space to gather and entertain.Upstairs, you’ll find four bedrooms, including one currently used as a family room and another as a home office, plus a versatile loft area. The laundry room is conveniently located upstairs and includes a utility sink and built-in cabinetry. The owner’s suite is a relaxing retreat with a peekaboo Mt. Hood view, jetted soaking tub, separate shower, double sinks, walk-in closet,skylight and a mix of tile flooring and carpet.Outdoor living truly shines with an expansive Trex composite deck, replaced in December 2022, featuring stairs that lead down to a spacious patio ideal for entertaining. From there, graceful circular stone steps continue to a beautifully terraced area—perfect for gardening or simply relaxing and taking in the serene setting.. Owned by the original owner who is a licensed Oregon Realtor and maintained meticulously. Includes kitchen appliances & 2nd refrigerator in the garage for entertaining large groups or that small intimate gathering. Roof replaced in July 2023 for added peace of mind. Too much to list- absolute must see! Includes a 1 year home warranty!
Property Information
Property Type
Residential
Sub-Type
Single Family Residence
Style
Stories2 / Craftsman
Year Built
2005
Stories
2
Living Area
2,529 sq ft
Lot Size
0.14 acres
Lot Dimensions
6093 Sq Ft
Garage Spaces
2
Parking Spaces
2
Days on Market
39
MLS® Listing#
789567602
Property Features
Interior
Appliances
Cooling
Heating
Flooring
Fireplace
Parking
Patio
Lot Features
Construction
Foundation
Roof
Windows
Sewer
Water Source
Schools
- Elementary:
- Kelly Creek
- Middle:
- Gordon Russell
- High:
- Sam Barlow
Financial Details
HOA
None
Annual Taxes
$6,365
Tax year 2025
Parcel Number
R532947
Directions
282nd or Orient Drive to Chase to Jasmine Way
Affordability Calculator
$117,990
Estimated monthly payment
$3,140/mo
Principal $471,960 · Est. interest $658,426 over 30 yrs
Neighborhood Market Statistics
How this home compares to active listings in Gresham, OR
- $502,151
- Median Listing Price
- 167
- Median Days on Market
- 1,778
- Median Sq Ft
- $268
- Median Price / Sq Ft
- 213
- Active Listings
- This home’s price is 17% above the area median.
- Its price per sq ft is 13% below the area median.
Market statistics compiled from active EXIT Realty® and MLS listings in Gresham, OR.
Location
Map is currently unavailable for this location.
Points of Interest in Gresham, OR
Showing the Gresham area map.
Commute Calculator
Nearby Homes
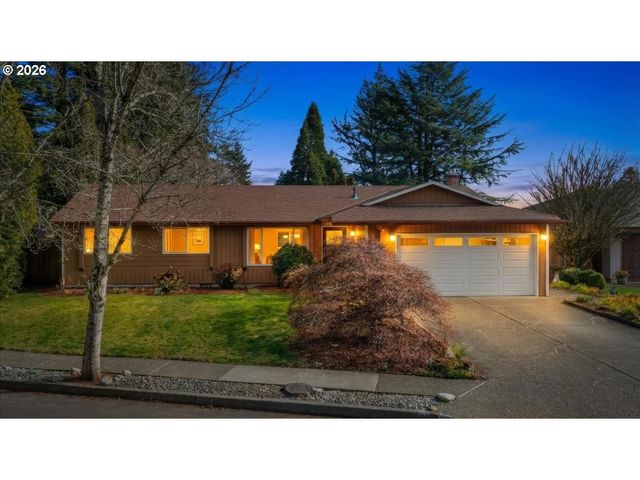
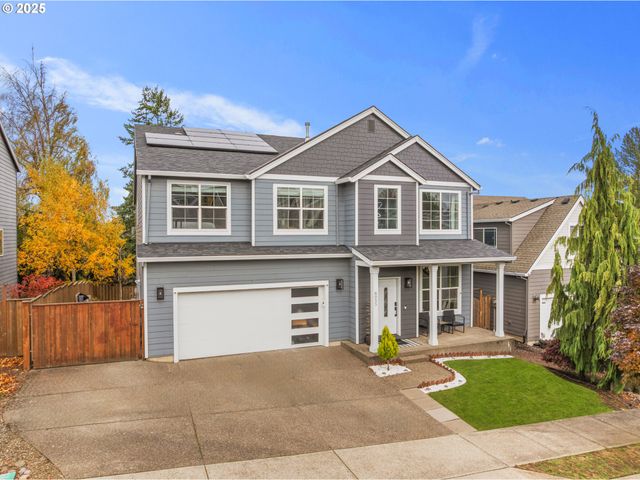
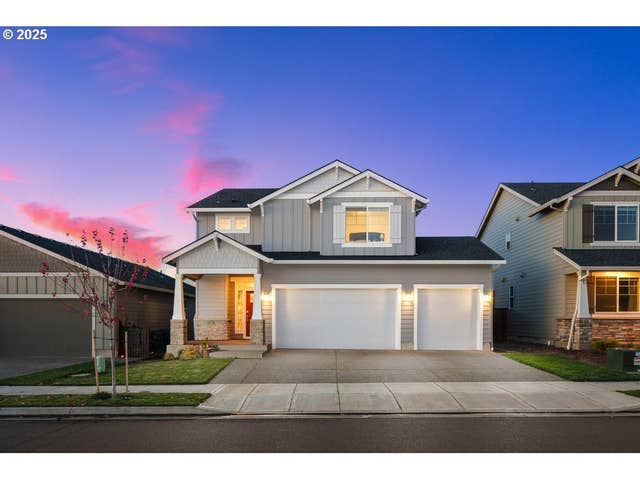


Similar Homes Nearby
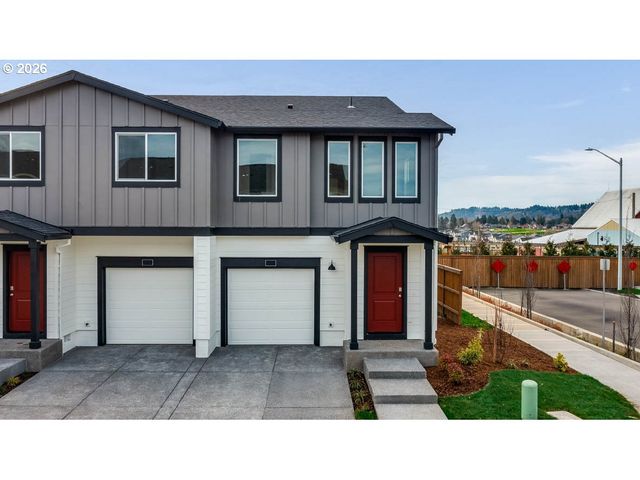
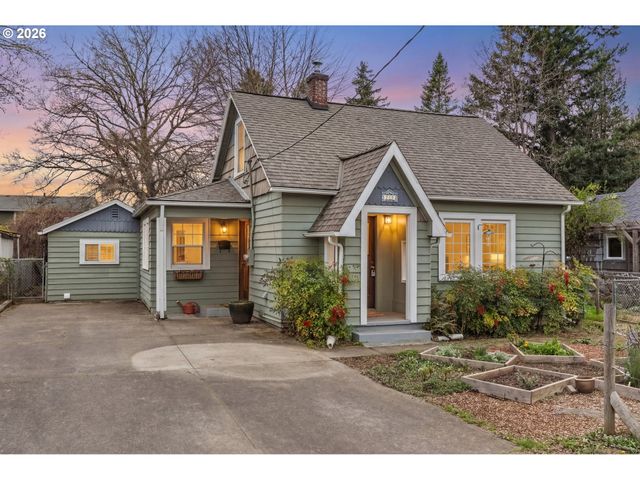
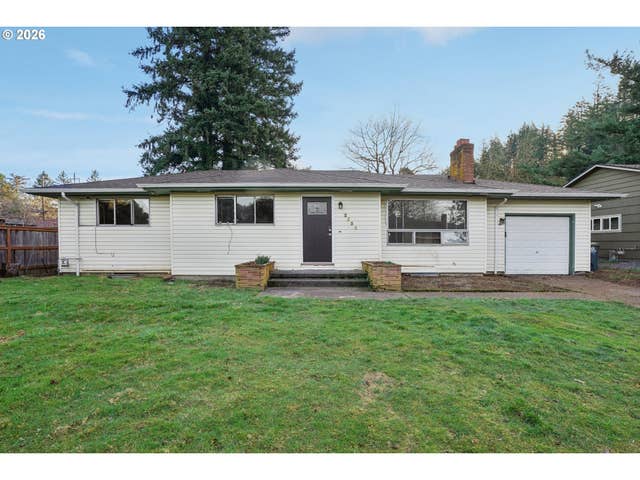


Similar Home Values
Comparable nearby listings and their asking prices.
| Address | Price | Beds | Baths | Sq Ft |
|---|---|---|---|---|
| 6106 SE 16th ST, Gresham, OR | $414,995 | 3 | 3 | 1,545 |
| 765 NW ANGELINE AVE, Gresham, OR | $418,000 | 3 | 1 | 1,221 |
| 2530 SE 190TH AVE, Gresham, OR | $425,000 | 5 | 3 | 2,448 |
| 210 SE 218TH AVE, Gresham, OR | $425,000 | 4 | 2 | 1,560 |
| 2320 NE RENE AVE, Gresham, OR | $429,700 | 3 | 2 | 1,206 |
| 205 SE OLVERA AVE, Gresham, OR | $430,000 | 5 | 3 | 2,796 |
Moving Cost Estimate
EXIT Agents in Gresham


Listing Courtesy: Bramwell Properties - 5033513118
Presented by: Janice Bramwell
Last Updated: 2026-01-27