

612 S Bowen, Jackson City, MI 49203
Jackson County
Key Facts
Description
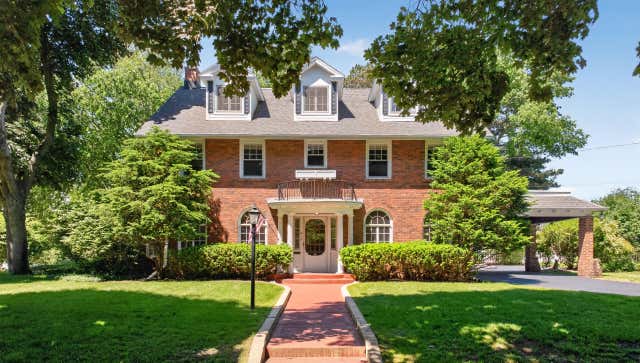
Timeless elegance and exceptional space define this beautifully maintained 5-bedroom, 2.5 bath brick residence. Rich in character, the home showcases stunning original woodwork, hardwood flooring, and architectural details that reflect a level of craftsmanship rarely found today. Designed for both everyday living and entertaining, the home offers spacious living areas, abundant storage throughout, and a charming breakfast nook perfect for casual dining. Two four-seasons rooms provide versatile living space and invite natural light throughout the year. The spacious primary suite serves as a private retreat, featuring a walk-in closet and separate dressing room- a rare and desirable amenity that adds both function and luxury. Outside, the beautifully landscaped grounds create a park-like setting complete with a large in-ground pool, expansive patio space, and mature trees. A three-car garage provides ample room for vehicles, storage, and hobbies. Ideally located near Queens School.Timeless elegance and exceptional space define this beautifully maintained 5 bedroom, 2.5 bath brick residence. Rich in character, the home showcases stunning original woodwork, hardwood flooring, and architectural details that reflect a level of craftsmanship rarely found today. Designed for both everyday living and entertaining, the home offers spacious living areas, abundant storage throughout, and a charming breakfast nook perfect for casual dining. Tow four-seasons rooms provide versatile living space and invite natural light throughout the year. The spacious primary suite serves as a private retreat, featuring a walk-in closet along with a dressing room- a rare desirable function and luxury. Outside, the beautifully landscaped grounds create a park-like setting complete with a large in-ground swimming pool, expansive patio space, and mature trees. A three-car garage provides ample room for vehicles, storage and hobbies. Ideally located near Queens School and convenient to shopping, dining, and everyday amenities, this distinguished
Property Information
Property Type
Residential
Sub-Type
Single Family Residence
Style
Tudor
Year Built
1927
Living Area
5,476 sq ft
Lot Size
0.55 acres
Lot Dimensions
181 x 132
Garage Spaces
3
Days on Market
19
MLS® Listing#
55026027683
Property Features
Exterior
Appliances
Cooling
Heating
Flooring
Fireplace
Basement
Pool
Parking
Laundry
Patio
Lot Features
Construction
Windows
Utilities
Sewer
Water Source
Rooms
- Upper
- Lower
- Main
- Main
Financial Details
Annual Taxes
$7,171
Tax year 2025
Assessed Value
$141,584
Parcel Number
3089100000
Affordability Calculator
$97,800
Estimated monthly payment
$2,603/mo
Principal $391,200 · Est. interest $545,759 over 30 yrs
Neighborhood Market Statistics
How this home compares to active listings in Jackson City, MI
- $235,865
- Median Listing Price
- 58
- Median Days on Market
- 1,500
- Median Sq Ft
- $136
- Median Price / Sq Ft
- 13,507
- Active Listings
- This home’s price is 107% above the area median.
- Its price per sq ft is 34% below the area median.
Market statistics compiled from active EXIT Realty® and MLS listings in Jackson City, MI.
Location

Points of Interest in Jackson City, MI
Showing the Jackson City area map.
Nearby Schools
Queen of the Miraculous Medal School
School · 0.1 mi away
Cascades Elementary School
Elementary · 0.5 mi away
Frost Elementary School
Elementary · 0.6 mi away
Jackson Public Schools
School · 0.7 mi away
Jackson High School
Secondary · 0.7 mi away
Pa Wilson Academy
School · 0.7 mi away
Jackson County Jail
Secondary · 0.9 mi away
Jackson Christian School
Elementary · 1.1 mi away
Bennett Schools
School · 1.1 mi away
JPS Montessori Center
Elementary · 1.1 mi away
Felician Children's Center
School · 1.1 mi away
St. Mary Star of the Sea Schola
School · 1.2 mi away
Jackson Public Schools
Elementary · 1.3 mi away
McCulloch Elementary School
Elementary · 1.3 mi away
Francis Street Primary
Elementary · 1.4 mi away
ABC Academy, Inc.-Laurence Ave.
School · 1.5 mi away
Hunt Elementary School
Elementary · 1.5 mi away
Parkside High School
Secondary · 1.6 mi away
Jackson Catholic Middle School
Elementary · 1.7 mi away
SCMV South Central Michigan Virtual
School · 1.7 mi away
Commute Calculator
Nearby Homes

Similar Homes Nearby



Similar Home Values
Comparable nearby listings and their asking prices.
| Address | Price | Beds | Baths | Sq Ft |
|---|---|---|---|---|
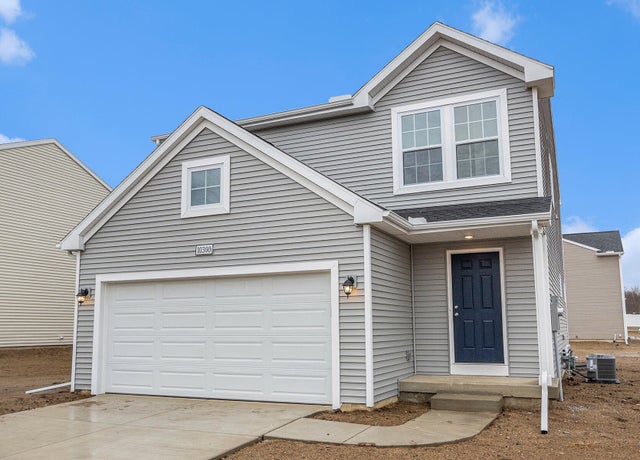
| 229 Wildflower Drive, Hillsdale City, MI | $344,900 | 4 | 3 | 1,830 |
| 10100 Kearns Court, Portage City, MI | $344,900 | 4 | 3 | 1,910 |
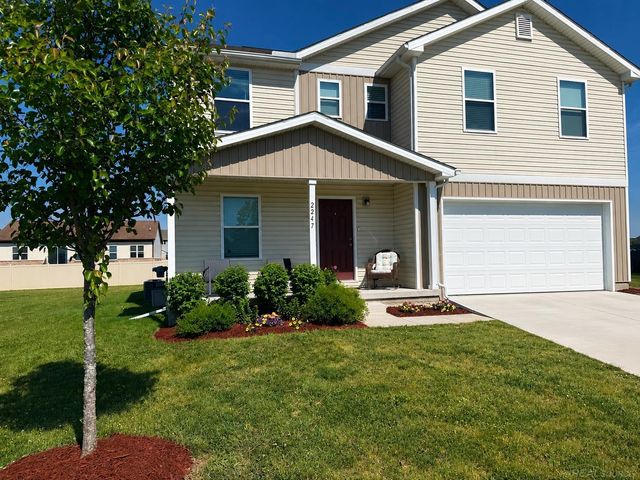
| 2247 HUNTER Lane, Burton City, MI | $344,900 | 4 | 3 | 2,482 |
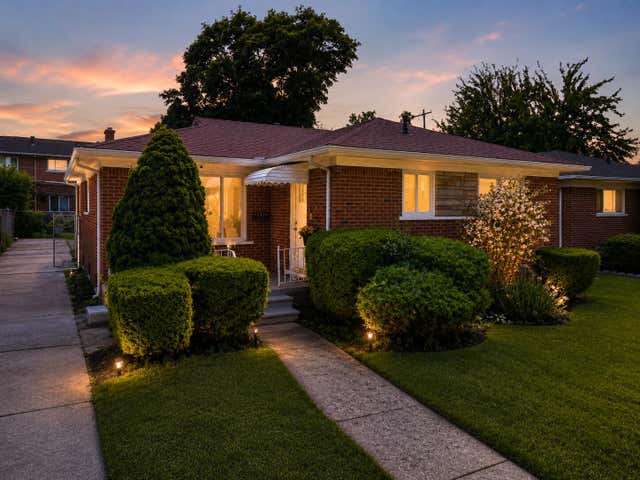
| 15241 Pearson Street, Oak Park City, MI | $344,900 | 4 | 2 | 2,817 |
| 16917 MONICA Street, Detroit City, MI | $345,000 | 4 | 5 | 4,274 |
| 16914 MONICA Street, Detroit City, MI | $345,000 | 5 | 5 | 4,323 |
Moving Cost Estimate
EXIT Agents in Jackson City


Listing Courtesy: Executive Brokers Residential and Commercial Real Estate - 5173154400
The accuracy of all information, regardless of source, is not guaranteed or warranted. All information should be independently verified. Any use of search facilities of data on the site, other than by a consumer looking to purchase real estate, is prohibited.