

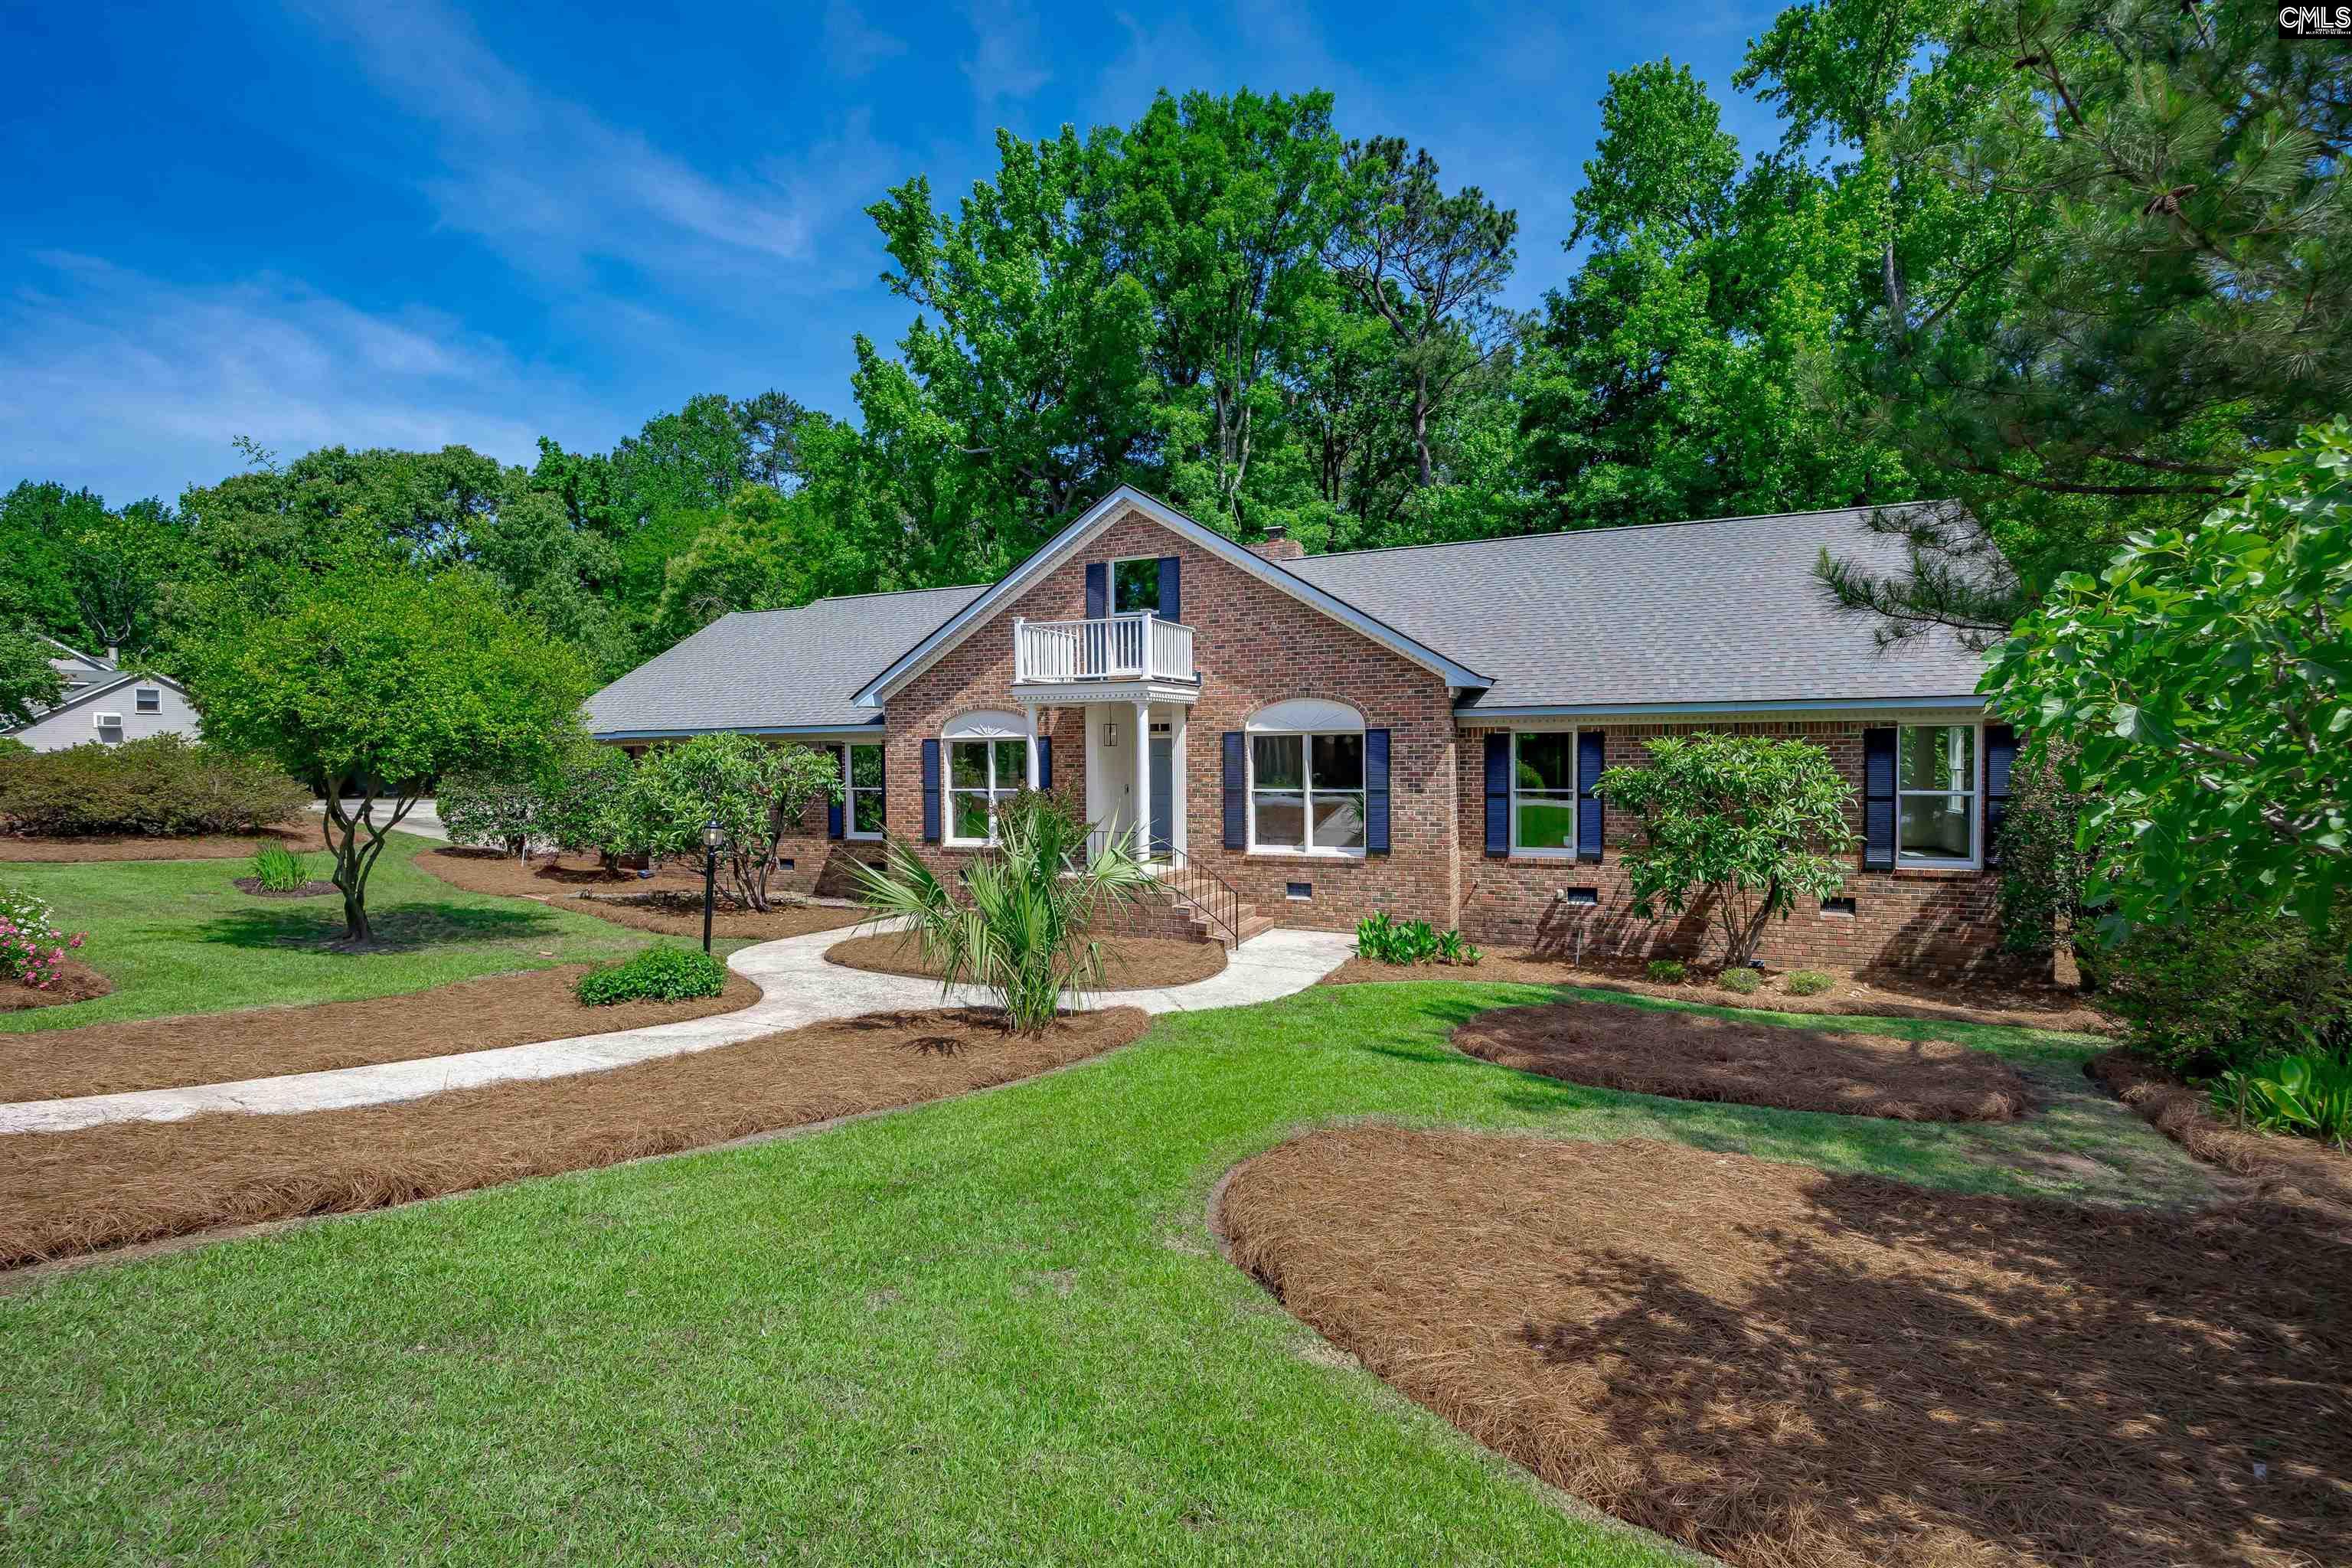
128 Holly Ridge Lane, West Columbia, SC 29169
QUAIL HOLLOW · Lexington County
Key Facts
Description
Welcome to 128 Holly Ridge Ln in popular Quail Hollow, an established neighborhood located btwn Lexington Medical Center & the Saluda River. This rare 1 story brick custom home w/full bonus suite over the 2 car garage (BR/Office/Media room plus full BA & closet w/access to the walk in attic) is situated on 1.26ac. From the covered front porch & spacious foyer through a set of french doors is the formal living room & dining room. The spacious eat-in kitchen w/built in cabinets/desk & two pantries features a large breakfast area w/access to the sunroom & hot tub room. The laundry room w/adjacent half bath is conveniently located near the covered back porch w/access to the spacious deck & wooded backyard. The huge great room w/handsome brick fireplace boasts a high cathedral ceiling w/large beams. On the main level are 3 bedrooms plus the primary suite w/2 walk in closets. The side loading 2 car garage is complete w/a separate workshop. Then there is "central park" (per owner) in the back. From the large deck one can enjoy the coy pond, watch children play in the 2 story playhouse & the dog rest in its domain. Brick, wood & chain fencing are utilized for definition and privacy. The lot in back can be sold separately as it has access to water & sewer(no pd taps). However, the well for irrigation is on that lot. There are trails through the woods & great spots to build tree houses. The wooded backyard & lot provide a perfect bird habitat & creates privacy & serenity for the owners. The Quail Hollow Swim & Racquet club has a large pool, cabana & 4 lighted tennis courts & is located on & w/ access to the Saluda River. The Quail Hollow Swim & Racquet Club may have available memberships (it is a separate entity). The location is ideal as it is in btwn & w/easy access to I26 & I20 & behind Lexington Medical Center which is accessible w/out getting onto Sunset Blvd. The neighborhood w/rolling hills & hardwood trees is natively beautiful! It is a short drive to the capitol, USC, Town theater, art museum & restaurants. All walls have recently been painted & new carpet installed. Disclaimer: CMLS has not reviewed an Disclaimer: CMLS has not reviewed and, therefore, does no
Property Information
Property Type
Residential
Sub-Type
Single Family Residence
Style
Traditional
Year Built
1980
Stories
1
Living Area
4,570 sq ft
Lot Size
1.26 acres
Garage Spaces
2
Days on Market
49
MLS® Listing#
633838
Property Features
Interior
Appliances
Cooling
Heating
Fireplace
Basement
Parking
Laundry
Patio
Fencing
Lot Features
Construction
Security
Other Structures
Sewer
Water Source
Rooms
- Main
- Main
- Bedroom 1Main
- Bedroom 2Main
- Bedroom 3Main
- Bedroom 4Second
- Dining RoomMain
- LaundryMain
- Master BedroomMain
Schools
- Elementary:
- Riverbank Elementary
- Middle:
- Northside
- High:
- Brookland-Cayce
- District:
- Lexington Two
Financial Details
HOA
$60 / Annually
Directions
Hwy 378 to Fairlake which becomes Pine Lake Dr at the round about. Pine Lake to Holly Ridge. Take right on Holly Ridge. Home will be on the left at the corner.
Affordability Calculator
$119,800
Estimated monthly payment
$3,188/mo
Principal $479,200 · Est. interest $668,527 over 30 yrs
Neighborhood Market Statistics
How this home compares to active listings in West Columbia, SC
- $286,853
- Median Listing Price
- 49
- Median Days on Market
- 1,690
- Median Sq Ft
- $152
- Median Price / Sq Ft
- 1,354
- Active Listings
- This home’s price is 109% above the area median.
- Its price per sq ft is 14% below the area median.
Market statistics compiled from active EXIT Realty® and MLS listings in West Columbia, SC.
Location
- 128 Holly Ridge Lane, West Columbia, SC 29169
Points of Interest in West Columbia, SC
Showing the West Columbia area map.
Nearby Schools
Columbia Adventist Academy
School · 1.5 mi away
Riverbank Elementary
Elementary · 1.5 mi away
Glenforest School
Secondary · 1.5 mi away
Northside Middle School
Secondary · 1.5 mi away
Pineview Elementary School
Elementary · 1.7 mi away
Seven Oaks Elementary
Elementary · 1.7 mi away
Sandel Elementary
Elementary · 1.8 mi away
HB Rhame Elementary School
Elementary · 1.8 mi away
Ben Lippen School
School · 1.9 mi away
Vision Early Learning Center
School · 2.0 mi away
Connections Academy
School · 2.1 mi away
Saluda River Academy for the Arts
School · 2.1 mi away
Northwood Middle School Orchestra
School · 2.1 mi away
Sunshine House
School · 2.2 mi away
Gleamns HRC
School · 2.2 mi away
Columbia High School
Secondary · 2.5 mi away
East Point Academy Middle Campus
School · 2.5 mi away
Holy Trinity Lutheran School
School · 2.6 mi away
South Carolina Virtual Charter School
School · 2.6 mi away
Lexington County School District Two
Secondary · 2.7 mi away
Commute Calculator
Nearby Homes

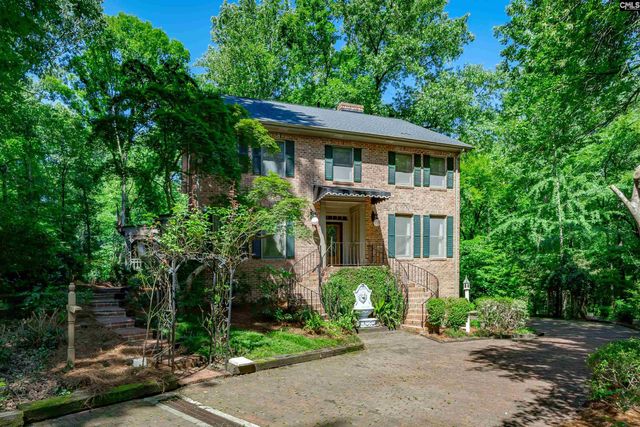
Similar Homes Nearby
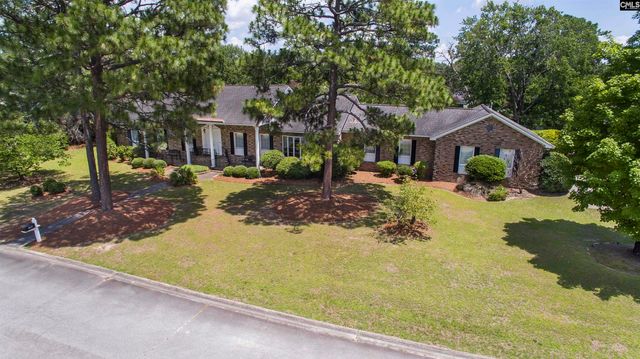
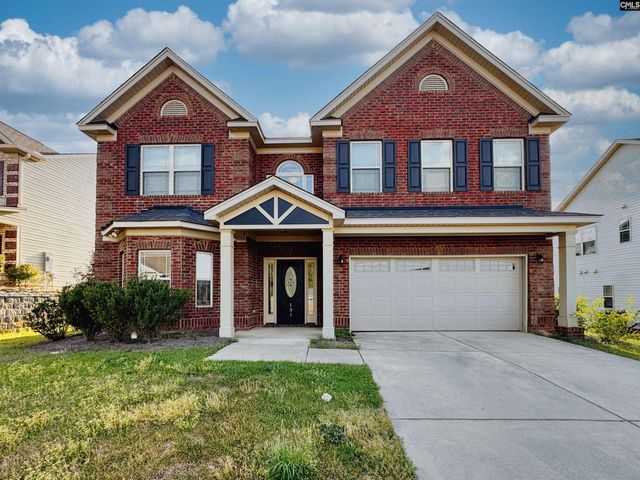
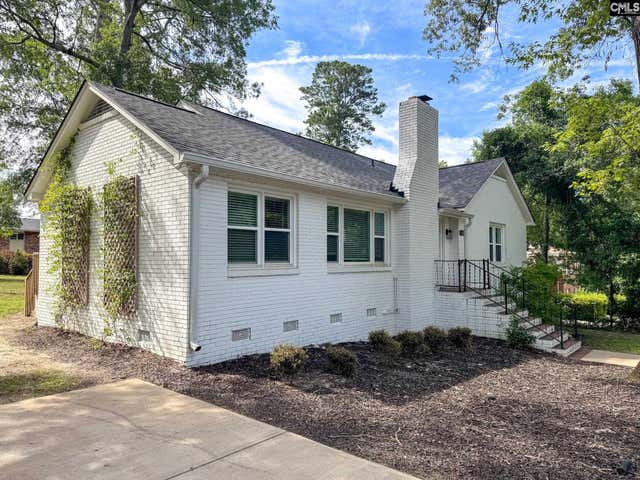
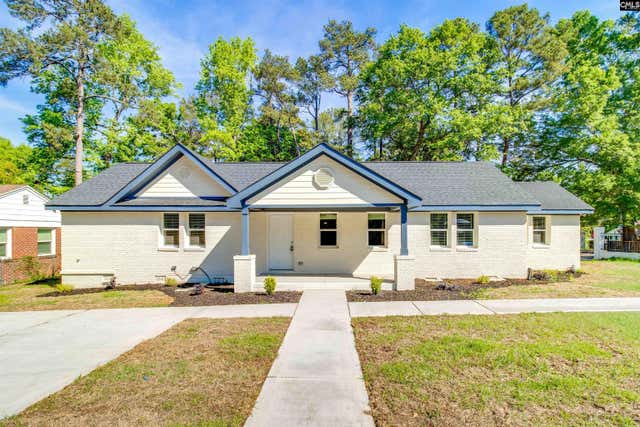
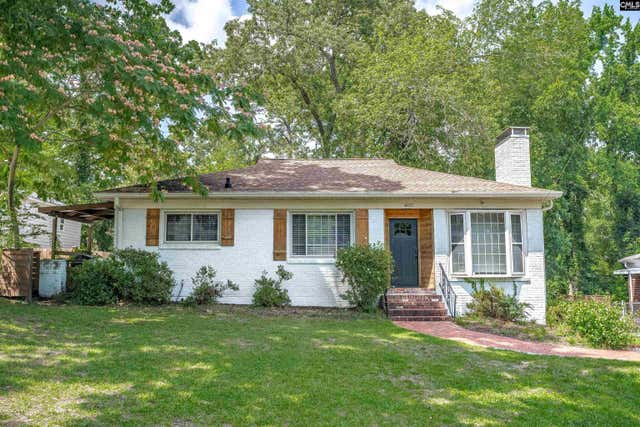
Similar Home Values
Comparable nearby listings and their asking prices.
| Address | Price | Beds | Baths | Sq Ft |
|---|---|---|---|---|
| 4029 Centurion Pass, West Columbia, SC | $419,500 | 5 | 4 | 4,273 |
| 131 Shoals Landing Drive, Columbia, SC | $419,900 | 4 | 3 | 3,628 |
| 402 Arbor Drive, Columbia, SC | $424,000 | 4 | 3 | 2,665 |
| 2327 willow Street, Columbia, SC | $425,000 | 6 | 3 | 2,130 |
| 4121 Timberlane Drive, Columbia, SC | $425,000 | 4 | 3 | 1,298 |
| 1125 Gladden Street, Columbia, SC | $425,000 | 4 | 2 | 1,984 |
Moving Cost Estimate
EXIT Agents in West Columbia


Listing Courtesy: EXIT Real Est Consultants - Phone: 803-530-9822