

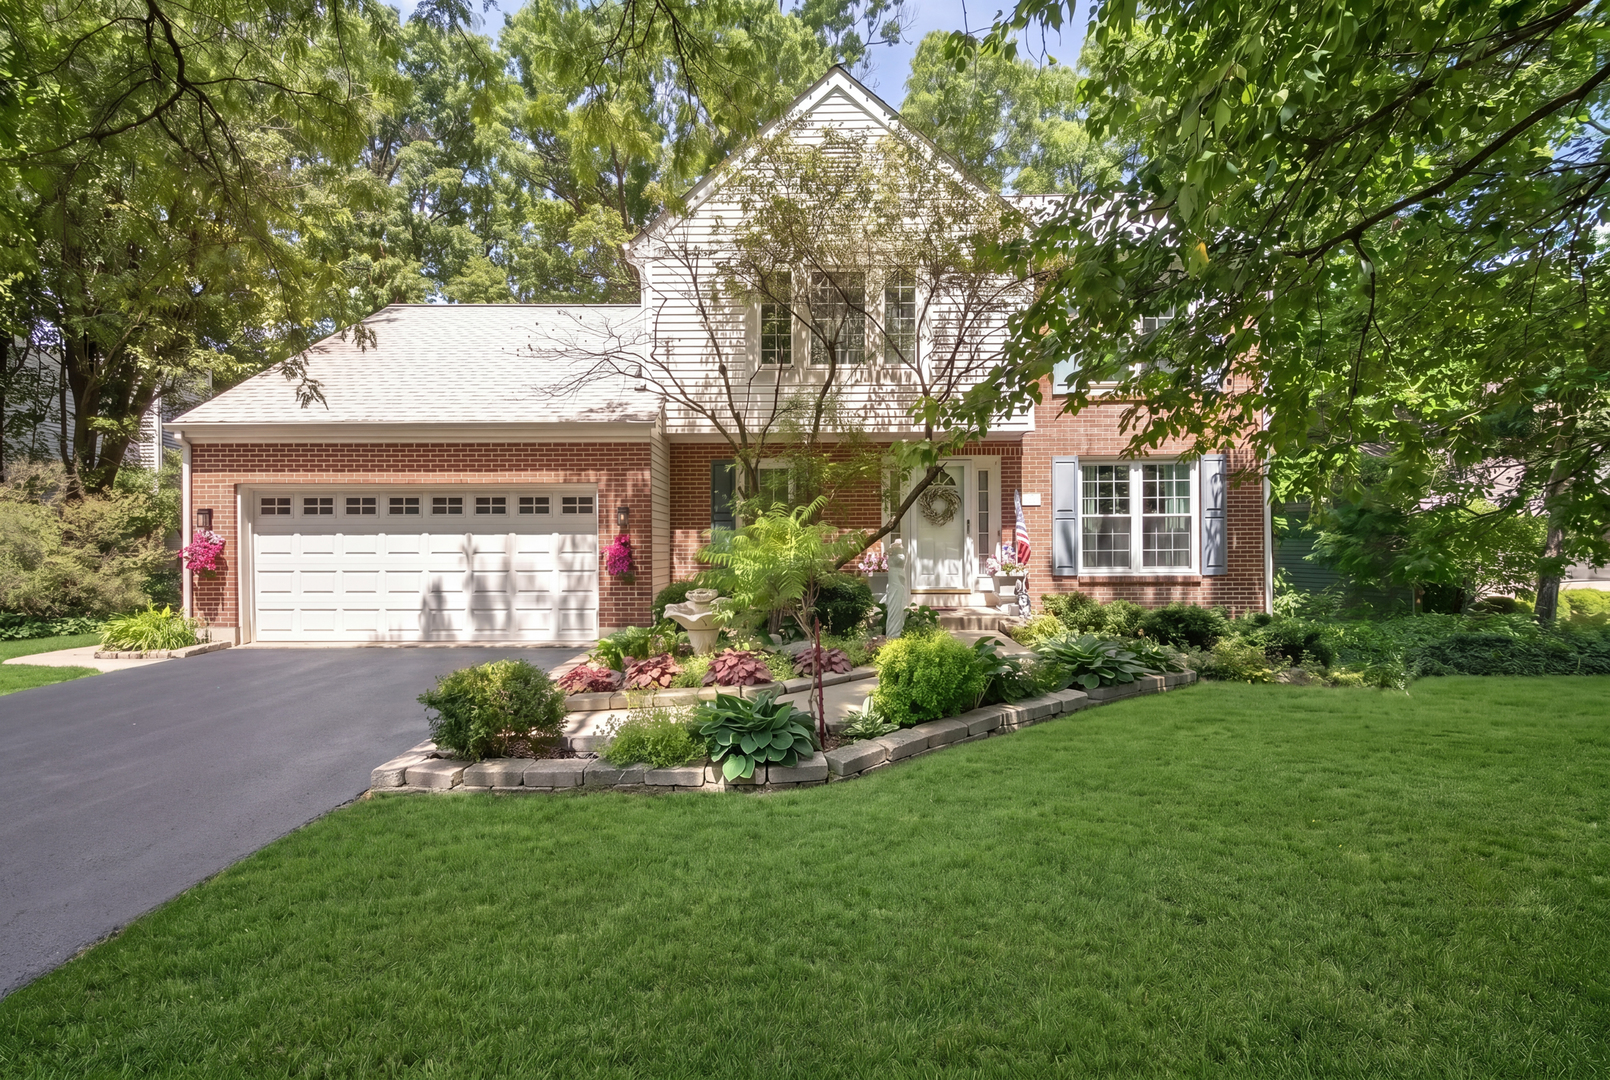
772 Red Oak Drive, Bartlett, IL 60103
Walnut Hills · Cook County
Key Facts
Description
Imagine unwinding on your private multi-level deck, complete with a retractable awning, while overlooking the beautifully tree-lined backyard! Enjoy your favorite beverage in complete privacy. Inside, enjoy the natural light that fills the formal living and dining rooms, highlighting the hardwood floors throughout. The updated kitchen (2023) is a chef's delight, featuring white 42-inch shaker cabinets, granite countertops, and stainless-steel appliances. The adjacent family room offers soaring cathedral ceilings and plenty of space for gathering and entertaining. A first-floor den provides the perfect space for a home office. Upstairs, the spacious primary suite includes a private bath, accompanied by two generously sized secondary bedrooms. The fully finished walkout basement is truly a standout feature. Cozy up by the wood-burning fireplace (conveyed as-is) or enjoy the convenience of a full bath with an incredible walk-in shower, a kitchenette with sink, microwave, and bar fridge, plus a large fourth bedroom. Two sets of patio doors and numerous windows fill the space with natural light, making it ideal for guests, extended living, or entertaining. Additional updates include a new roof and siding (2022) and a new furnace (2021). The garage refrigerator and safe will also remain with the home. This is a home you'll want to see in person and you're going to love what you find! Fences are not allowed in subdivision. Electronic fences are welcome.
Property Information
Property Type
Residential
Sub-Type
Single Family Residence
Year Built
1988
Living Area
2,182 sq ft
Lot Size
0.38 acres
Lot Dimensions
86 X 175 X 88 X 193
Garage Spaces
2
Parking Spaces
2
Ownership
Fee Simple w/ HO Assn.
Days on Market
8
MLS® Listing#
12700548
Property Features
Interior
Appliances
Cooling
Heating
Flooring
Fireplace
Basement
Parking
Laundry
Patio
Lot Features
Construction
Roof
Community
Sewer
Water Source
Rooms
- Bedroom 214X13Second
- Bedroom 312X13Second
- Bedroom 417X14
- Den10X12Main
- Dining Room12X10Main
- Family Room20X12Main
- Kitchen12X10Main
- Laundry7X3Basement
- Living Room18X12Main
- Master Bedroom15X14Second
Schools
- Elementary:
- Bartlett Elementary School
- Middle:
- Eastview Middle School
- High:
- South Elgin High School
- District:
- South Elgin High School
Financial Details
Annual Taxes
$9,485
Tax year 2024
Parcel Number
06271070110000
Directions
Rt. 59 South of Irving Pk and North of Lake to Red Oak East to 772 Red Oak Dr or Lake St East of 59 to Red Oak North
Affordability Calculator
$105,000
Estimated monthly payment
$2,794/mo
Principal $420,000 · Est. interest $585,937 over 30 yrs
Neighborhood Market Statistics
How this home compares to active listings in Bartlett, IL
- $455,556
- Median Listing Price
- 12
- Median Days on Market
- 1,756
- Median Sq Ft
- $231
- Median Price / Sq Ft
- 51
- Active Listings
- This home’s price is 15% above the area median.
- Its price per sq ft is 4% above the area median.
Market statistics compiled from active EXIT Realty® and MLS listings in Bartlett, IL.
Location

Points of Interest in Bartlett, IL
Showing the Bartlett area map.
Nearby Schools
Streamwood Montessori School & Child Care Center
Elementary · 1.0 mi away
Eastview Middle School
Secondary · 1.0 mi away
All Gods Children Pre School
School · 1.2 mi away
Independence Center for Early Learning
School · 1.2 mi away
Bartlett Elementary School
Elementary · 1.3 mi away
Parkland Preparatory Academy
School · 1.3 mi away
Woodland Heights Elementary School
Elementary · 1.3 mi away
Heritage Elementary School
Elementary · 1.4 mi away
Avid CNA School
School · 1.4 mi away
Streamwood High School
Secondary · 1.4 mi away
Oakhill Elementary School
Elementary · 1.4 mi away
Liberty Elementary School
Elementary · 1.5 mi away
Hanover Countryside Elementary School
Elementary · 1.6 mi away
St. John the Evangelist
School · 1.7 mi away
Tefft Middle School
Secondary · 1.7 mi away
Sunrise Lake Outdoor Education Center
School · 1.7 mi away
Kripa Montessori School
Elementary · 1.7 mi away
Streamwood Elementary School
Elementary · 1.8 mi away
Sunnydale Elementary School
Elementary · 1.9 mi away
Jennifers Kids Learning Center
School · 2.0 mi away
Commute Calculator
Nearby Homes


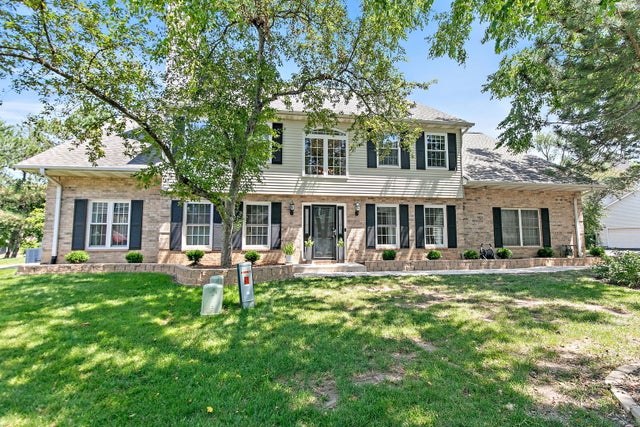

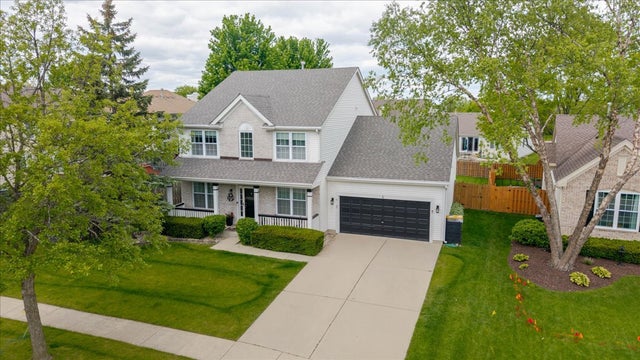
Similar Homes Nearby
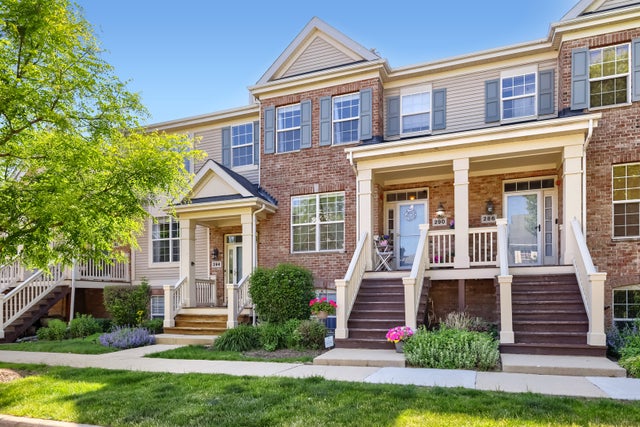
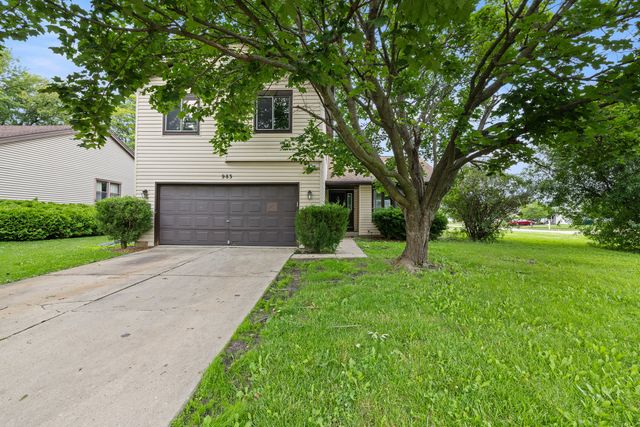
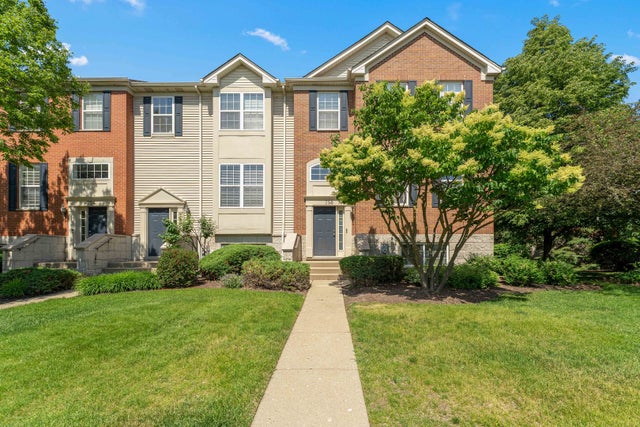


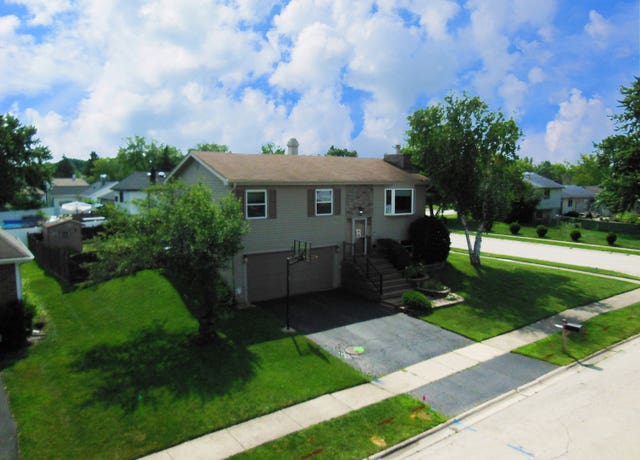
Similar Home Values
Comparable nearby listings and their asking prices.
| Address | Price | Beds | Baths | Sq Ft |
|---|---|---|---|---|
| 290 Broadmoor Lane, Bartlett, IL | $368,900 | 3 | 3 | 1,572 |
| 983 Valleyview Drive, Bartlett, IL | $377,595 | 4 | 3 | 1,814 |
| 758 Lambert Lane 97-6, Bartlett, IL | $384,900 | 3 | 3 | 1,976 |
| 760 Lambert Lane 96-1, Bartlett, IL | $389,900 | 3 | 3 | 1,976 |
| 1191 Ivy Court, Bartlett, IL | $398,000 | 3 | 3 | 1,810 |
| 879 San Francisco Terrace, Bartlett, IL | $399,000 | 3 | 2 | 1,508 |
Moving Cost Estimate
EXIT Agents in Bartlett


Listing Courtesy: RE/MAX Suburban - 8472307000
Last Updated: 2026-07-09
477014761