

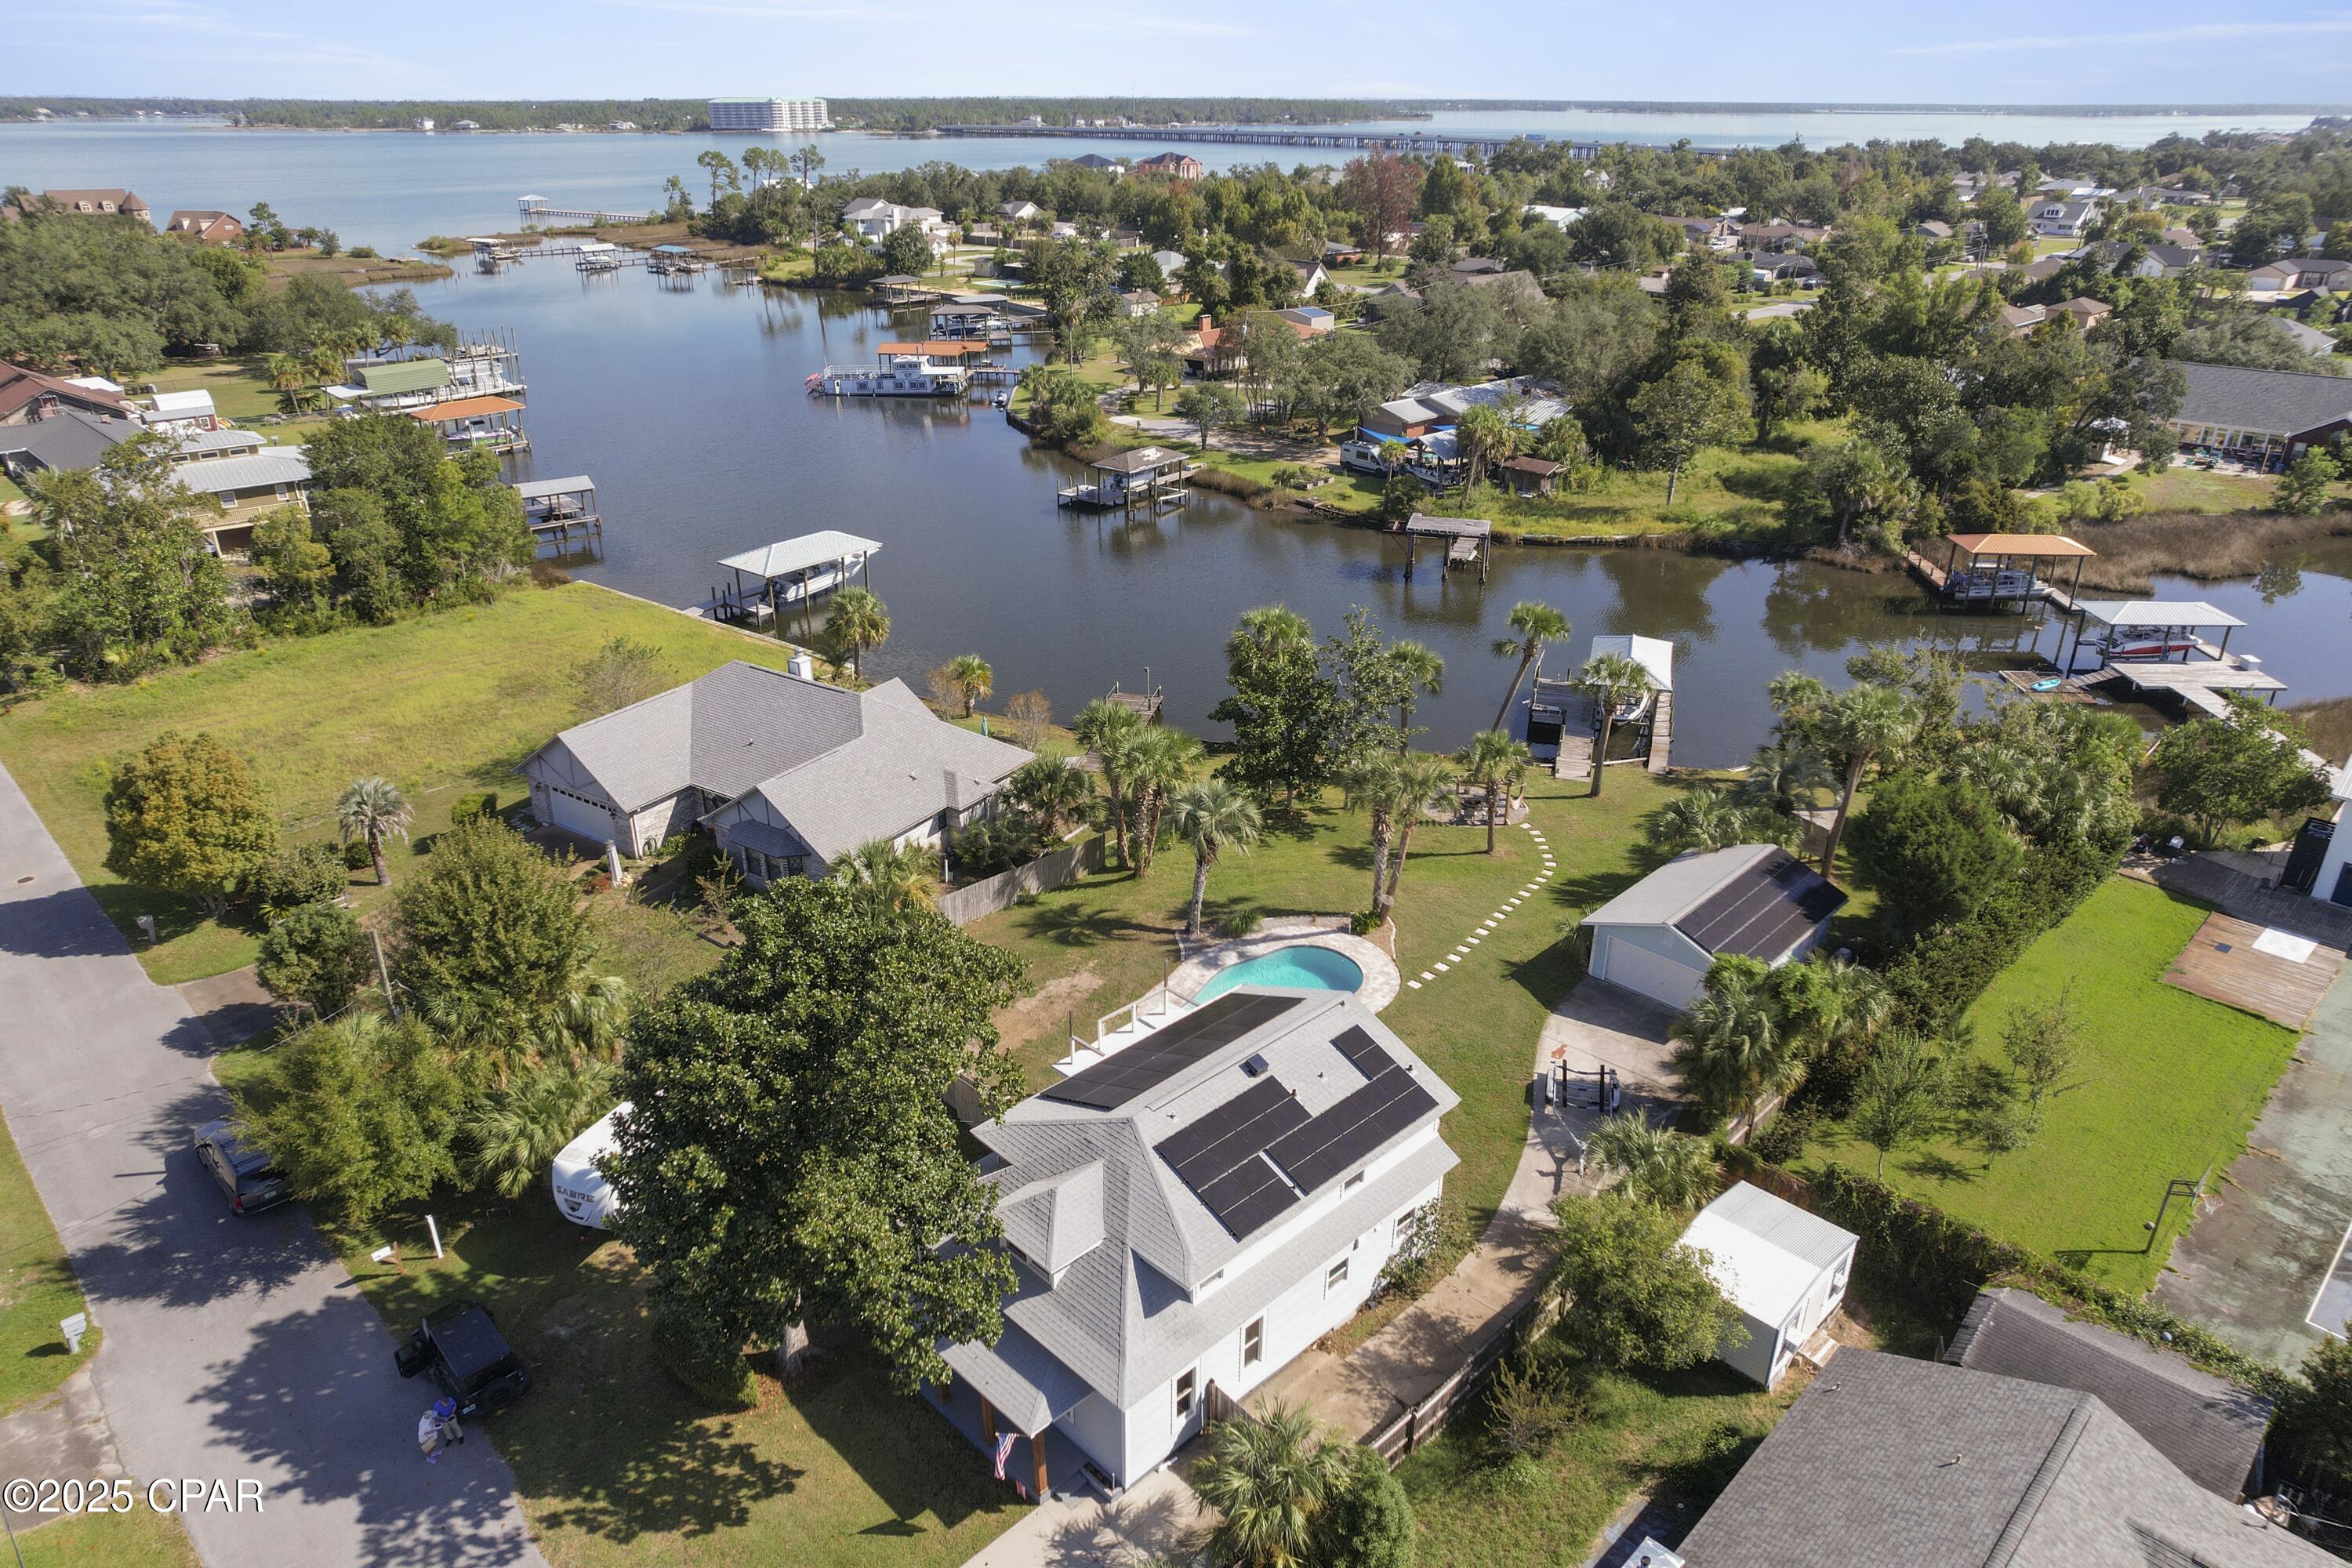
311 Kentucky Avenue, Lynn Haven, FL 32444
No Named Subdivision · Bay County
Key Facts
Description
BEST PRICED WATERFRONT WITH UNFETTERED ACCESS TO THE GULF IN LYNN HAVEN is where you will find this lovingly remodeled historic home that has the charm of the historic home, that it is, (gorgeous original hardwood floors) and enough of the contemporary updates to make it a great place to call home. Updates and improvements include, but not limited to: all A/C ducts have been replaced/updated, crawlspace encapsulated w/dehumidifier and sump pump, solar panels, electrical panel, surge protector, home re-insulated, master bedroom, bathrooms & kit remodeled. The boat house, with lift, holds up to a 30' boat and has a lift for jet skis or a john boat. You can fish from the dock and paddle board with the dolphins, right in your backyard. A crisp Fall night?? Enjoy roasting marshmallows at the firepit down by the water! A beautiful swimming pool was recently added, that has a sun shelf. Pavered patio is fabulous for cookouts! Inside, you will love the spacious, modern kitchen with lots of cabinets and counterspace for food prep that includes ceramic stovetop, farmer sink, oven, dishwasher. There is a breakfast nook in the bay window, giving you a bright, sunny location to start your day! The large utility/laundry room is accessed by dutch doors, making it a perfect place to sequester your puppy. Large dining room has a built-in bar where the icebox was located. Back in the day, the ice delivery man would put ice directly into the icebox from a door on the outside of the home. The living room easily seats a crowd! You will love the built-in coat rack for hanging jackets and backpacks and the bench for putting on shoes. There is a bedroom on the first floor and a full bathroom that has been brought up to date with a beautiful bath tub, new sink and cabinet. Upstairs is the cutest, and very large bedroom, cut into the roof line of the home. There is a 3rd bedroom upstairs and the Master bedroom, that has access to an open deck through french doors, with a great view of the Bayou. The Master bathroom has been updated with a large shower, tile and beautiful cabinetry. There is a driveway down the South side of the home that takes you to the oversized detached garage. You won't find a better priced deep waterfront home! Age, sq footage, room sizes, lot sizes are estimates. Please measure if concerned.
Property Information
Property Type
Residential
Sub-Type
Single Family Residence
Style
Florida
Year Built
1912
Living Area
2,400 sq ft
Lot Size
0.40 acres
Lot Dimensions
100x268x133x181
Garage Spaces
4
Days on Market
147
MLS® Listing#
780277
Property Features
Interior
Exterior
Appliances
Cooling
Heating
Pool
Parking
Patio
Fencing
Lot Features
Roof
Windows
Security
Other Structures
Utilities
Sewer
Rooms
- 15 x 5First
- 16 x 12Second
- 33 x 24First
- 13 x 9First
- 9 x 8First
- 8 x 7Second
- Bedroom12 x 9First
- Bedroom17 x 11Second
- Bedroom20 x 10Second
- Dining Room15 x 13First
- Kitchen30 x 12First
- Living Room15 x 14First
- Utility Room14 x 12First
Schools
- Elementary:
- Lynn Haven
- Middle:
- Mowat
- High:
- Mosley
Financial Details
HOA
None
Annual Taxes
$5,480
Tax year 2024
Parcel Number
09086-000-000
Directions
N on Hwy 77 from Hwy 390 (14th St in Lynn Haven). Left on 5th St. Right on Kentucky Ave. Home is on the Right.
Affordability Calculator
$146,000
Estimated monthly payment
$3,885/mo
Principal $583,998 · Est. interest $814,730 over 30 yrs
Neighborhood Market Statistics
How this home compares to active listings in Lynn Haven, FL
- $301,454
- Median Listing Price
- 87
- Median Days on Market
- 1,685
- Median Sq Ft
- $174
- Median Price / Sq Ft
- 988
- Active Listings
- This home’s price is 142% above the area median.
- Its price per sq ft is 75% above the area median.
Market statistics compiled from active EXIT Realty® and MLS listings in Lynn Haven, FL.
Location

Points of Interest in Lynn Haven, FL
Showing the Lynn Haven area map.
Nearby Schools
Lynn Haven Elementary School
Elementary · 0.6 mi away
Mowat Middle School
Secondary · 1.7 mi away
Southport Elementary School
Elementary · 2.6 mi away
Club 4 Kids
School · 2.9 mi away
A. Crawford Mosley High School
Secondary · 2.9 mi away
Panama City Advanced School
School · 3.1 mi away
New Horizons Learning Center
School · 3.2 mi away
Bay Haven Charter Academy
Secondary · 3.2 mi away
Hiland Park Elementary School
Elementary · 3.8 mi away
North Bay Haven Charter Academy Middle School
Elementary · 3.8 mi away
Deer Point Elementary School
Elementary · 3.9 mi away
Kaleidoscope School of Discovery
School · 4.2 mi away
Newpoint Bay High School
Secondary · 4.3 mi away
Bacot Academy
School · 4.3 mi away
Pre School
School · 4.5 mi away
Bacot Academy
School · 4.6 mi away
Covenant Christian School
School · 4.7 mi away
Northside Elementary School
Elementary · 4.8 mi away
Gulf Coast School for Autism
School · 4.8 mi away
Central High School
Secondary · 5.1 mi away
Commute Calculator
Nearby Homes


Similar Homes Nearby

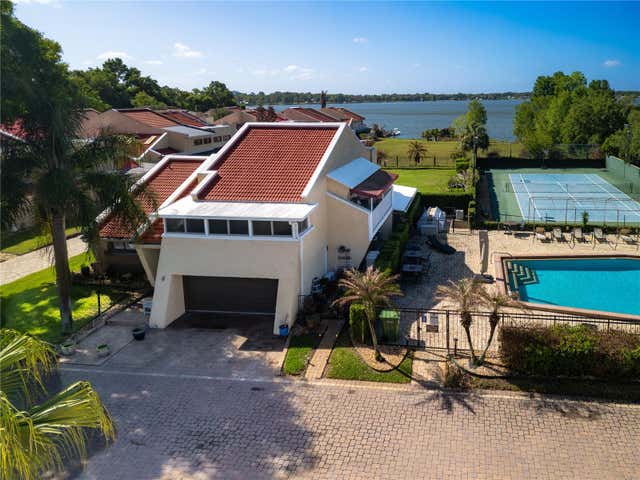

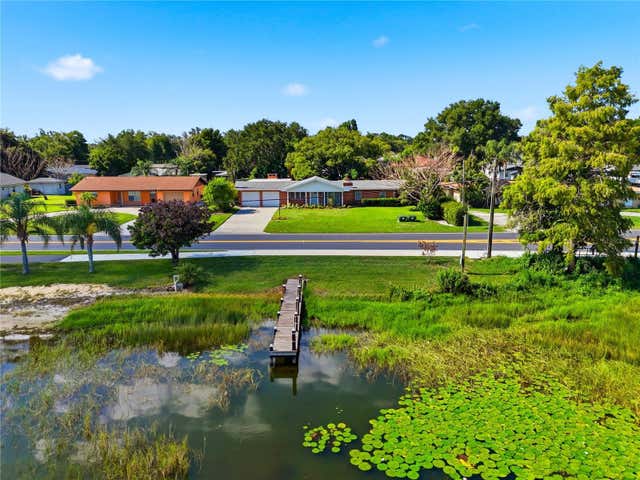
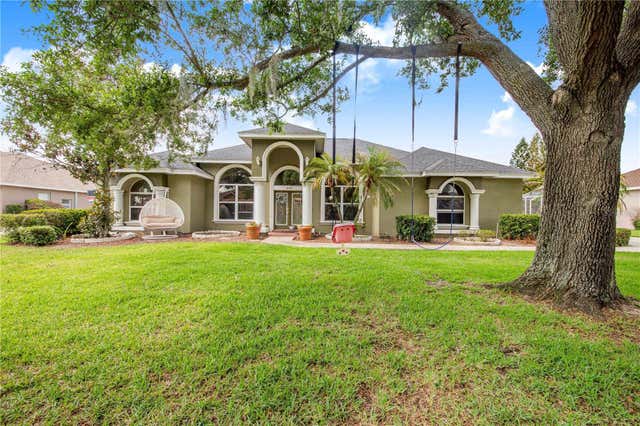

Similar Home Values
Comparable nearby listings and their asking prices.
| Address | Price | Beds | Baths | Sq Ft |
|---|---|---|---|---|
| 3708 Grants Mill Court, Lynn Haven, FL | $519,900 | 4 | 3 | 2,351 |
| 4 CASARENA COURT, WINTER HAVEN, FL | $524,000 | 3 | 3 | 3,911 |
| 2795 River Road, Moore Haven, FL | $525,000 | 3 | 4 | 2,260 |
| 1475 S LAKE HOWARD DRIVE, WINTER HAVEN, FL | $525,000 | 4 | 4 | 2,118 |
| 445 TALAMONE DRIVE, WINTER HAVEN, FL | $525,990 | 4 | 3 | 2,653 |
| 100 ALACHUA DRIVE, WINTER HAVEN, FL | $534,900 | 3 | 2 | 2,002 |
Moving Cost Estimate
EXIT Agents in Lynn Haven


Listing Courtesy: CENTURY 21 Commander Realty - 8507698326